Leave a Message

By providing your contact information to Monica Gibson, your personal information will be processed in accordance with Monica Gibson's Privacy Policy. By checking the box(es) below, you expressly consent to receive marketing or promotional real estate communication from Monica Gibson in the manner selected by you. For SMS text messages, message frequency varies. Message and data rates may apply. Consent is not a condition of purchase of any goods or services. You may opt out of receiving further communications from Monica Gibson at any time. To opt out of receiving SMS text messages, reply STOP to unsubscribe. SMS text messaging is subject to our Terms of Use.

Thank you for your message. I'll be in touch with you shortly.

10106 BUSHMAN DRIVE
10106 BUSHMAN DRIVE
10106 BUSHMAN DRIVE
10106 BUSHMAN DRIVE
10106 BUSHMAN DRIVE
10106 BUSHMAN DRIVE
10106 BUSHMAN DRIVE
10106 BUSHMAN DRIVE
10106 BUSHMAN DRIVE
10106 BUSHMAN DRIVE
10106 BUSHMAN DRIVE
10106 BUSHMAN DRIVE
10106 BUSHMAN DRIVE
10106 BUSHMAN DRIVE
10106 BUSHMAN DRIVE
10106 BUSHMAN DRIVE
10106 BUSHMAN DRIVE
10106 BUSHMAN DRIVE
10106 BUSHMAN DRIVE
10106 BUSHMAN DRIVE
10106 BUSHMAN DRIVE
10106 BUSHMAN DRIVE
10106 BUSHMAN DRIVE
10106 BUSHMAN DRIVE
10106 BUSHMAN DRIVE
10106 BUSHMAN DRIVE
10106 BUSHMAN DRIVE
10106 BUSHMAN DRIVE
10106 BUSHMAN DRIVE
10106 BUSHMAN DRIVE
10106 BUSHMAN DRIVE
10106 BUSHMAN DRIVE
10106 BUSHMAN DRIVE
10106 BUSHMAN DRIVE
10106 BUSHMAN DRIVE
10106 BUSHMAN DRIVE
10106 BUSHMAN DRIVE
SEE ALL PHOTOS
10106 BUSHMAN DRIVE
10106 BUSHMAN DRIVE
10106 BUSHMAN DRIVE
10106 BUSHMAN DRIVE
10106 BUSHMAN DRIVE
10106 BUSHMAN DRIVE
10106 BUSHMAN DRIVE
10106 BUSHMAN DRIVE
10106 BUSHMAN DRIVE
10106 BUSHMAN DRIVE
10106 BUSHMAN DRIVE
10106 BUSHMAN DRIVE
10106 BUSHMAN DRIVE
10106 BUSHMAN DRIVE
10106 BUSHMAN DRIVE
10106 BUSHMAN DRIVE
10106 BUSHMAN DRIVE
10106 BUSHMAN DRIVE
10106 BUSHMAN DRIVE
10106 BUSHMAN DRIVE
10106 BUSHMAN DRIVE
10106 BUSHMAN DRIVE
10106 BUSHMAN DRIVE
10106 BUSHMAN DRIVE
10106 BUSHMAN DRIVE
10106 BUSHMAN DRIVE
10106 BUSHMAN DRIVE
10106 BUSHMAN DRIVE
10106 BUSHMAN DRIVE
10106 BUSHMAN DRIVE
10106 BUSHMAN DRIVE
10106 BUSHMAN DRIVE
10106 BUSHMAN DRIVE
10106 BUSHMAN DRIVE
10106 BUSHMAN DRIVE
10106 BUSHMAN DRIVE
10106 BUSHMAN DRIVE
Sold

10106 BUSHMAN DRIVE

10106 BUSHMAN DRIVE, OAKTON, VA 22124

$790,000
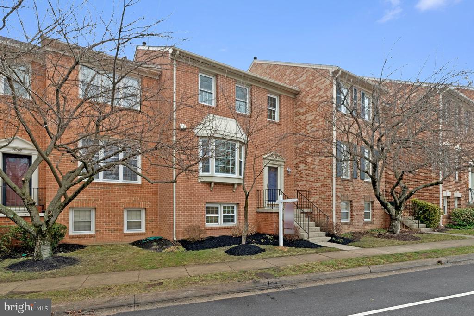
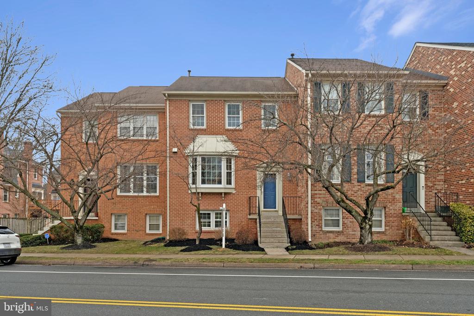
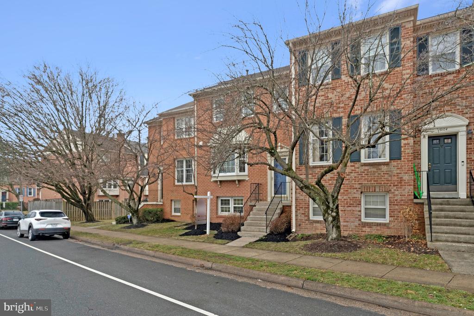
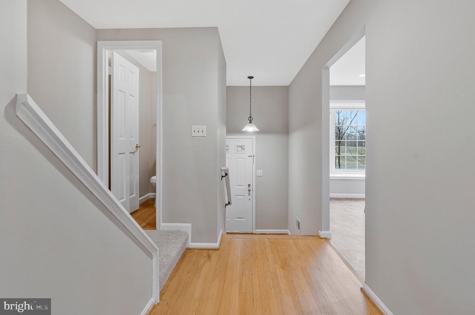
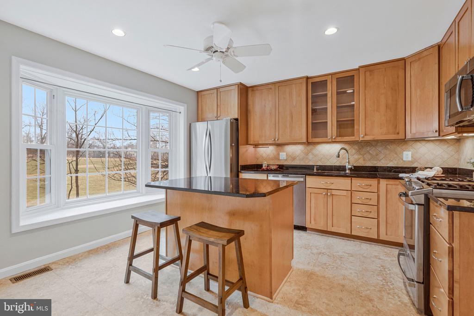
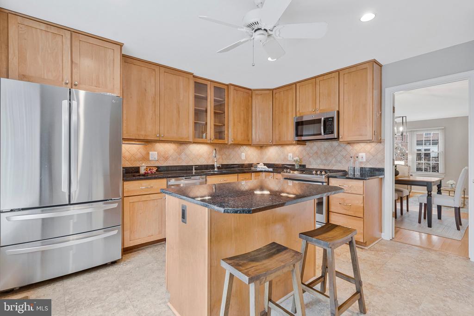
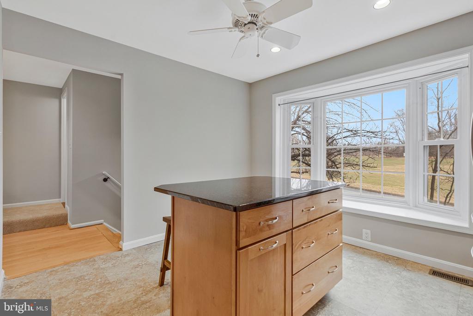
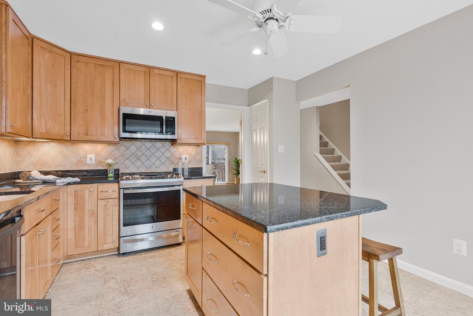
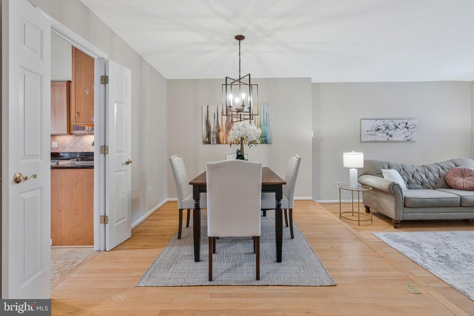
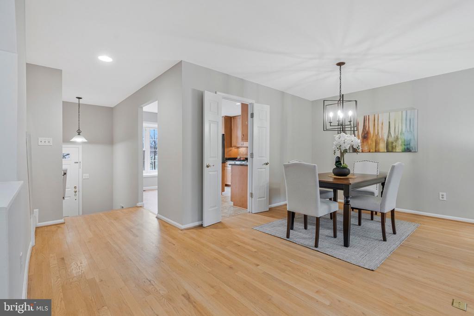
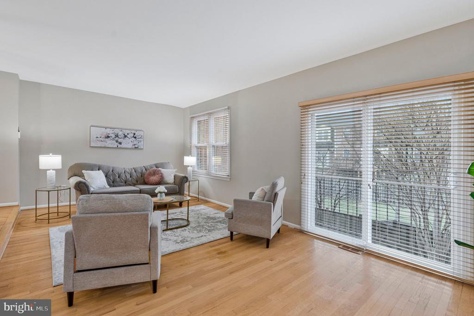
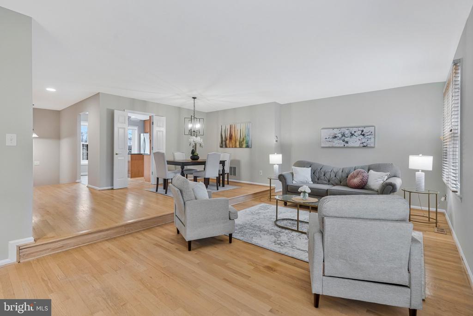
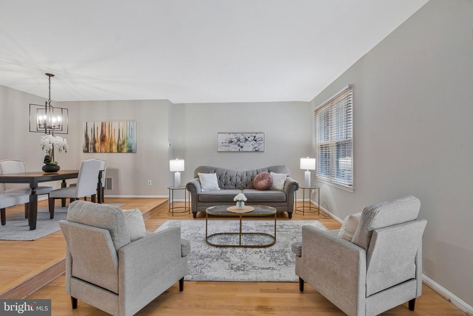
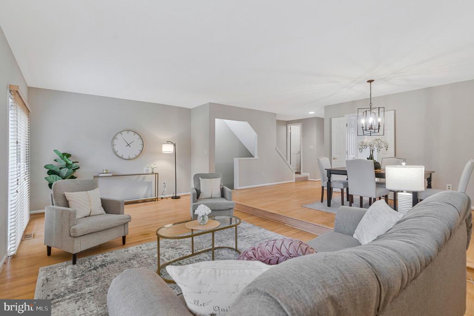
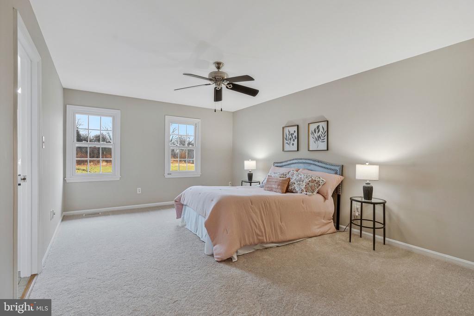
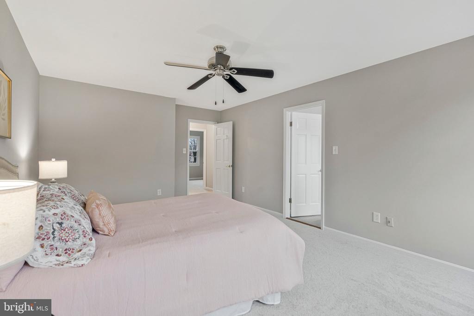
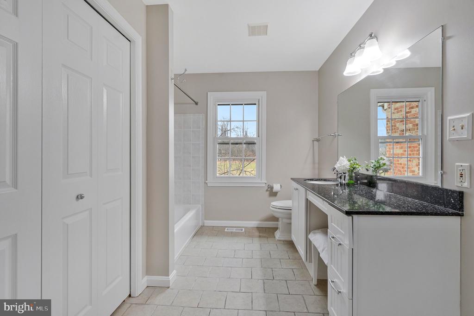
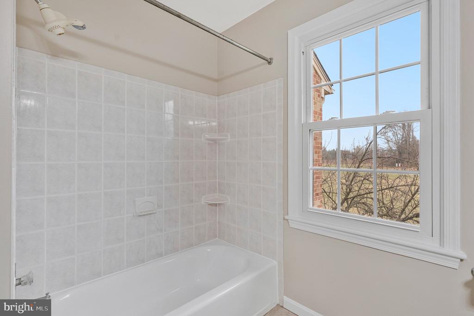
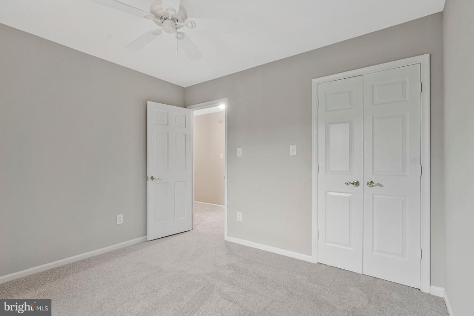
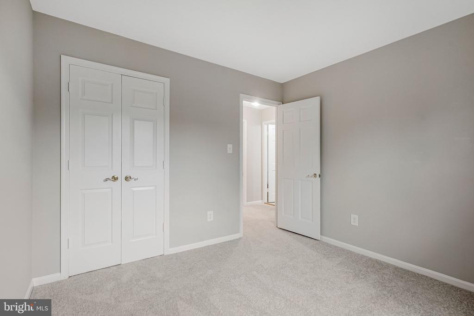
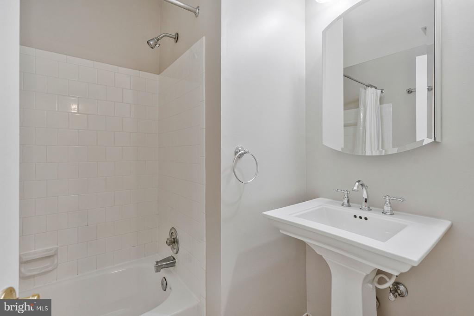
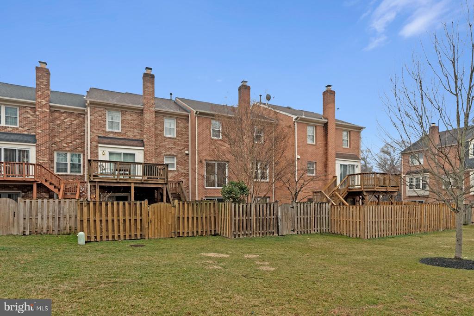
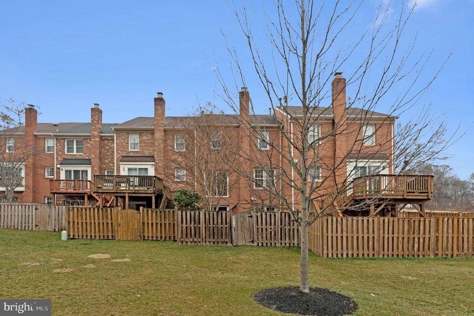
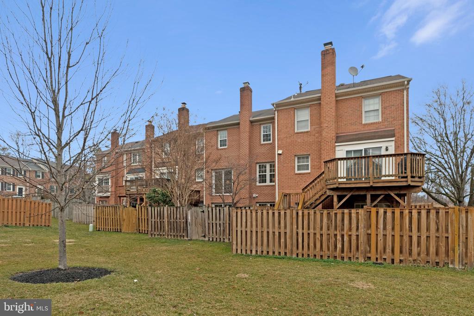
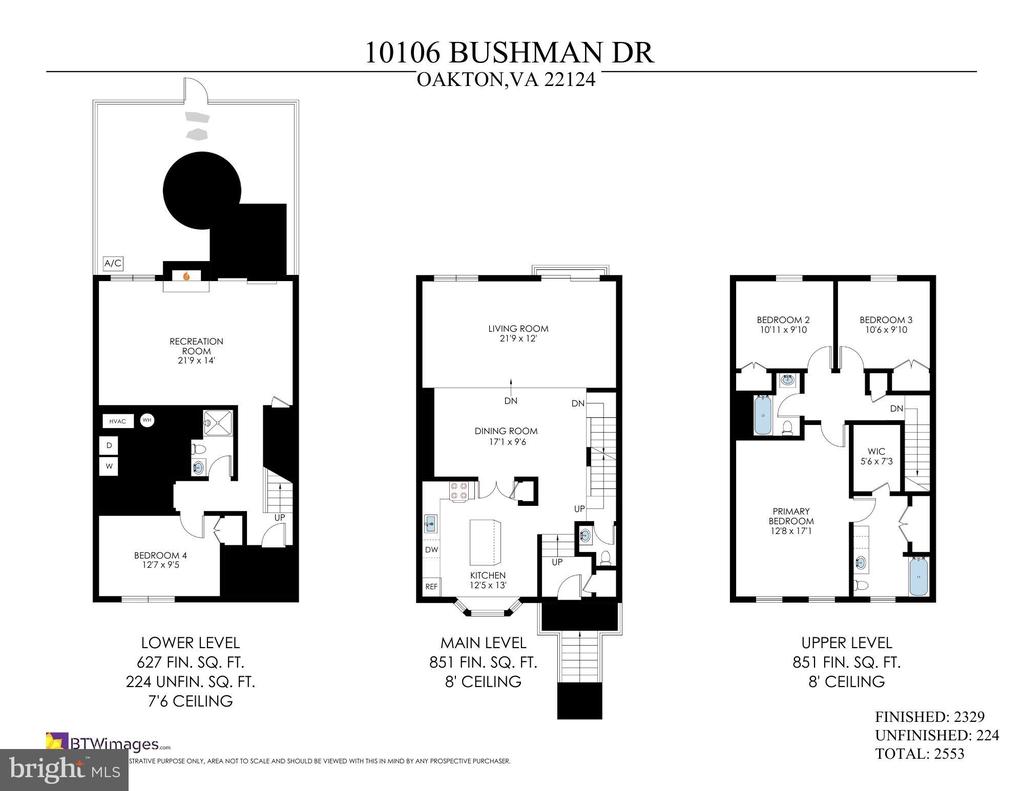
***OPEN SUN, 3/15 from 1-3pm*** Stunning all-brick townhome offering 4 bedrooms, 3 full baths, and 1 half bath with over 2500 SF on 3 levels. The kitchen is perfect for both cooking and entertaining, with granite counters, a useful center island, and a bright bay window that fills the space with natural light and has a prime view of the park across the street. Hardwood floors on the main level, with a spacious and open dining and living room combo area. Upstairs, the large primary suite has a nice walk-in closet with shelving and an updated ensuite bath.

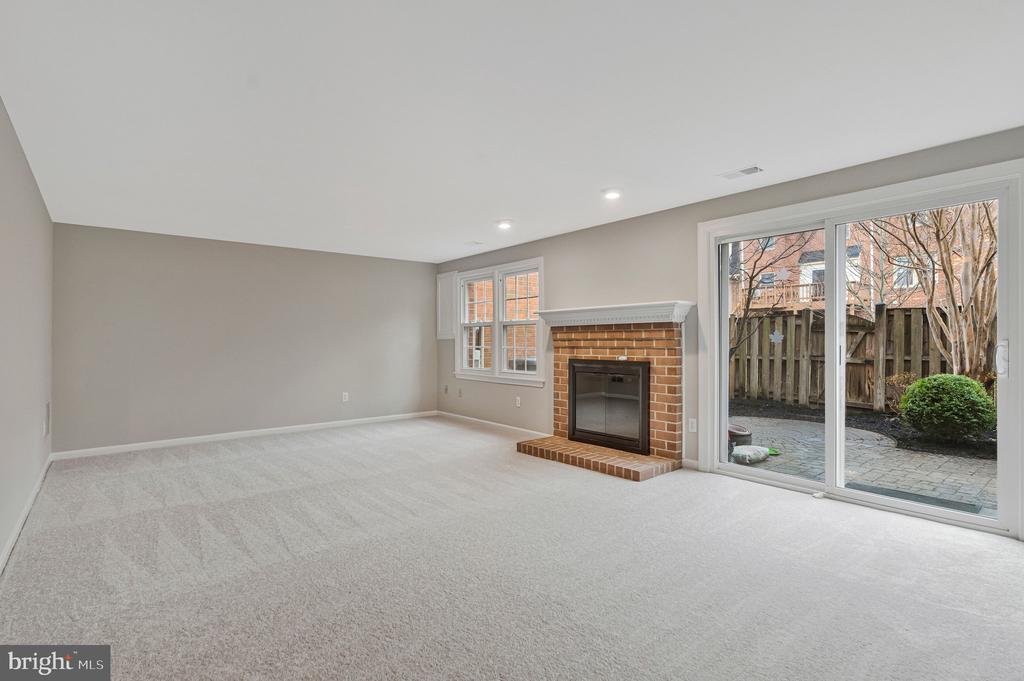
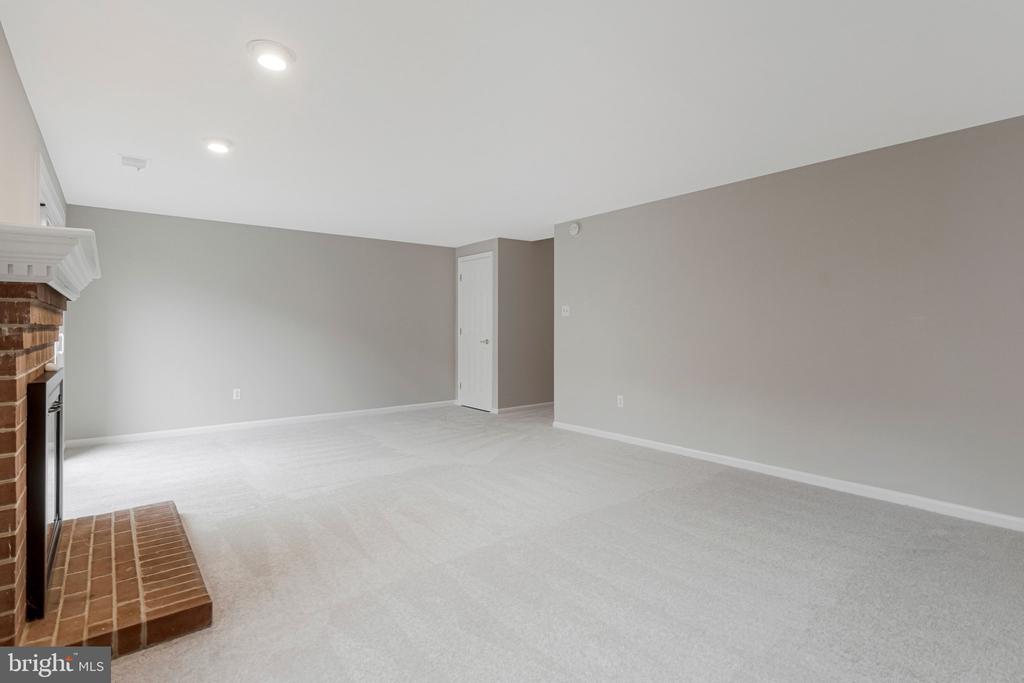
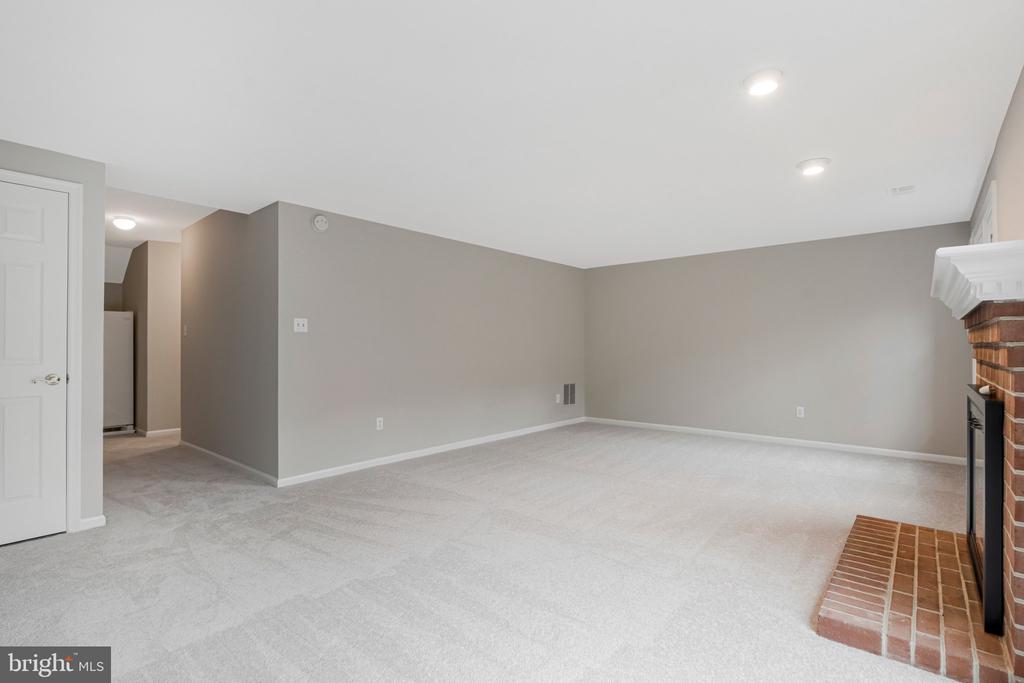
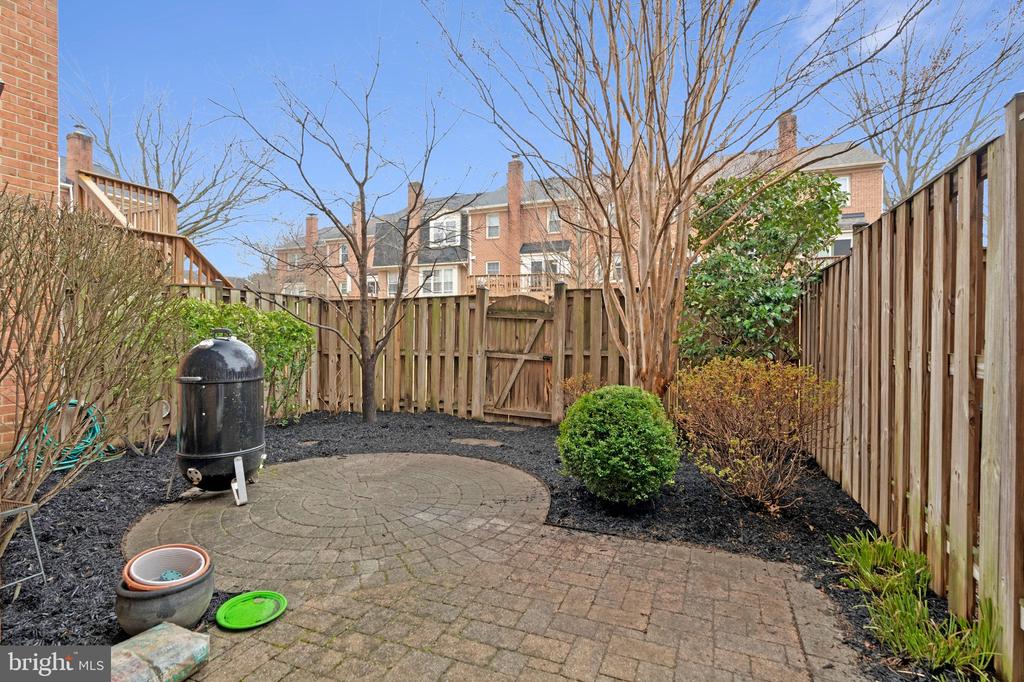
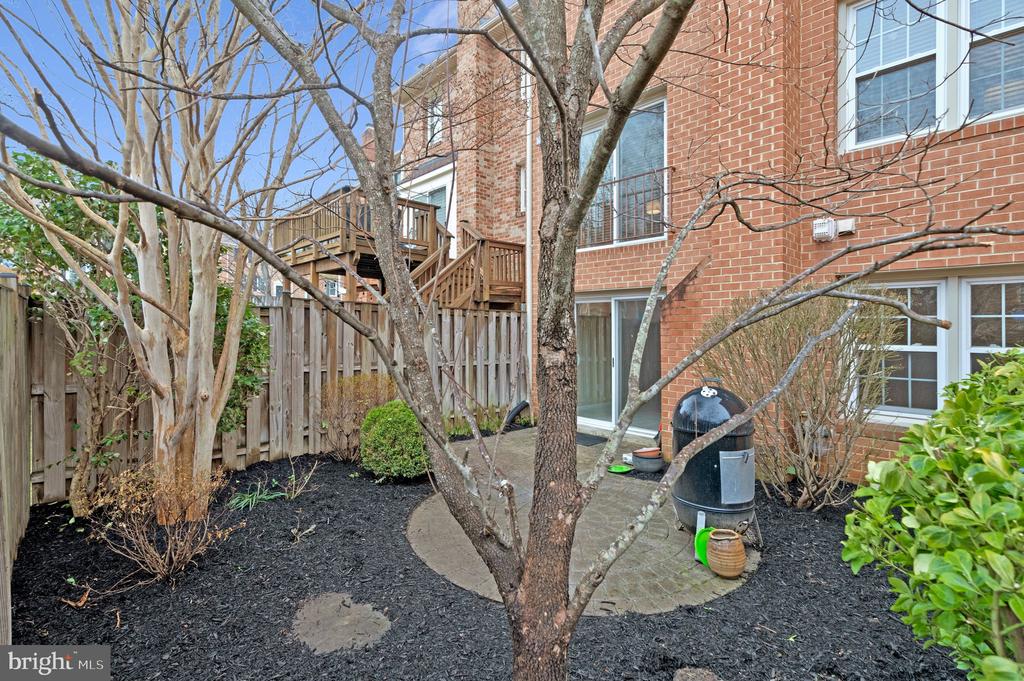
The lower level has a 4th BR/flex space - great for guests or a home office, with it's own full bath. Huge rec room with fireplace and tons of storage. Enjoy outdoor living on the private remodeled brick patio with beautiful landscaping, perfect for those summer BBQs.

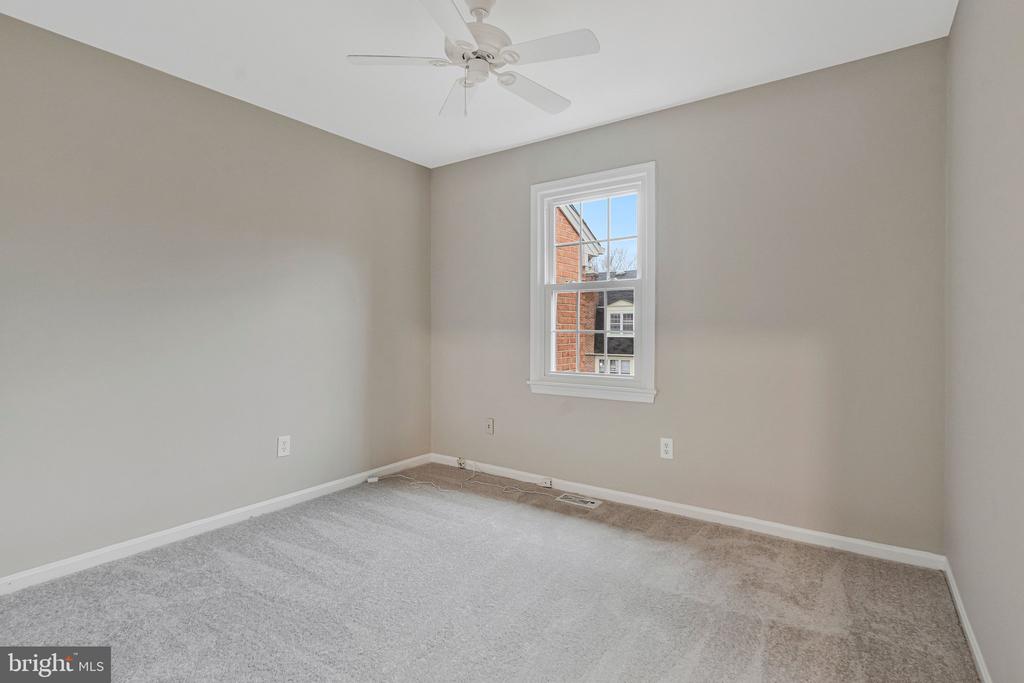
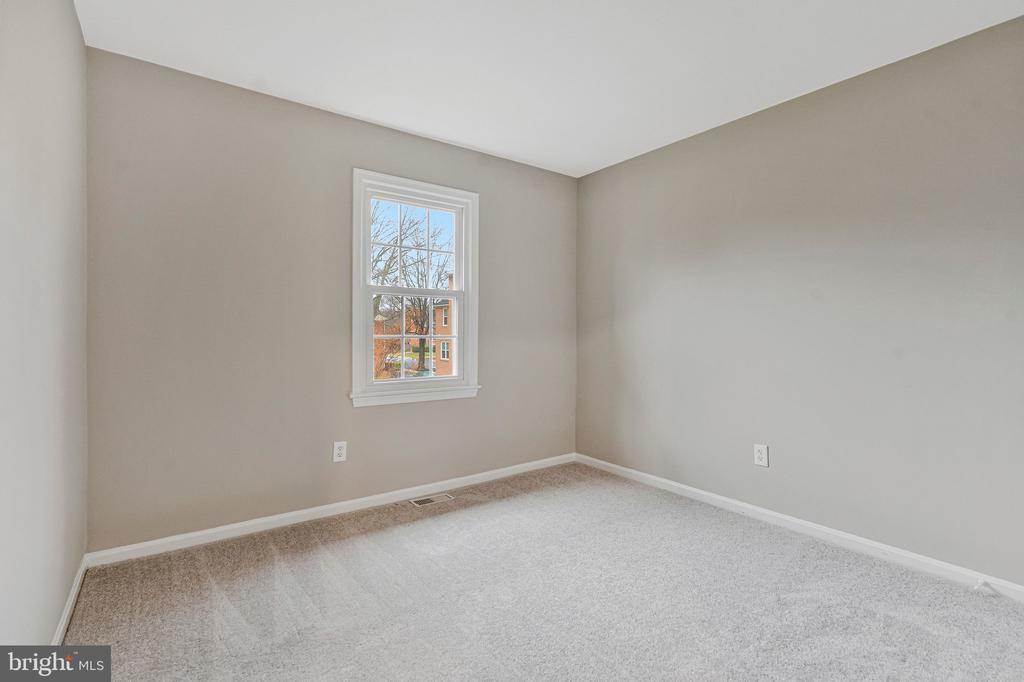
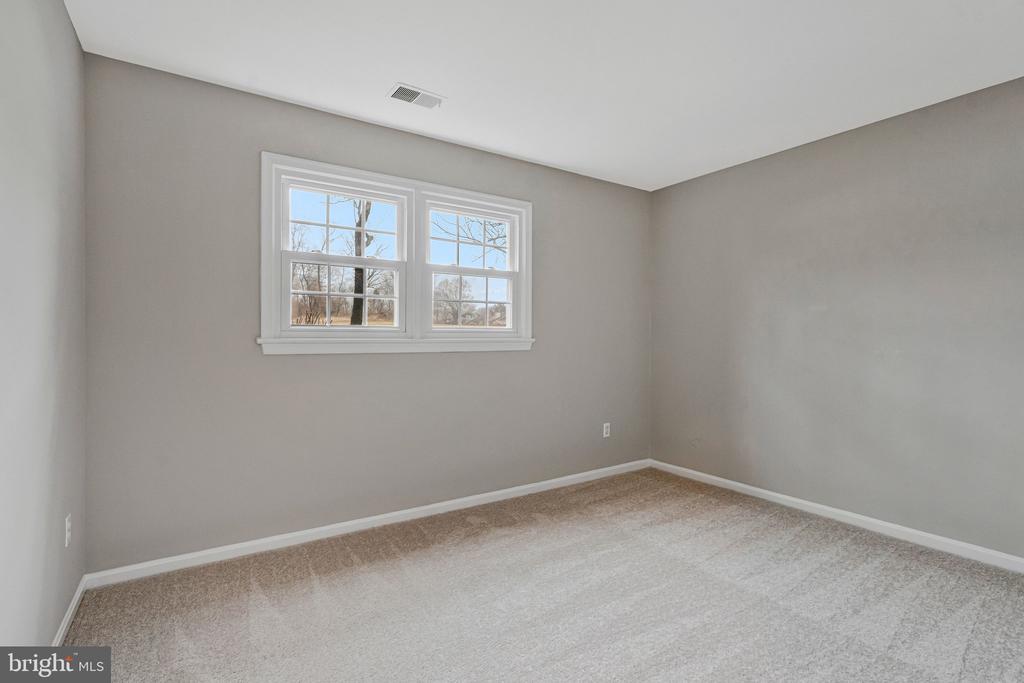
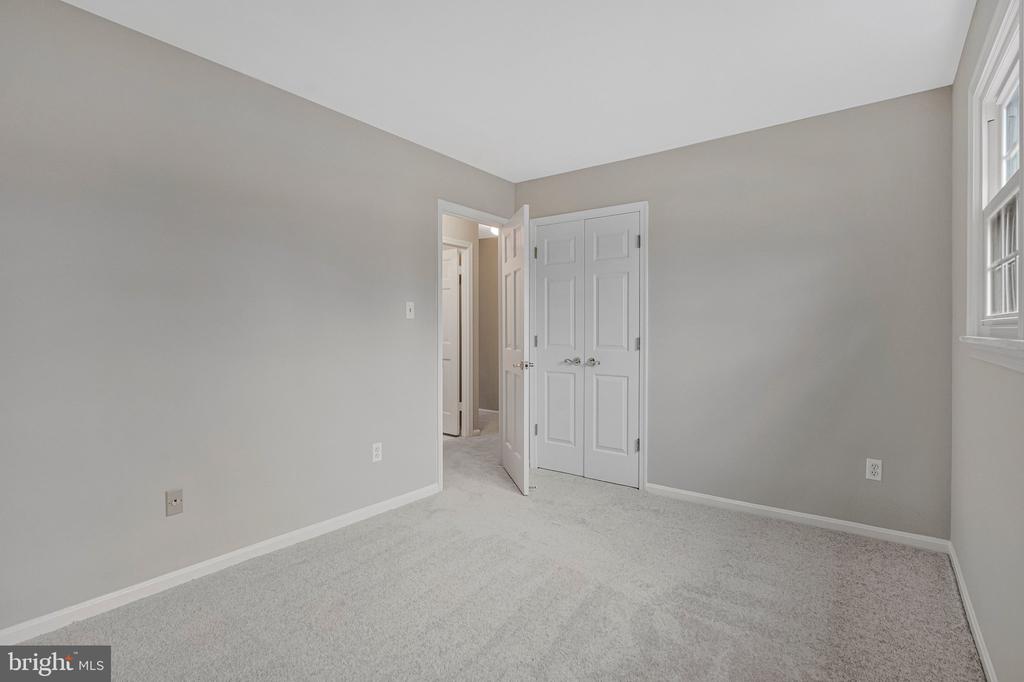
Additional highlights include fresh paint from top to bottom, brand new carpet on the upper and lower levels, replacement windows installed in 2014. One private off street space conveys, but there is always plenty of on street parking at your front door. Never stress about where guests will park for your parties.

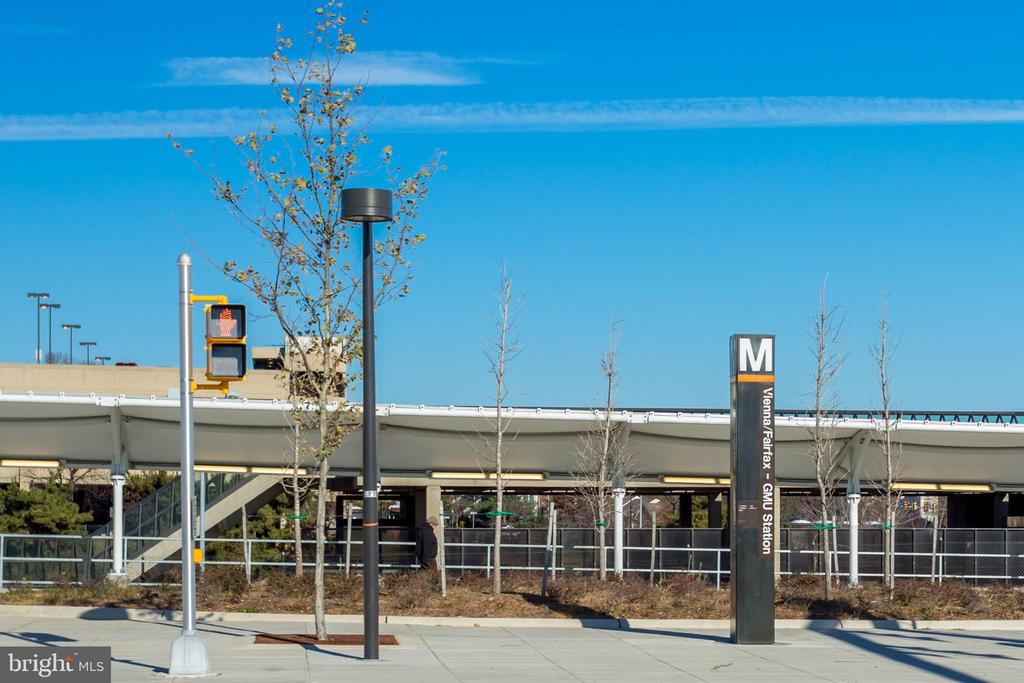
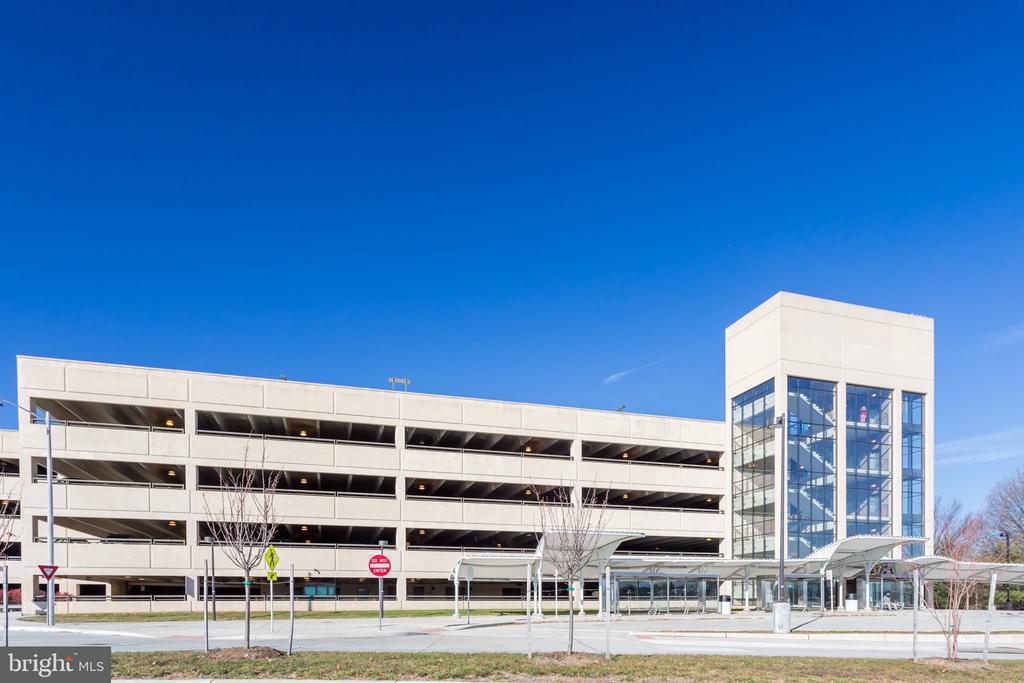
Ideally located with a bus stop at the corner, Blake Lane Park directly across the street, and approximately one mile to the Vienna Metro. Just minutes from grocery stores, restaurants, and shopping. A great value at this price point.

4
beds

4
baths

2,329 Sq.Ft. LIVING AREA

1,595 Sq.Ft. lot

Monica Gibson

Monica Gibson

Features & Amenities

Interior

  • total bedrooms4
  • Total bathrooms4
  • full bathrooms3
  • half bathroom1
  • Laundry room Lower Floor
  • Flooring Carpet, Ceramic Tile, Hardwood
  • Fireplace Gas/Propane, Mantel(s)
  • APPLIANCES Built-In Microwave, Washer, Dryer, Dishwasher, Disposal, Freezer, Refrigerator, Icemaker, Stove
  • other interior Features Breakfast Area, Carpet, Dining Area, Floor Plan - Open, Formal/Separate Dining Room, Kitchen - Eat-In, Kitchen - Gourmet, Kitchen - Island, Pantry, Bathroom - Tub Shower, Wood Floors, Ceiling Fan(s)

Area & Lot

  • Status Sold
  • Date Sold April 3, 2026
  • Living Area2,329 Sq.Ft.
  • Total Area2,553 Sq.Ft.
  • Lot Area1,595 Sq.Ft.
  • MLS® IDVAFX2295596
  • TypeTownhouse
  • YEAR BUILT1984
  • NeighborhoodOakton
  • Architecture StylesColonial, Traditional
  • High SchoolOAKTON
  • School DistrictFAIRFAX COUNTY PUBLIC SCHOOLS

Exterior

  • STORIES3
  • water SourcePublic
  • utilitiesElectric Available, Natural Gas Available, Cable TV, Water Available
  • PoolNo Pool
  • parkingOff Street, Parking Lot
  • HEAT TYPEForced Air
  • AIR CONDITIONINGCentral A/C, Ceiling Fan(s)
  • sewerPrivate Sewer
  • SubstructureBlock
  • Disability FeaturesNone
  • HOA AmenitiesTennis Courts, Tot Lots/Playground
  • other exterior FeaturesSidewalks, Play Area, Street Lights, Tennis Court(s)

Financial

  • Sales Price$790,000
  • Real Estate Tax $8,309/yr
  • HOA $125/mo
  • Zoning 220
View Virtual Tour

Oakton

Oakton offers a quieter, wooded alternative to some of Northern Virginia’s busier communities. Large lots, mature trees, parks, trails, and an established residential feel create a relaxed setting with easy access to Vienna, Reston, Fairfax, and Washington, D.C.

Explore

Work With Monica

Get assistance in determining current property value, crafting a competitive offer, writing and negotiating a contract, and much more. Contact me today.

Follow Monica on Instagram