Leave a Message

By providing your contact information to Monica Gibson, your personal information will be processed in accordance with Monica Gibson's Privacy Policy. By checking the box(es) below, you expressly consent to receive marketing or promotional real estate communication from Monica Gibson in the manner selected by you. For SMS text messages, message frequency varies. Message and data rates may apply. Consent is not a condition of purchase of any goods or services. You may opt out of receiving further communications from Monica Gibson at any time. To opt out of receiving SMS text messages, reply STOP to unsubscribe. SMS text messaging is subject to our Terms of Use.

Thank you for your message. I'll be in touch with you shortly.

10139 VILLAGE KNOLLS COURT
SEE ALL PHOTOS
10139 VILLAGE KNOLLS COURT
Sold

10139 VILLAGE KNOLLS COURT

10139 VILLAGE KNOLLS COURT, OAKTON, VA 22124

$776,000
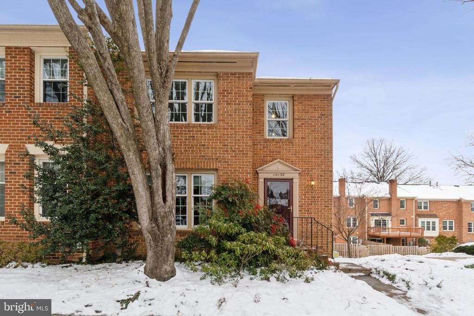
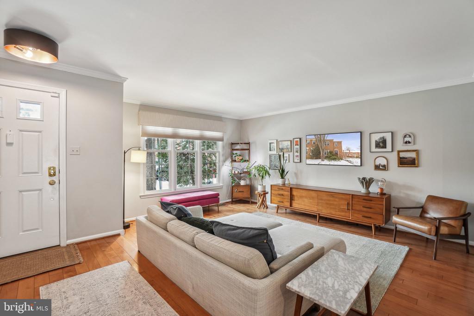
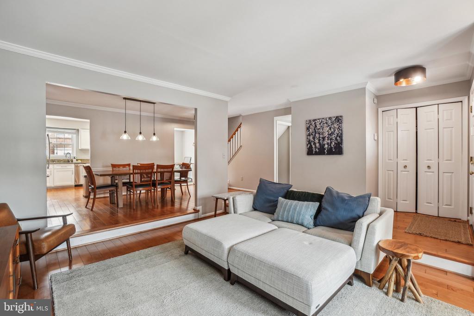
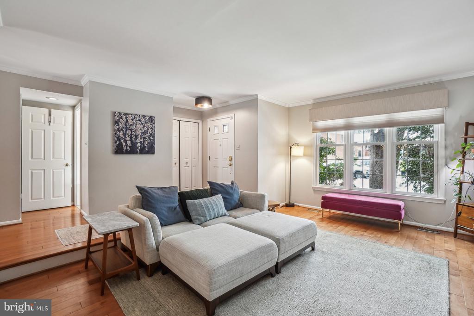
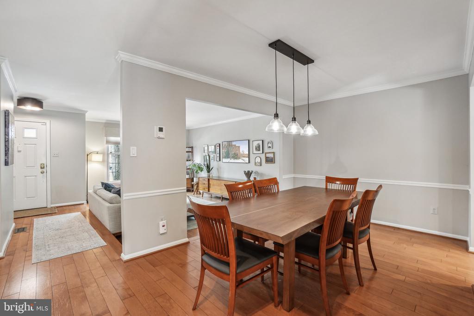
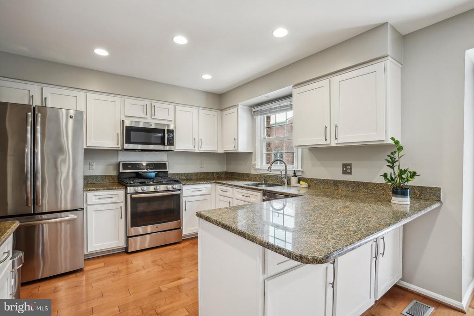
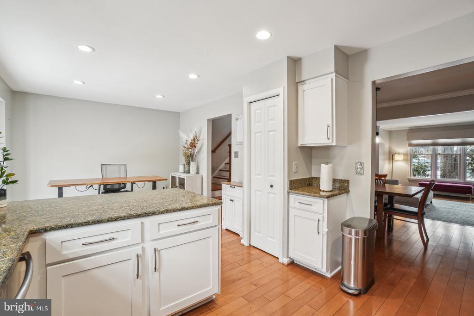
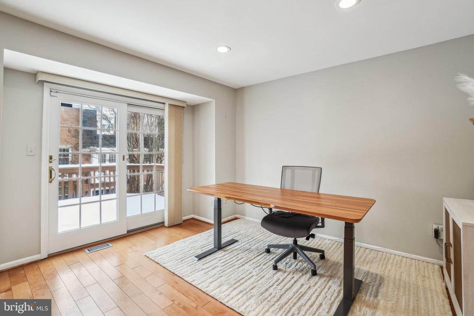
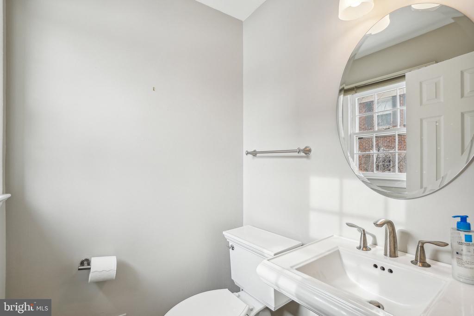
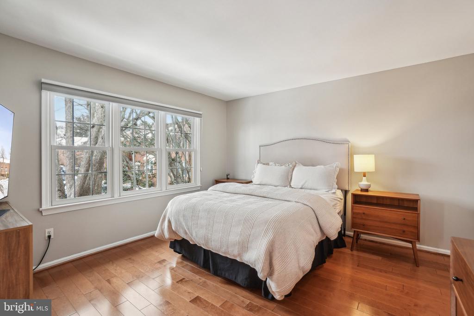
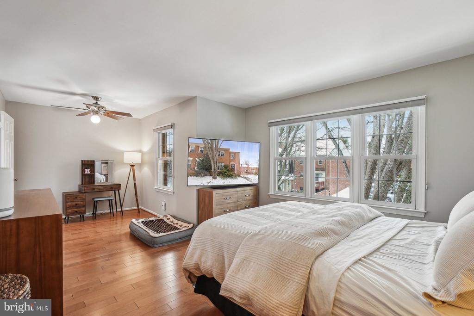
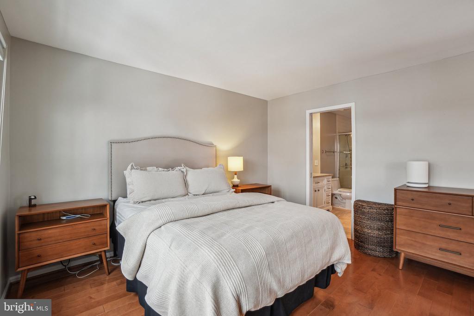
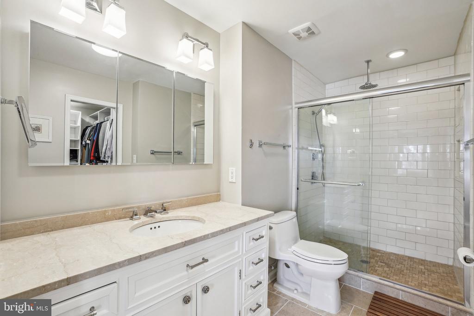
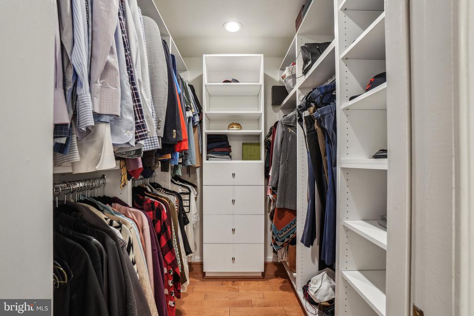
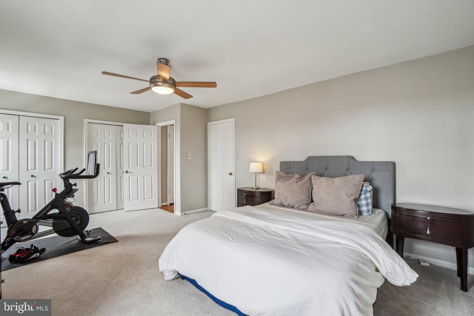
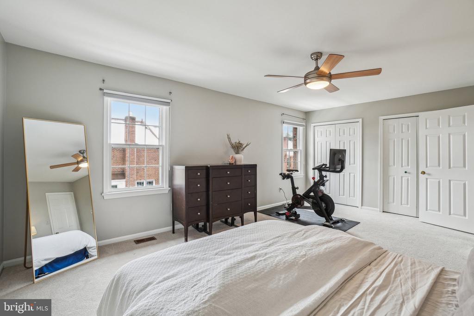
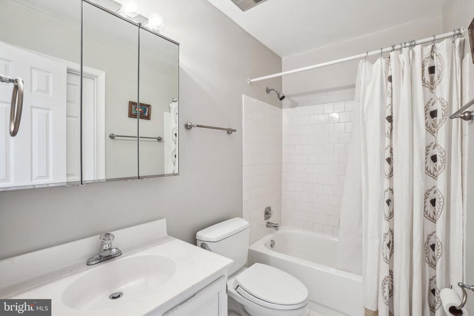
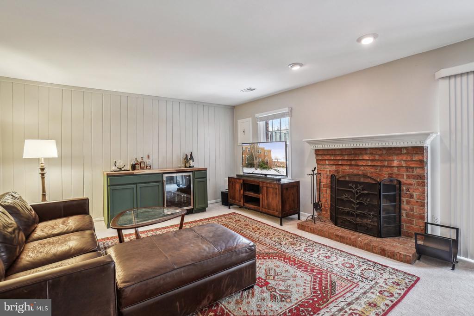
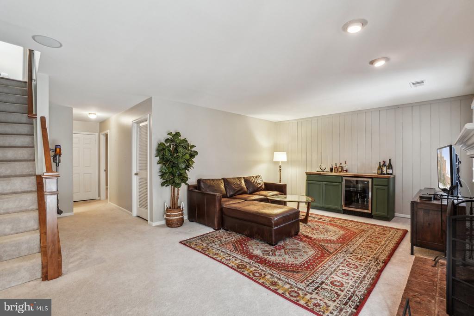
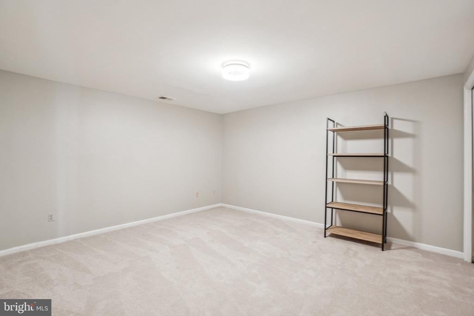
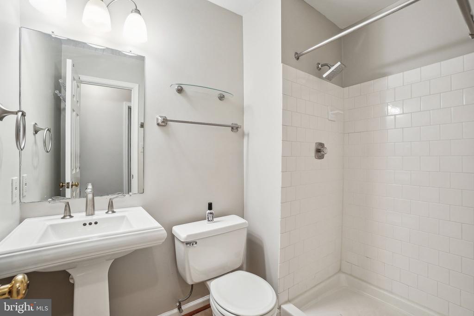
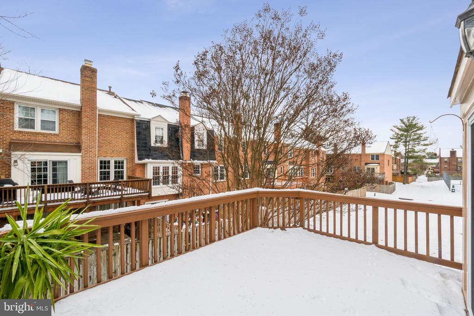
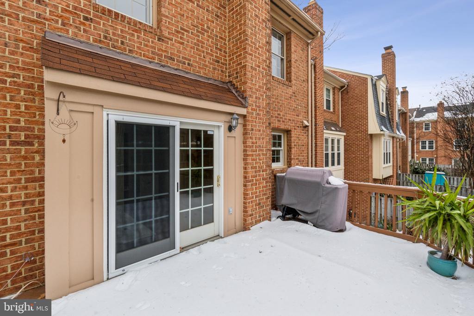
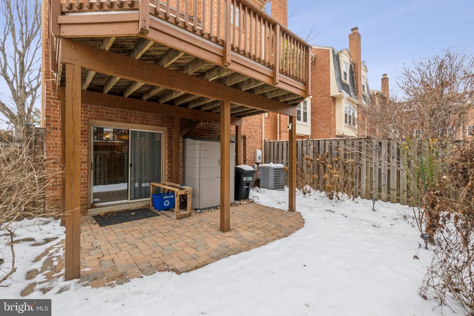
Welcome to 10139 Village Knolls Ct, a stately, all-brick, end-unit townhome located in the highly sought after Concord Village neighborhood! With over 2,000 square feet of thoughtfully designed living space, this renovated home is completely move-in ready and meticulously maintained by its owners. Upon entry, you will find gleaming hardwood floors and an abundance of natural light that flow seamlessly throughout the main level. The updated yet functional kitchen features recessed lighting, beautiful white cabinetry, stainless steel appliances, and sparkling granite countertops. Directly off the kitchen you will find ample space for a breakfast table or home-office setup - in addition to the dining room area - as well as a beautiful wood deck, perfect for dining al fresco in the warmer months. The gorgeous hardwood floors flow into the upper level as well, where you will find two massive bedroom suites. The primary bedroom boasts an enormous walk-in closet with custom shelving and expansive, renovated en-suite bath. A secondary bedroom, with space to easily be separated into another bedroom, is equipped with its own ensuite bath and is the perfect space for hosting guests. Cozy up to the fireplace in the fully finished lower level, complete with walk-out access to the charming, fenced-in backyard. A den on the lower level can double as a playroom, home office, gym or additional bedroom. Located within the Oakton High School Pyramid and less than 5 minutes to the Oakton Shopping Center, Vienna Metro, and major commuter routes 29, 50, 66 and 495, this home's central location makes it the perfect place to call home.

3
beds

4
baths

2,654 Sq.Ft. LIVING AREA

2,310 Sq.Ft. lot

Monica Gibson

Monica Gibson

Features & Amenities

Interior

  • total bedrooms3
  • Total bathrooms4
  • full bathrooms3
  • half bathroom1
  • APPLIANCES Built-In Microwave, Dishwasher, Disposal, Dryer, Refrigerator, Stainless Steel Appliances, Stove, Washer
  • other interior Features Bathroom - Walk-In Shower, Ceiling Fan(s), Dining Area, Floor Plan - Open, Kitchen - Eat-In, Recessed Lighting, Walk-in Closet(s), Wood Floors

Area & Lot

  • Status Sold
  • Date Sold February 10, 2025
  • Living Area2,654 Sq.Ft.
  • Total Area2,654 Sq.Ft.
  • Lot Area2,310 Sq.Ft.
  • MLS® IDVAFX2218810
  • TypeTownhouse
  • YEAR BUILT1982
  • NeighborhoodOakton
  • Architecture StylesColonial
  • School DistrictFAIRFAX COUNTY PUBLIC SCHOOLS

Exterior

  • STORIES3
  • water SourcePublic
  • PoolNo Pool
  • parkingParking Lot
  • HEAT TYPEForced Air
  • AIR CONDITIONINGCentral A/C
  • sewerPublic Sewer
  • SubstructureSlab
  • Disability FeaturesNone

Financial

  • Sales Price$776,000
  • Real Estate Tax $7,684/yr
  • HOA $375/3 mos
  • Zoning 220
View Virtual Tour

Oakton

Oakton offers a quieter, wooded alternative to some of Northern Virginia’s busier communities. Large lots, mature trees, parks, trails, and an established residential feel create a relaxed setting with easy access to Vienna, Reston, Fairfax, and Washington, D.C.

Explore

Work With Monica

Get assistance in determining current property value, crafting a competitive offer, writing and negotiating a contract, and much more. Contact me today.

Follow Monica on Instagram