Leave a Message

By providing your contact information to Monica Gibson, your personal information will be processed in accordance with Monica Gibson's Privacy Policy. By checking the box(es) below, you expressly consent to receive marketing or promotional real estate communication from Monica Gibson in the manner selected by you. For SMS text messages, message frequency varies. Message and data rates may apply. Consent is not a condition of purchase of any goods or services. You may opt out of receiving further communications from Monica Gibson at any time. To opt out of receiving SMS text messages, reply STOP to unsubscribe. SMS text messaging is subject to our Terms of Use.

Thank you for your message. I'll be in touch with you shortly.

1106 TOWLSTON ROAD
1106 TOWLSTON ROAD
1106 TOWLSTON ROAD
1106 TOWLSTON ROAD
1106 TOWLSTON ROAD
1106 TOWLSTON ROAD
1106 TOWLSTON ROAD
1106 TOWLSTON ROAD
1106 TOWLSTON ROAD
1106 TOWLSTON ROAD
1106 TOWLSTON ROAD
1106 TOWLSTON ROAD
1106 TOWLSTON ROAD
1106 TOWLSTON ROAD
1106 TOWLSTON ROAD
1106 TOWLSTON ROAD
1106 TOWLSTON ROAD
1106 TOWLSTON ROAD
1106 TOWLSTON ROAD
1106 TOWLSTON ROAD
1106 TOWLSTON ROAD
1106 TOWLSTON ROAD
1106 TOWLSTON ROAD
1106 TOWLSTON ROAD
1106 TOWLSTON ROAD
1106 TOWLSTON ROAD
1106 TOWLSTON ROAD
1106 TOWLSTON ROAD
1106 TOWLSTON ROAD
1106 TOWLSTON ROAD
1106 TOWLSTON ROAD
1106 TOWLSTON ROAD
1106 TOWLSTON ROAD
1106 TOWLSTON ROAD
1106 TOWLSTON ROAD
1106 TOWLSTON ROAD
1106 TOWLSTON ROAD
1106 TOWLSTON ROAD
1106 TOWLSTON ROAD
1106 TOWLSTON ROAD
1106 TOWLSTON ROAD
1106 TOWLSTON ROAD
1106 TOWLSTON ROAD
1106 TOWLSTON ROAD
1106 TOWLSTON ROAD
1106 TOWLSTON ROAD
1106 TOWLSTON ROAD
1106 TOWLSTON ROAD
1106 TOWLSTON ROAD
1106 TOWLSTON ROAD
1106 TOWLSTON ROAD
1106 TOWLSTON ROAD
1106 TOWLSTON ROAD
1106 TOWLSTON ROAD
1106 TOWLSTON ROAD
1106 TOWLSTON ROAD
1106 TOWLSTON ROAD
1106 TOWLSTON ROAD
1106 TOWLSTON ROAD
1106 TOWLSTON ROAD
1106 TOWLSTON ROAD
1106 TOWLSTON ROAD
1106 TOWLSTON ROAD
1106 TOWLSTON ROAD
1106 TOWLSTON ROAD
1106 TOWLSTON ROAD
1106 TOWLSTON ROAD
1106 TOWLSTON ROAD
1106 TOWLSTON ROAD
1106 TOWLSTON ROAD
1106 TOWLSTON ROAD
1106 TOWLSTON ROAD
1106 TOWLSTON ROAD
1106 TOWLSTON ROAD
SEE ALL PHOTOS
1106 TOWLSTON ROAD
1106 TOWLSTON ROAD
1106 TOWLSTON ROAD
1106 TOWLSTON ROAD
1106 TOWLSTON ROAD
1106 TOWLSTON ROAD
1106 TOWLSTON ROAD
1106 TOWLSTON ROAD
1106 TOWLSTON ROAD
1106 TOWLSTON ROAD
1106 TOWLSTON ROAD
1106 TOWLSTON ROAD
1106 TOWLSTON ROAD
1106 TOWLSTON ROAD
1106 TOWLSTON ROAD
1106 TOWLSTON ROAD
1106 TOWLSTON ROAD
1106 TOWLSTON ROAD
1106 TOWLSTON ROAD
1106 TOWLSTON ROAD
1106 TOWLSTON ROAD
1106 TOWLSTON ROAD
1106 TOWLSTON ROAD
1106 TOWLSTON ROAD
1106 TOWLSTON ROAD
1106 TOWLSTON ROAD
1106 TOWLSTON ROAD
1106 TOWLSTON ROAD
1106 TOWLSTON ROAD
1106 TOWLSTON ROAD
1106 TOWLSTON ROAD
1106 TOWLSTON ROAD
1106 TOWLSTON ROAD
1106 TOWLSTON ROAD
1106 TOWLSTON ROAD
1106 TOWLSTON ROAD
1106 TOWLSTON ROAD
1106 TOWLSTON ROAD
1106 TOWLSTON ROAD
1106 TOWLSTON ROAD
1106 TOWLSTON ROAD
1106 TOWLSTON ROAD
1106 TOWLSTON ROAD
1106 TOWLSTON ROAD
1106 TOWLSTON ROAD
1106 TOWLSTON ROAD
1106 TOWLSTON ROAD
1106 TOWLSTON ROAD
1106 TOWLSTON ROAD
1106 TOWLSTON ROAD
1106 TOWLSTON ROAD
1106 TOWLSTON ROAD
1106 TOWLSTON ROAD
1106 TOWLSTON ROAD
1106 TOWLSTON ROAD
1106 TOWLSTON ROAD
1106 TOWLSTON ROAD
1106 TOWLSTON ROAD
1106 TOWLSTON ROAD
1106 TOWLSTON ROAD
1106 TOWLSTON ROAD
1106 TOWLSTON ROAD
1106 TOWLSTON ROAD
1106 TOWLSTON ROAD
1106 TOWLSTON ROAD
1106 TOWLSTON ROAD
1106 TOWLSTON ROAD
1106 TOWLSTON ROAD
1106 TOWLSTON ROAD
1106 TOWLSTON ROAD
1106 TOWLSTON ROAD
1106 TOWLSTON ROAD
1106 TOWLSTON ROAD
1106 TOWLSTON ROAD
Sold

1106 TOWLSTON ROAD

1106 TOWLSTON ROAD, MCLEAN, VA 22102

$3,300,000
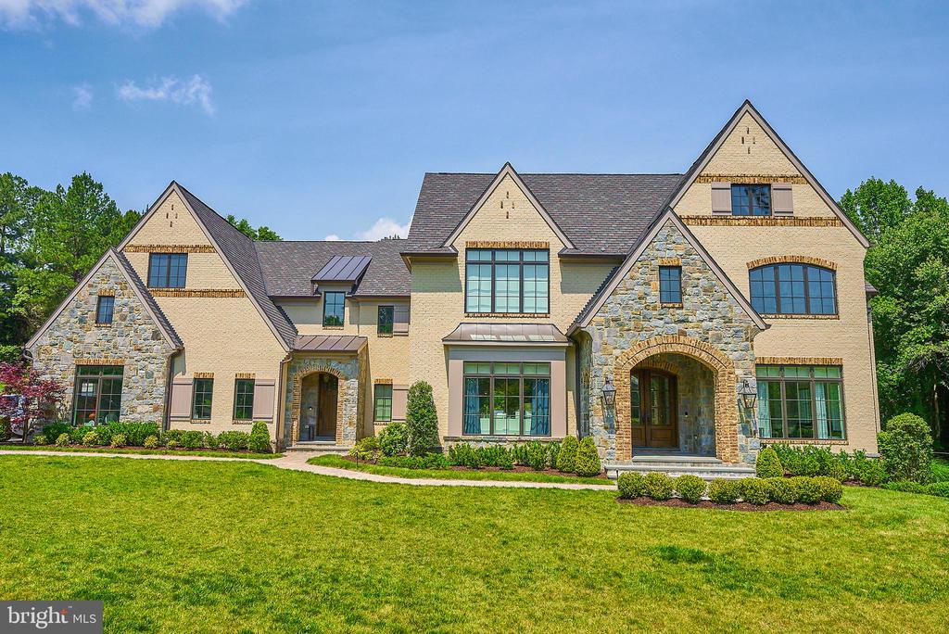
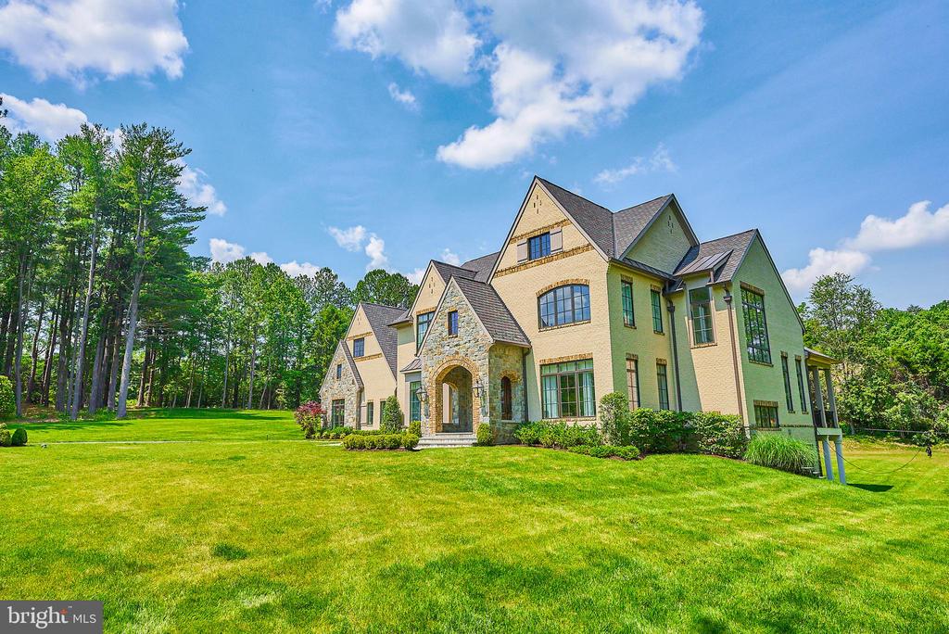
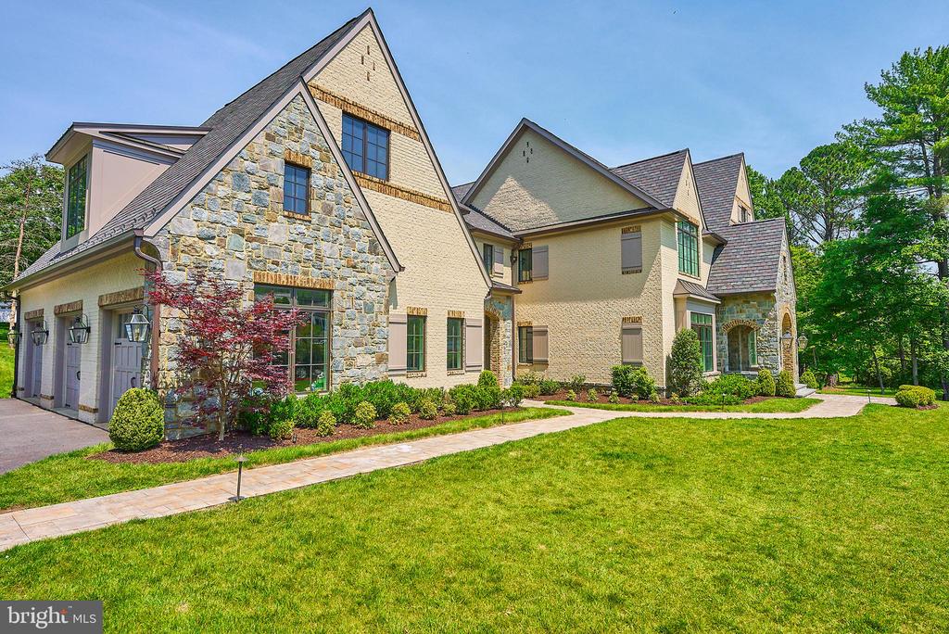
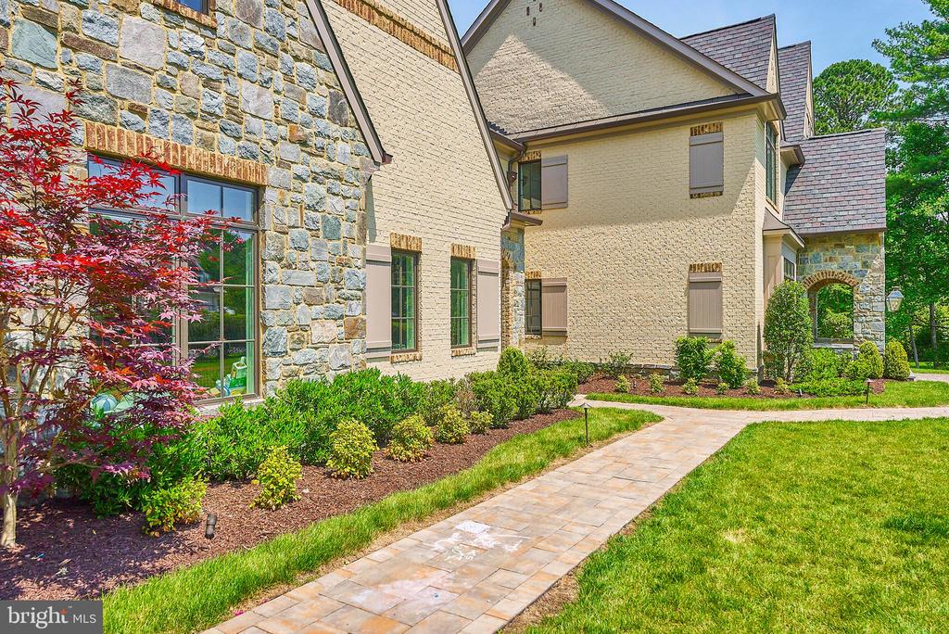
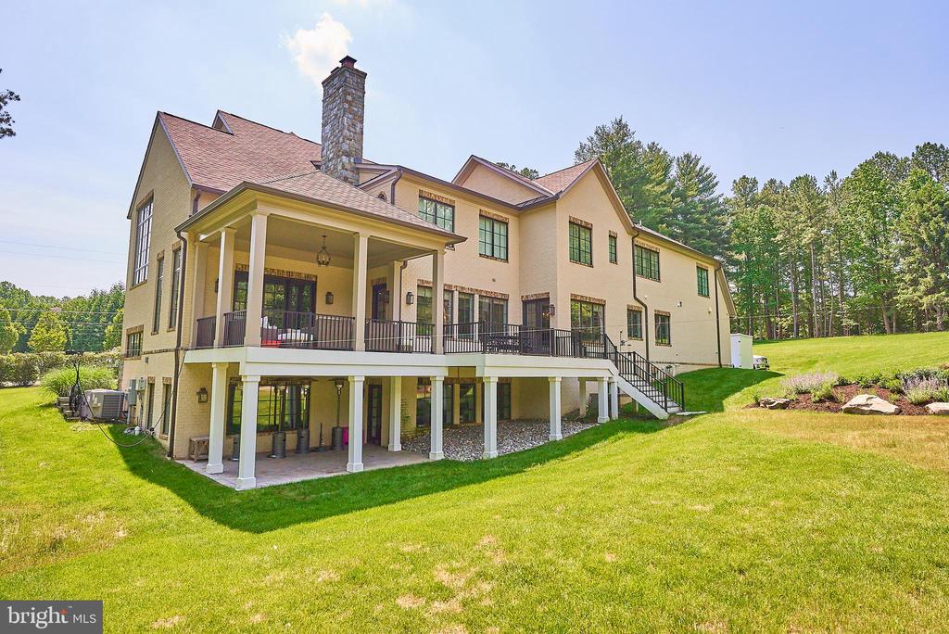
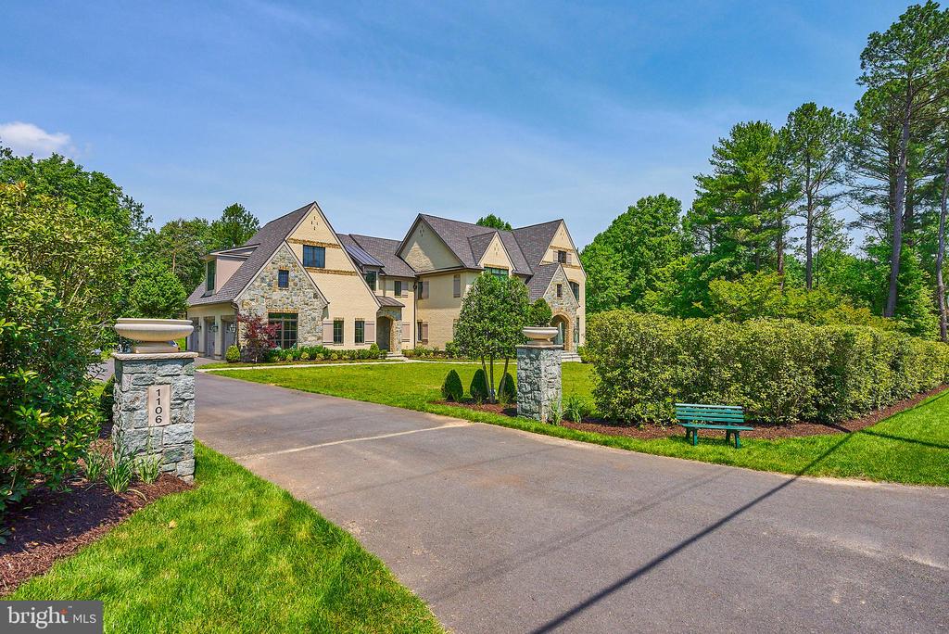
Experience luxury and comfort in this stunning English Manor-style home on over two acres in McLean. Built in 2019 with a stone and brick exterior, this elegant residence is elevator-ready and designed to impress.
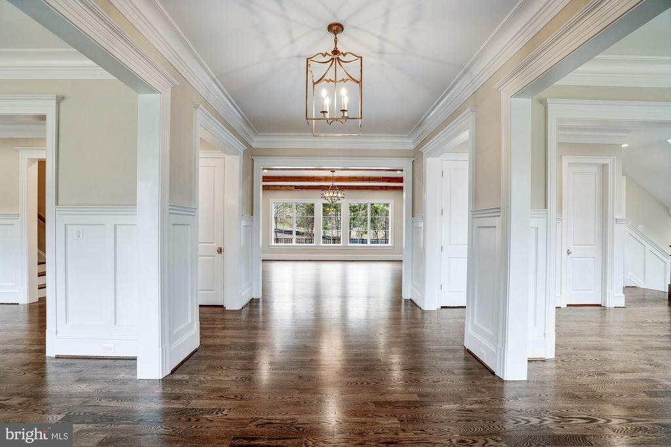
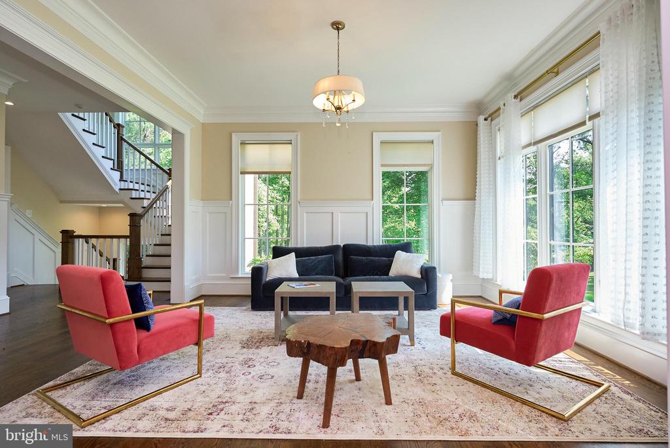
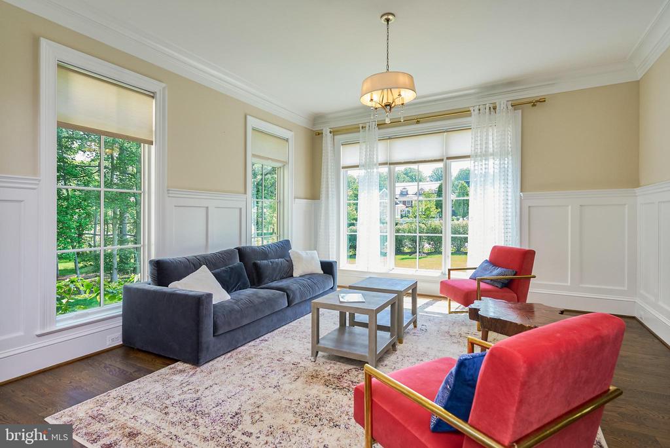
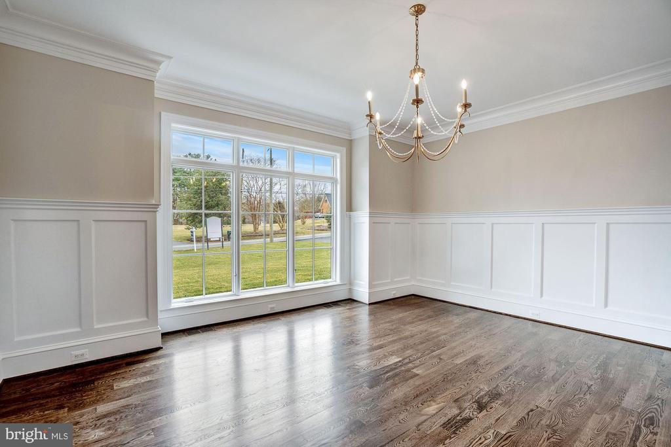
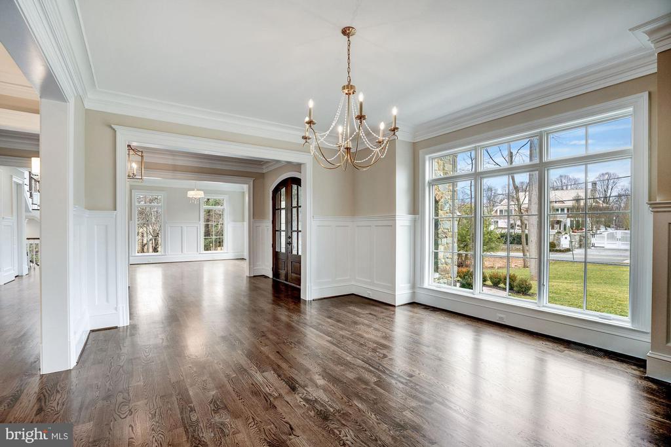
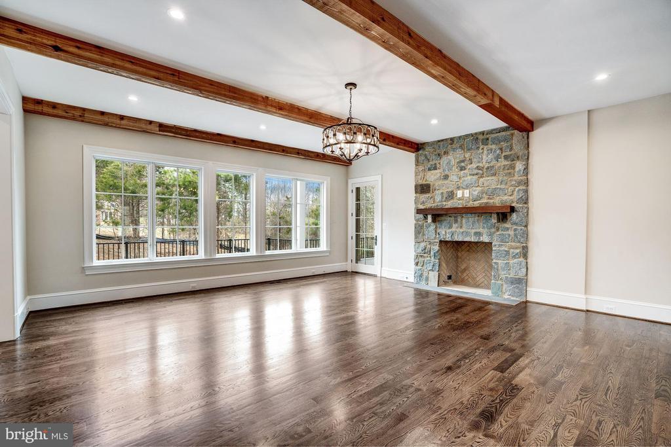
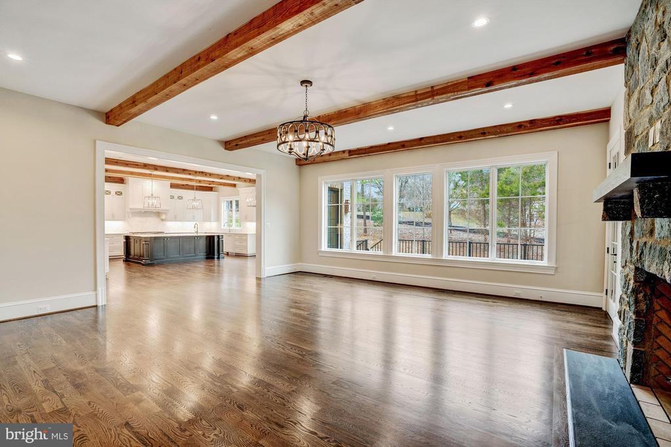
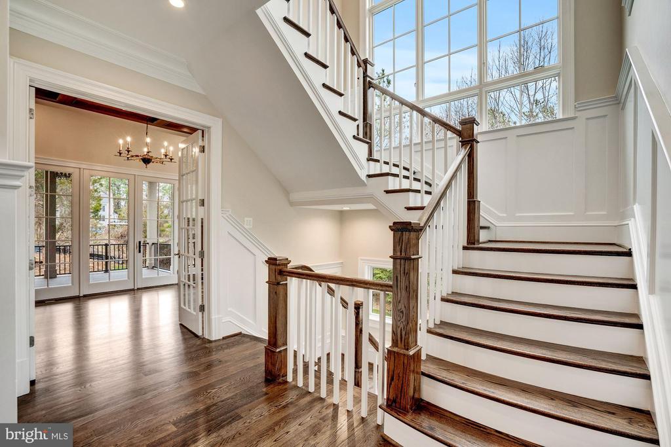
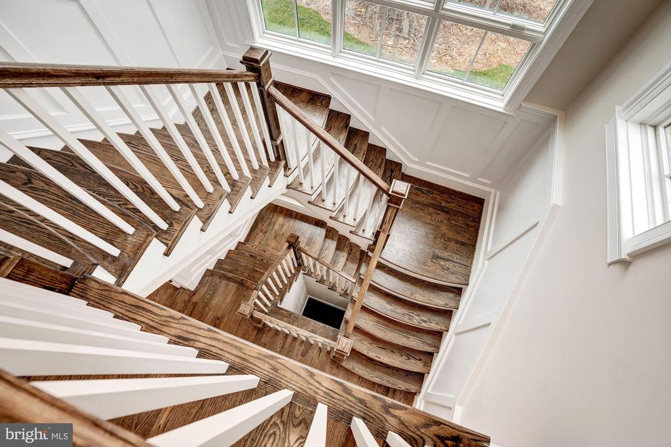
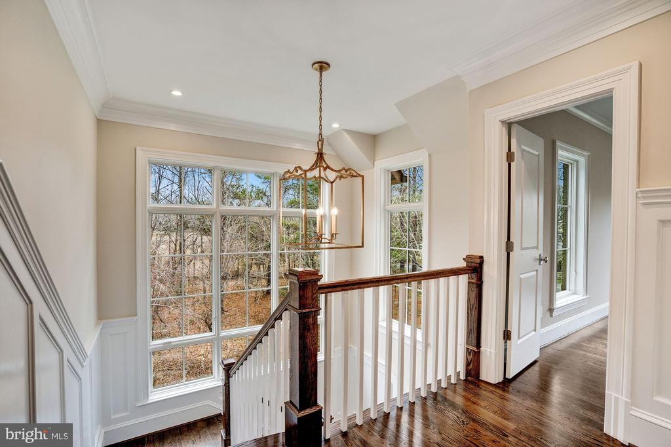
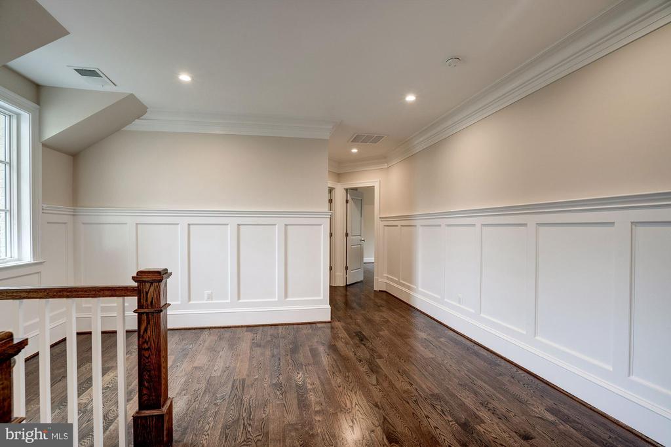
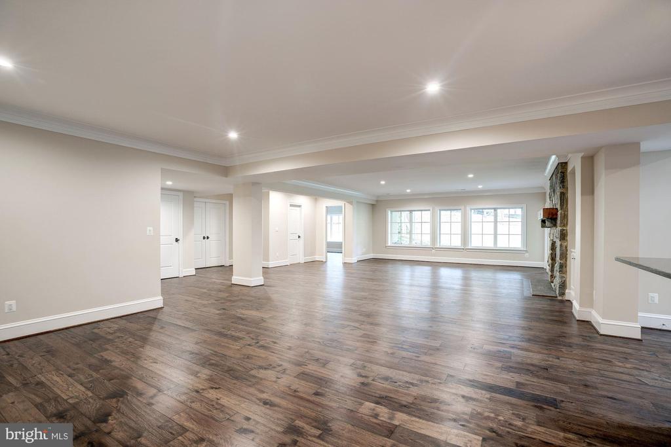
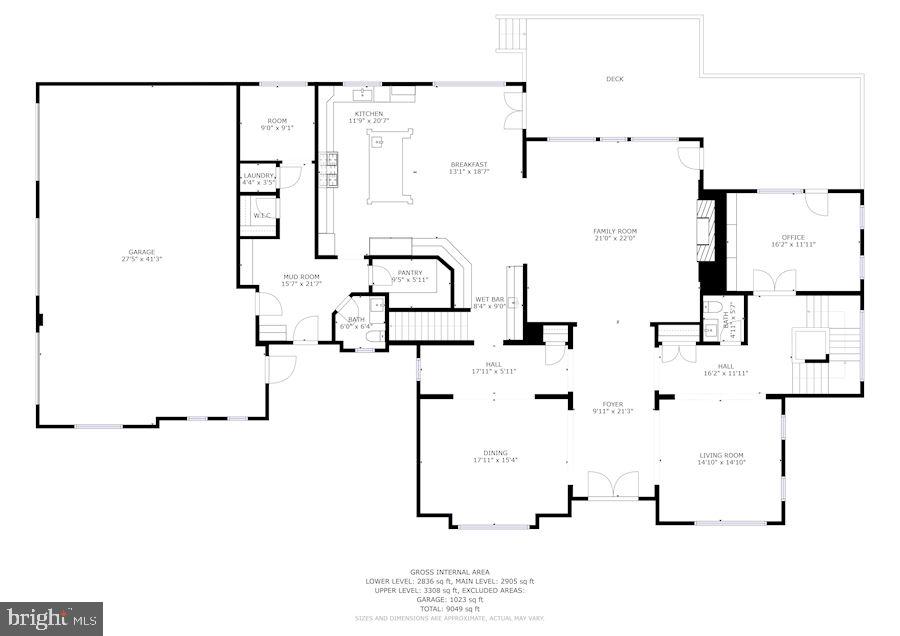
From the moment you step through the oversized walnut and glass front doors, you'll notice the exceptional craftsmanship, hardwood floors, intricate millwork, elegant light fixtures, and expansive windows on all three levels. The main floor is warm and inviting, with formal dining and living rooms leading to a more relaxed space featuring a stone masonry fireplace and wood-beamed ceilings.
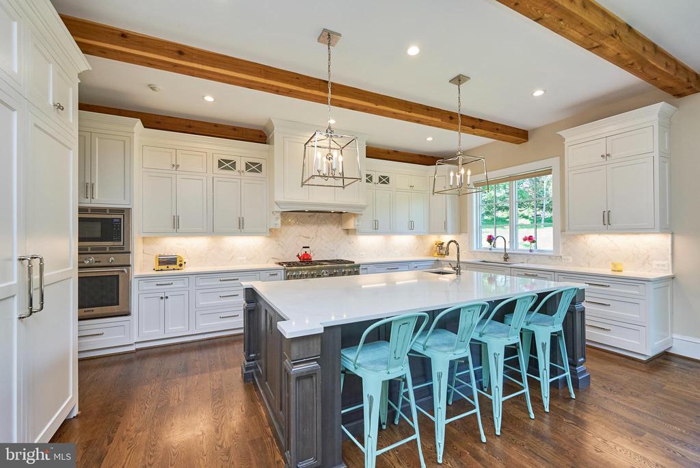
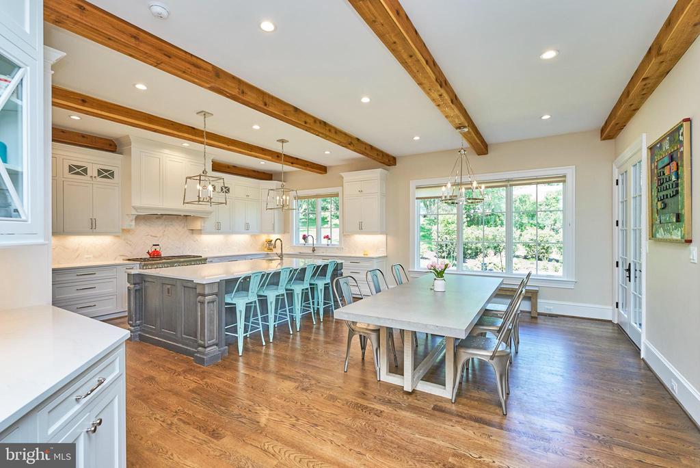
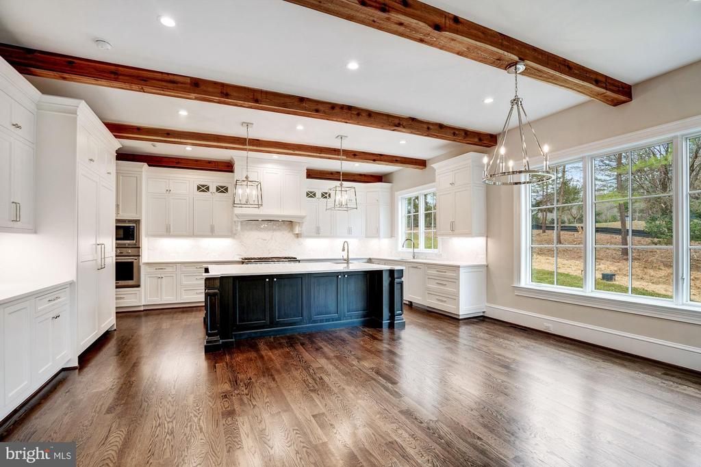
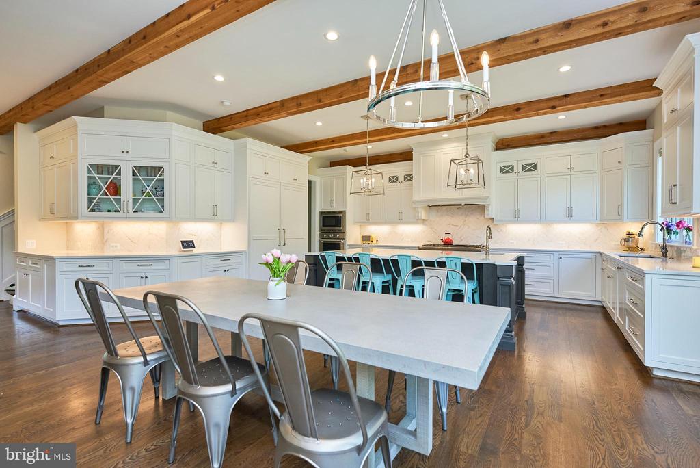
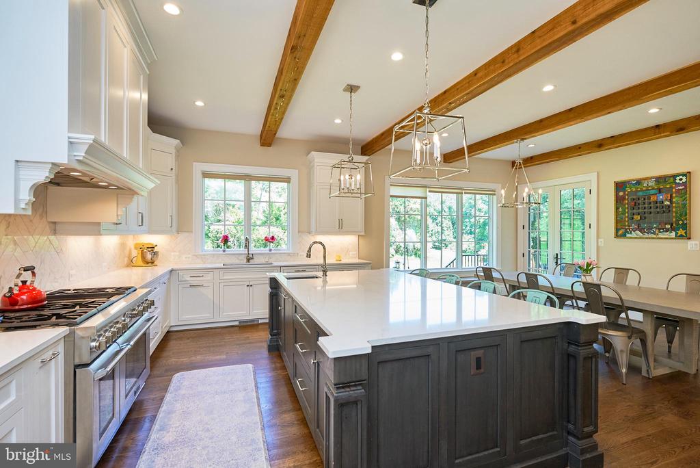
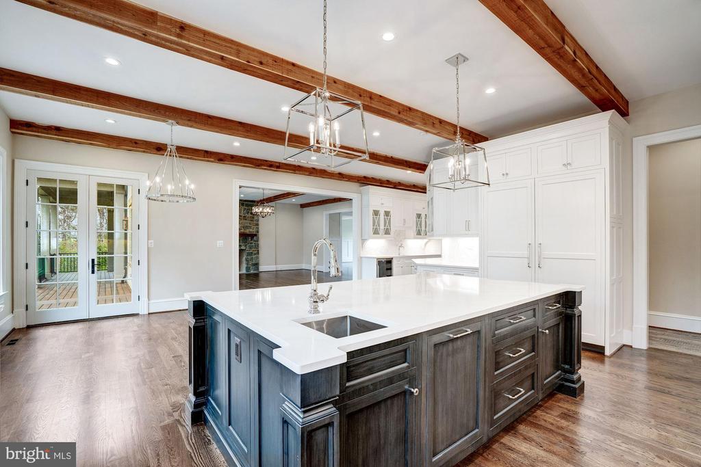
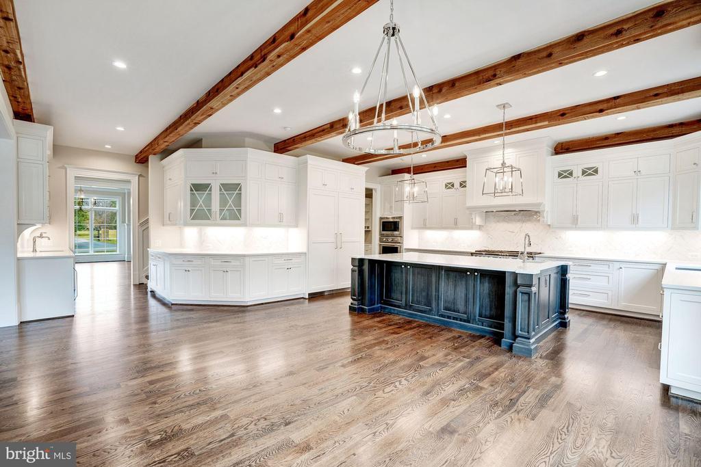
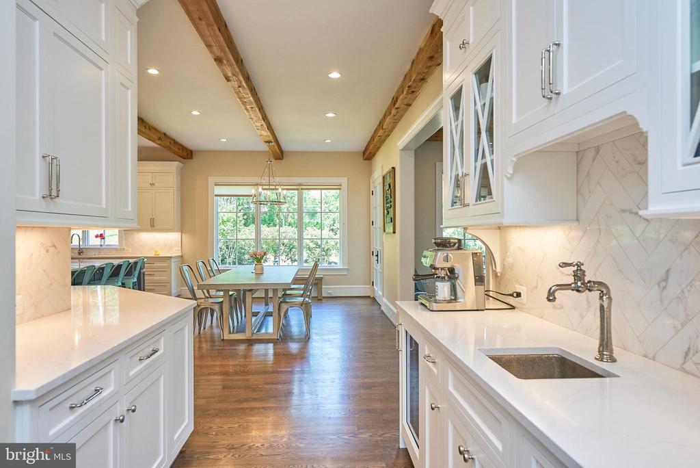
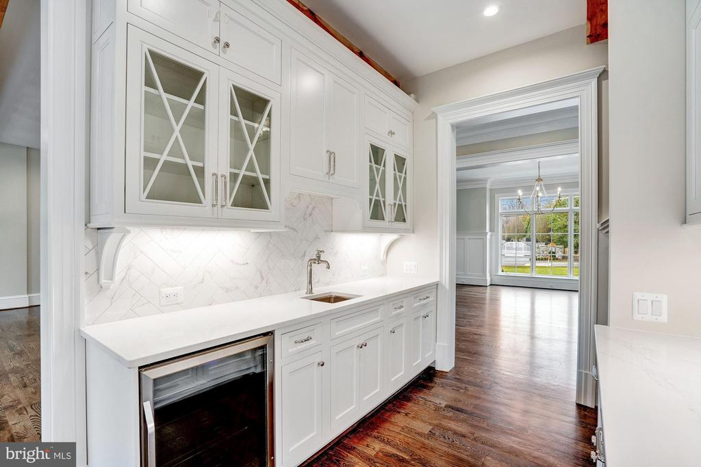
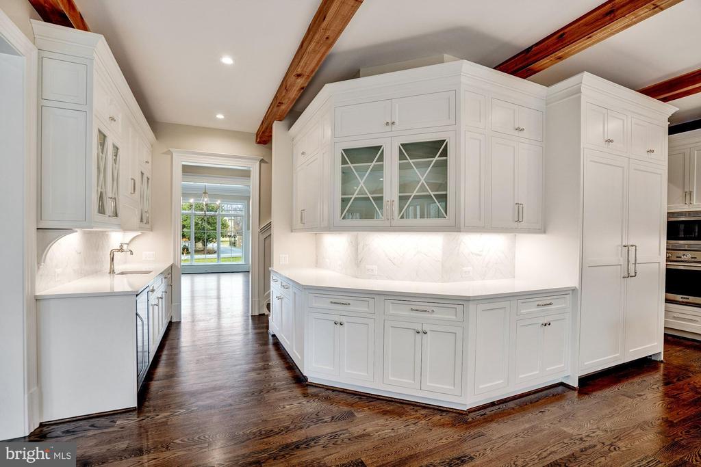
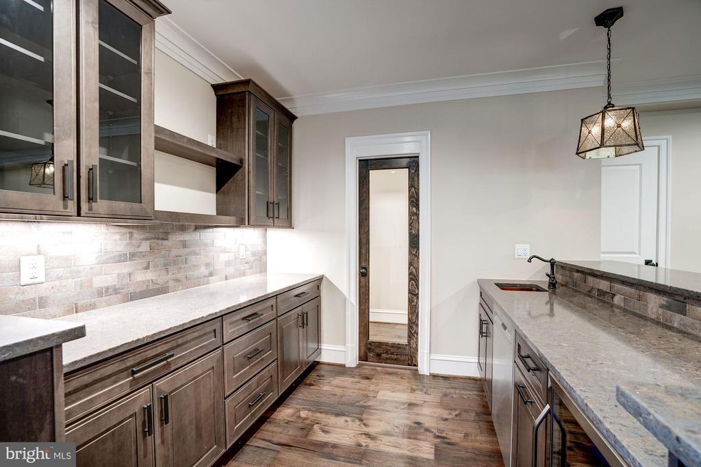
The professionally designed kitchen is the heart of the home, offering ample cabinet and counter space. Highlights include a large center island with a prep sink, a 48" Thermador gas range with dual ovens, an additional wall oven, built-in microwave, paneled refrigerator and freezer, two paneled dishwashers, and a picturesque window above the sink overlooking the backyard. A herringbone backsplash, custom pantry, and Butler's Pantry with a beverage cooler complete this culinary masterpiece.
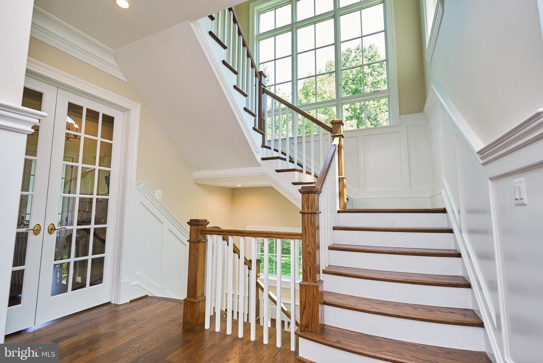
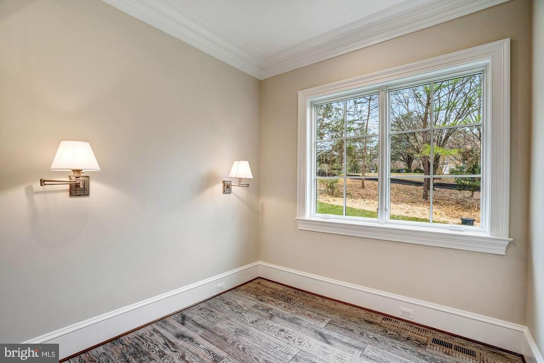
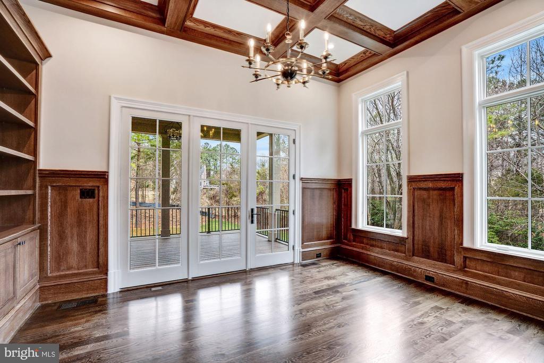
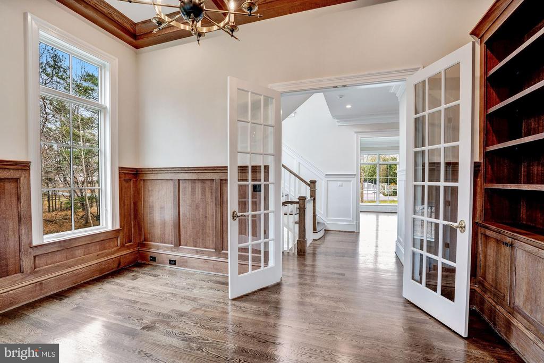
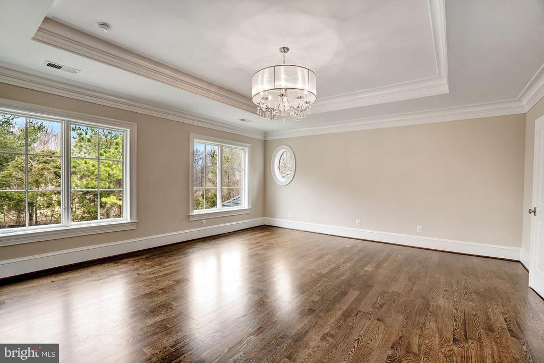
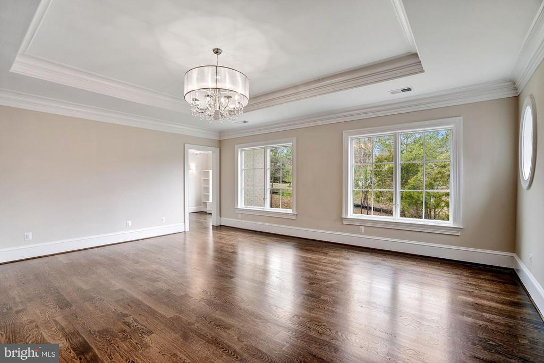
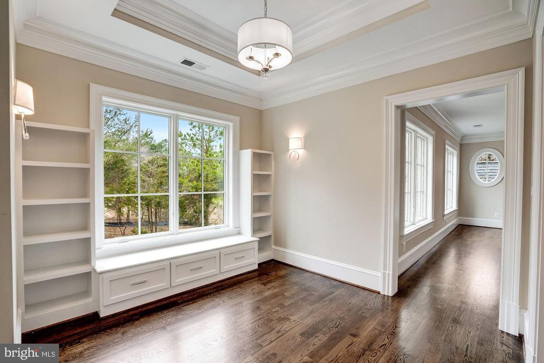
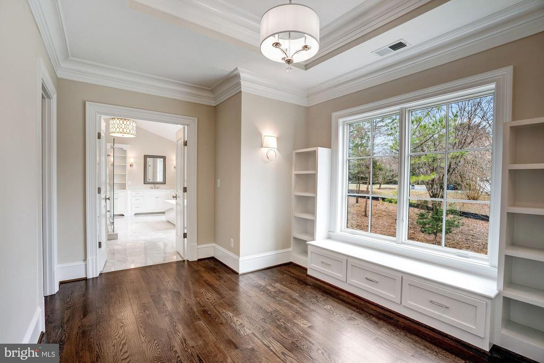
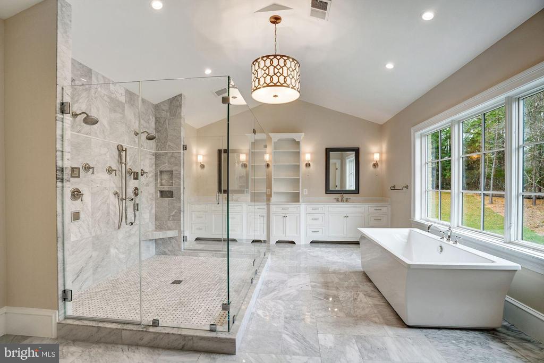
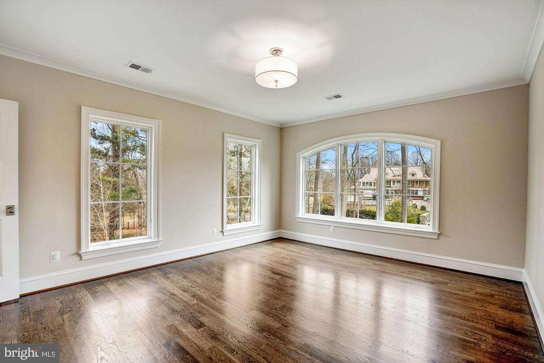
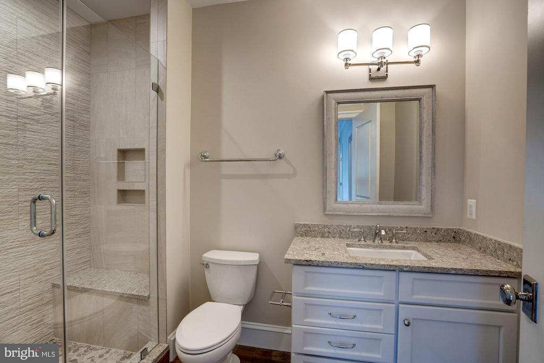
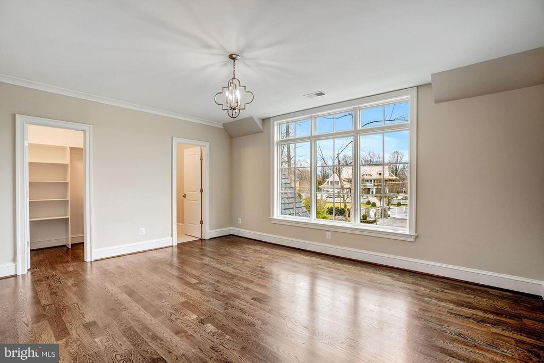
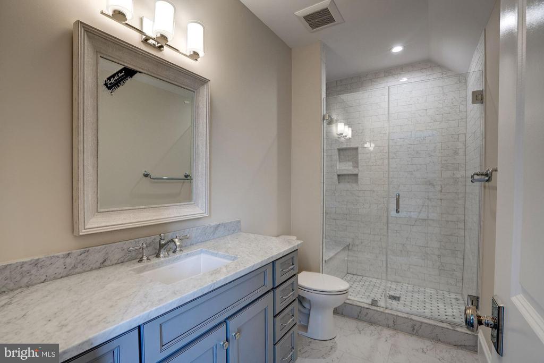
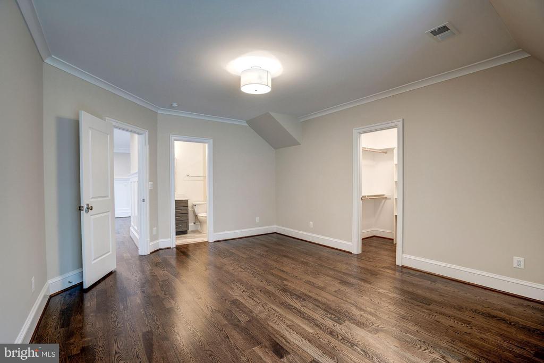
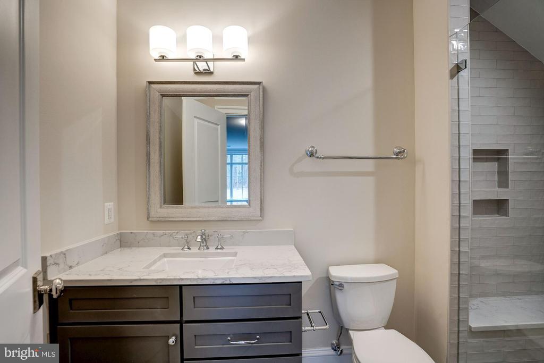
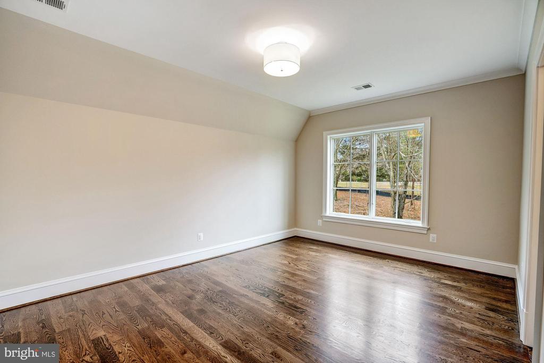
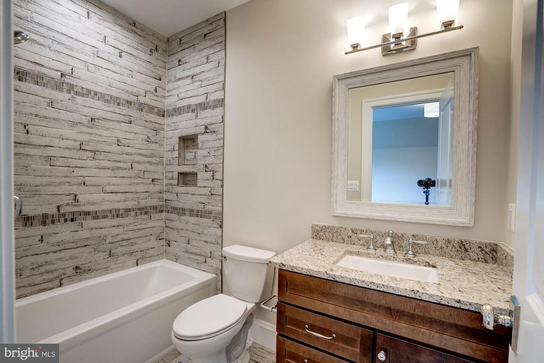
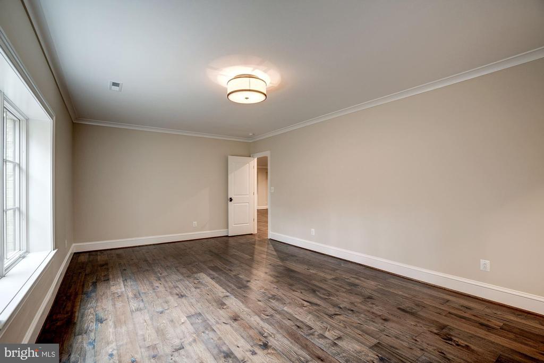
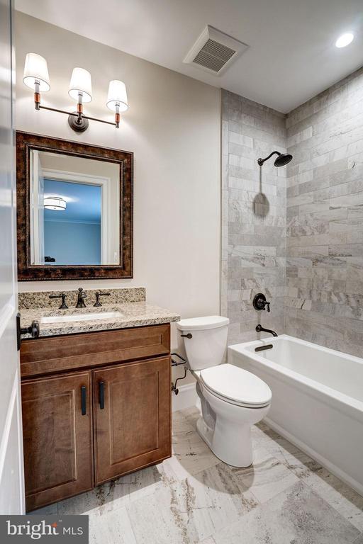
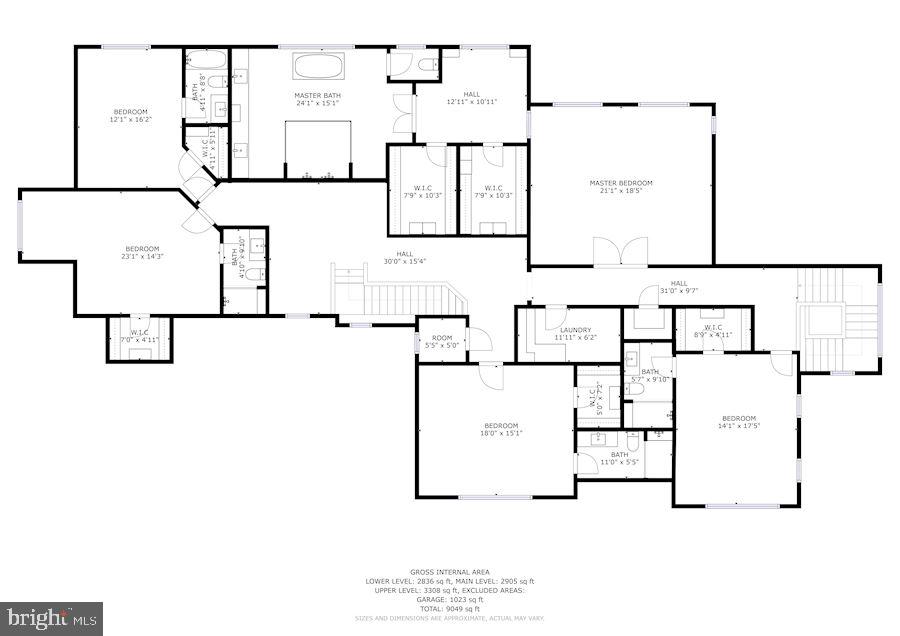
A stately office with 12-foot coffered ceilings, built-ins, and French doors to the rear portico provides a serene workspace. The grand staircase, illuminated by a wall of windows, leads to five spacious bedroom suites, each with a designer bathroom and walk-in closet. The owner's suite boasts a box ceiling with chandelier, a dressing room with a window seat, two custom walk-in closets, and a spa-like bath with dual vanities, a vessel tub, and a dual-head shower with body sprays.
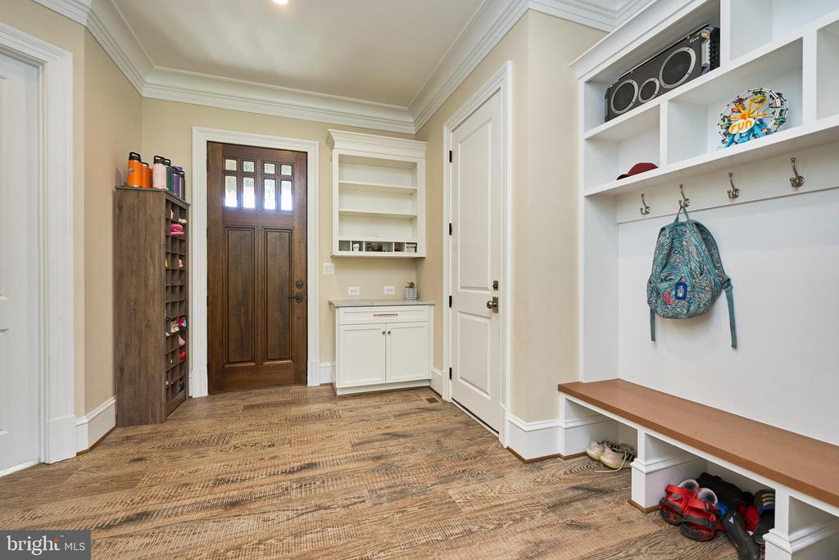
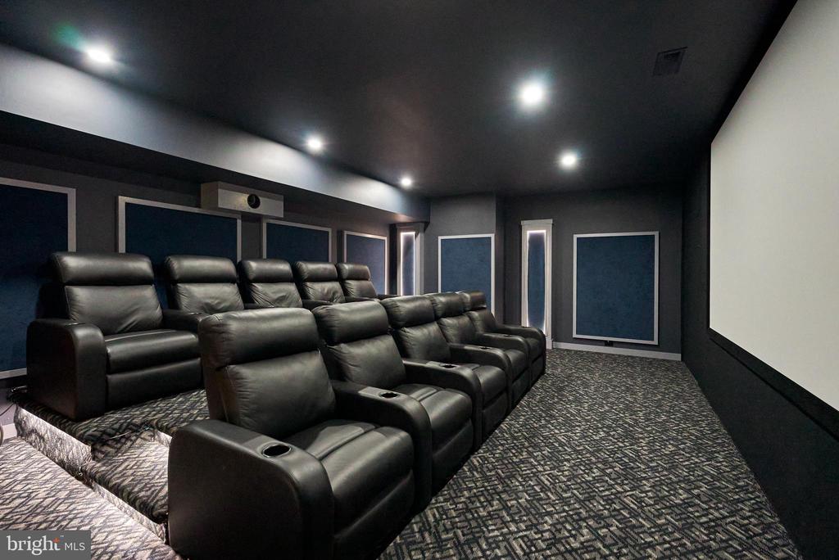
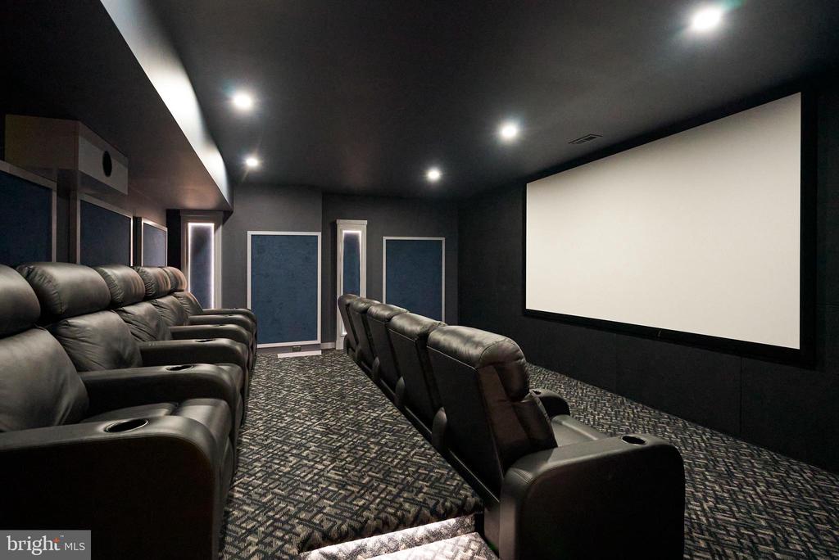
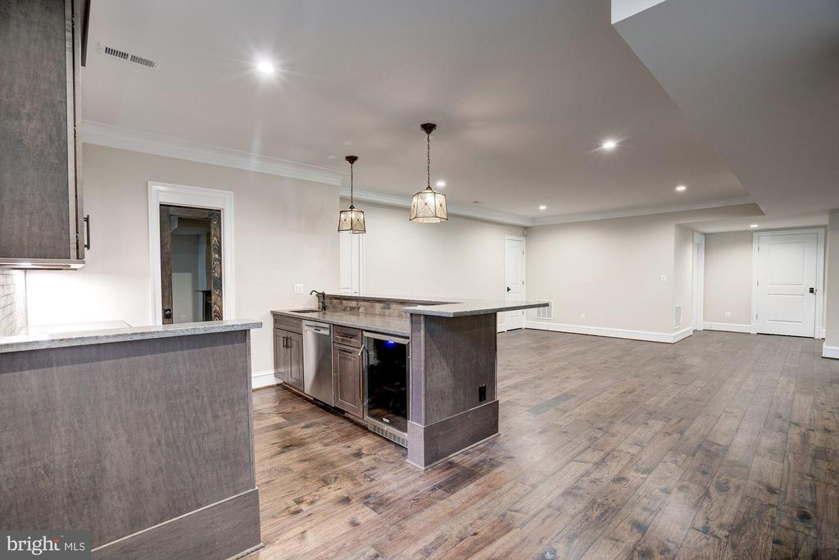
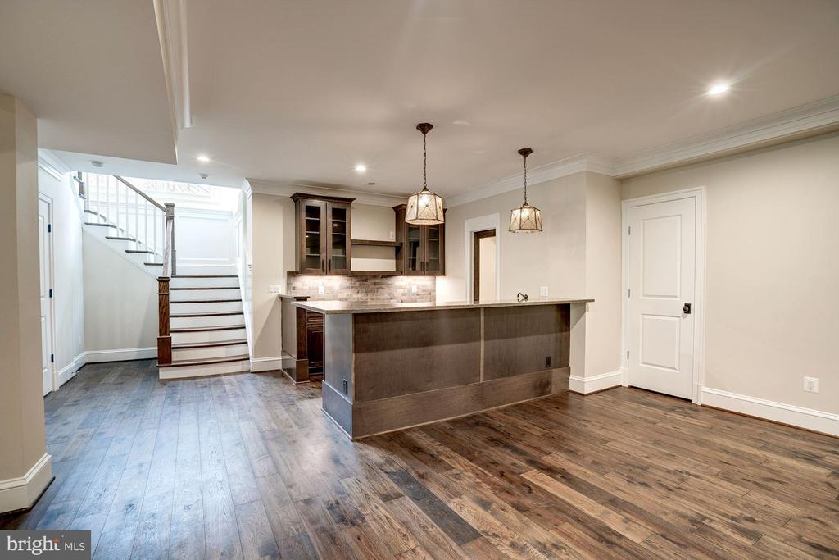
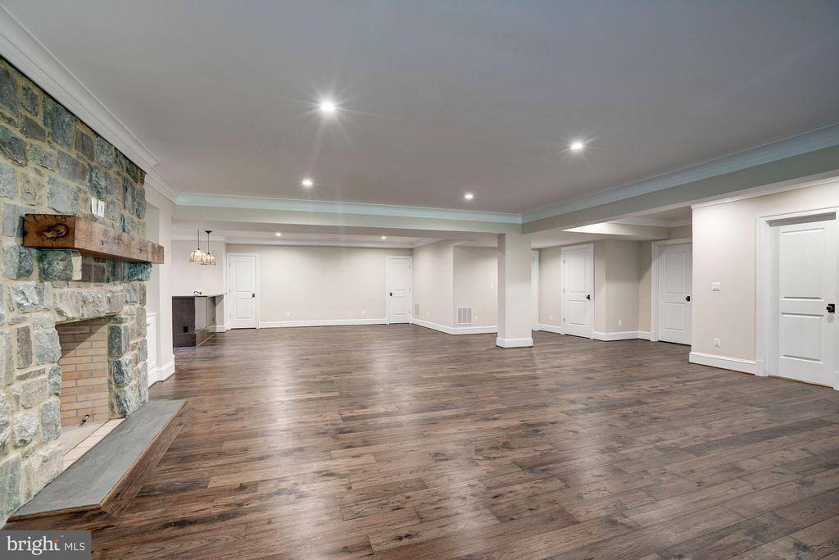
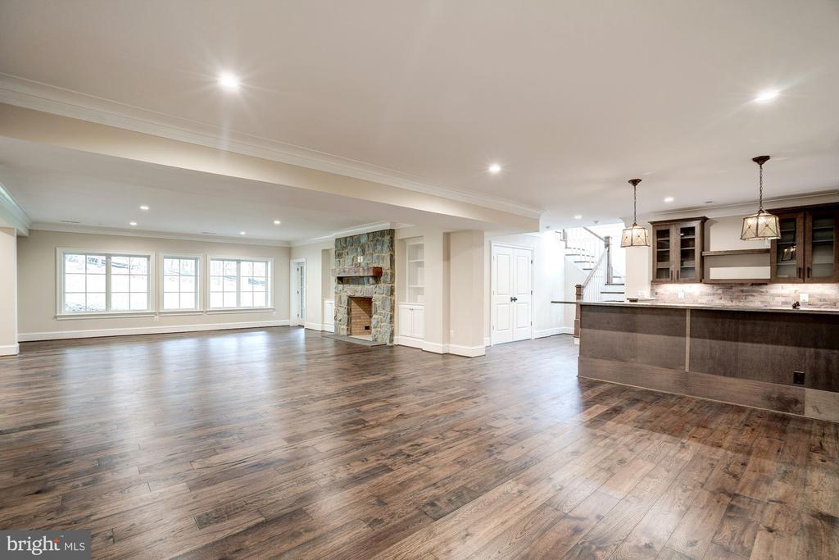
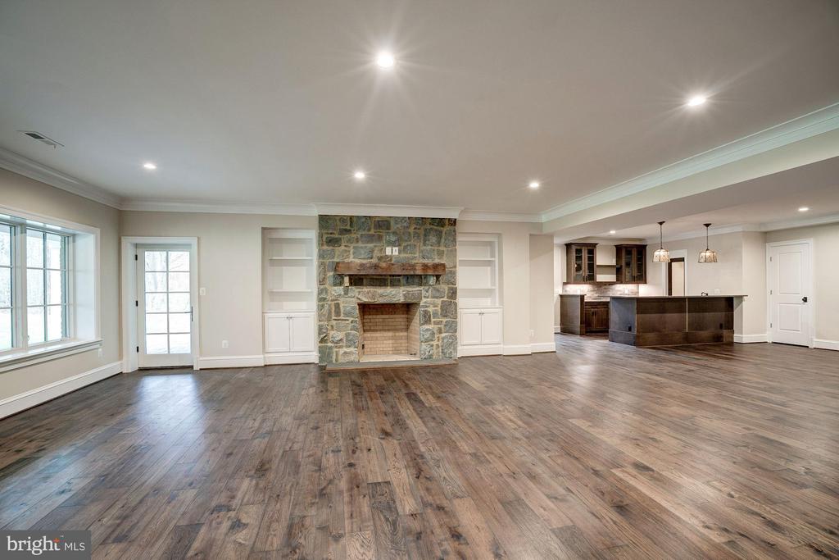
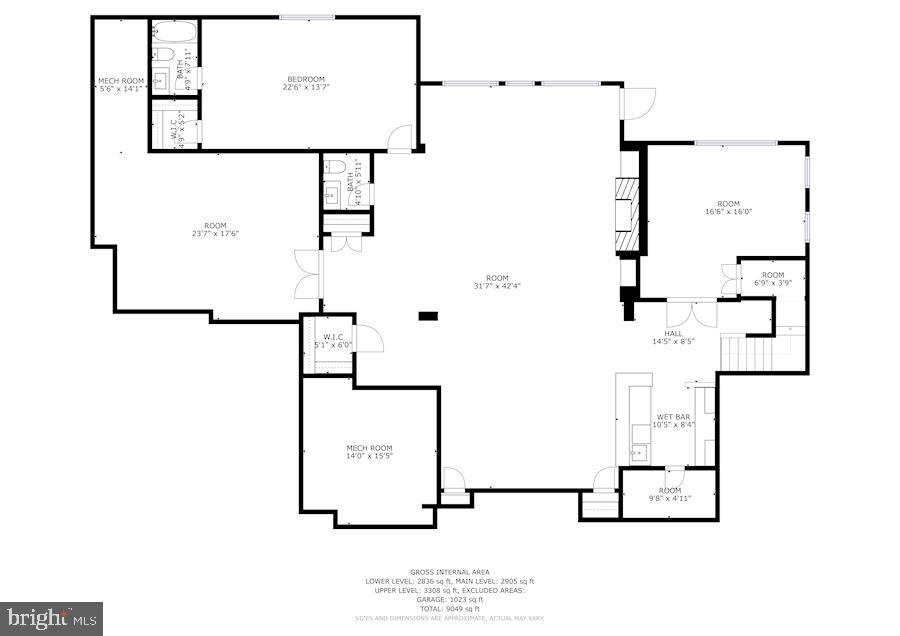
Convenience is key with two laundry stations, one on the bedroom level and another in the mudroom. The expansive walk-out lower level features a smart media room, guest suite, masonry gas fireplace, wet bar with optional wine room, and a versatile unfinished space for a workshop, gym, or art studio.
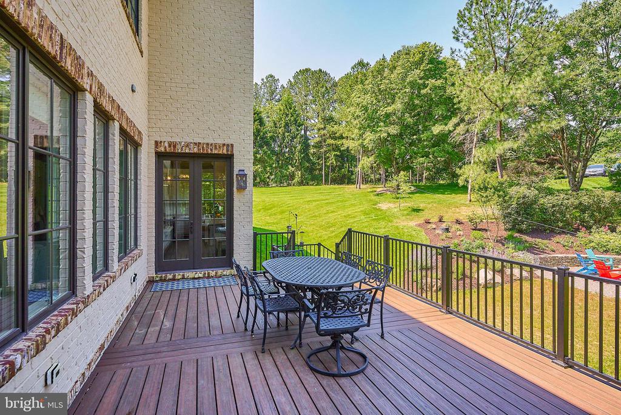
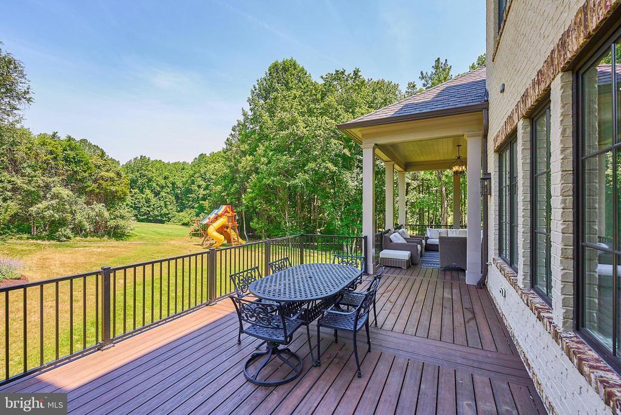
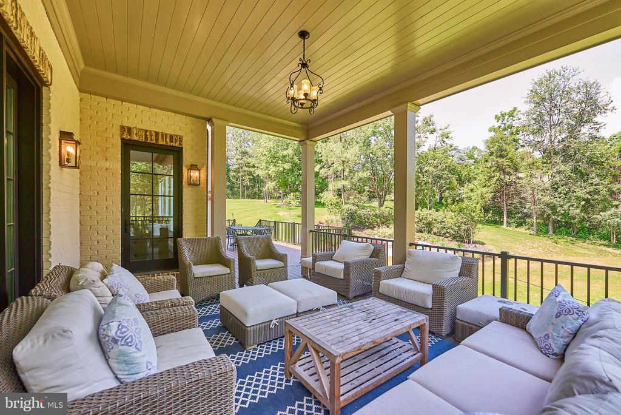
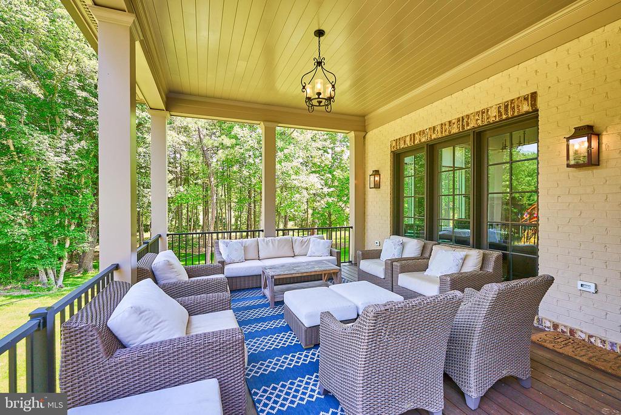
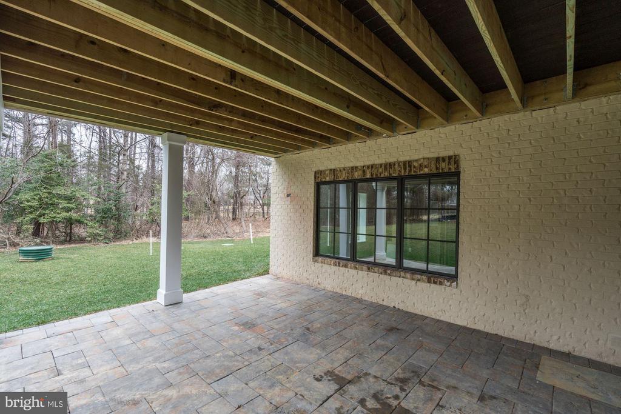
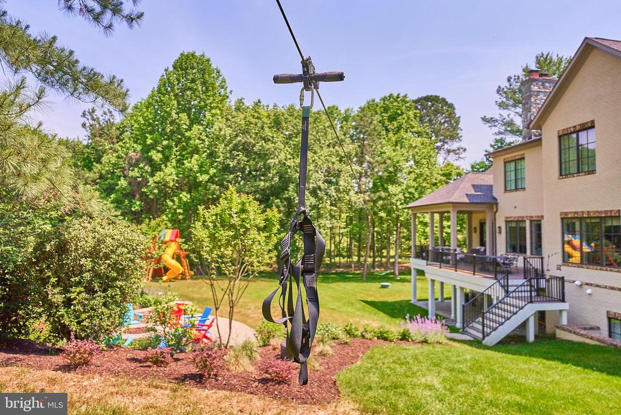
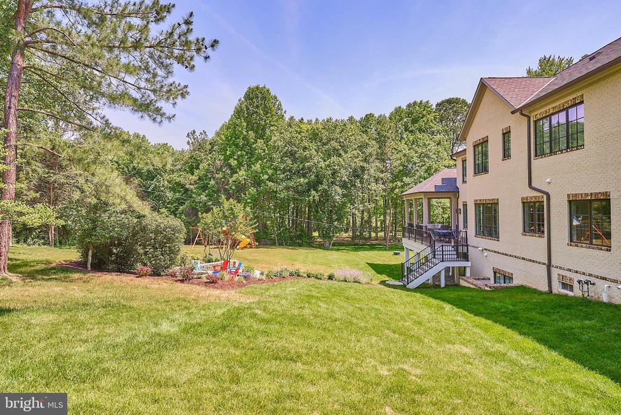
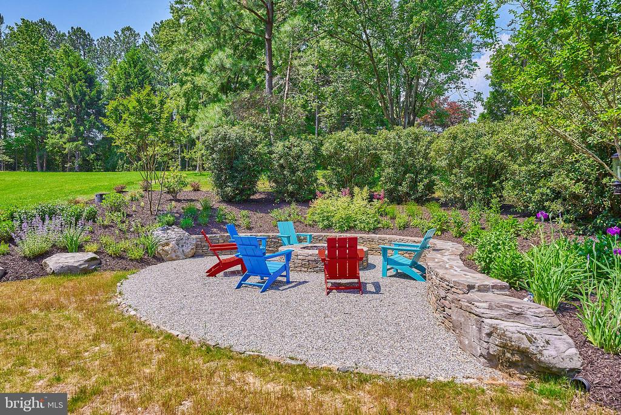
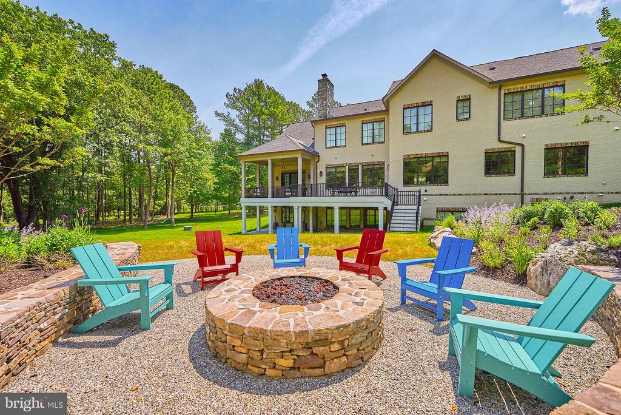
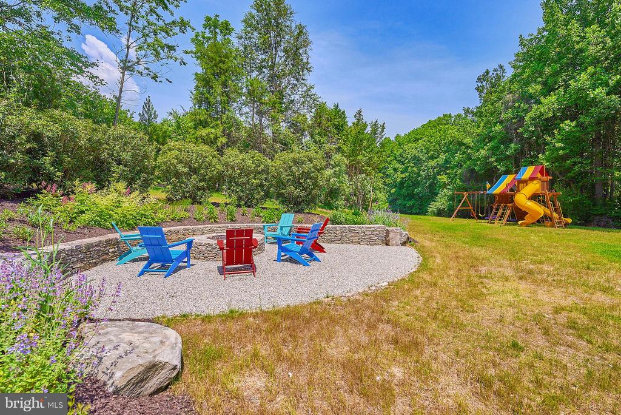
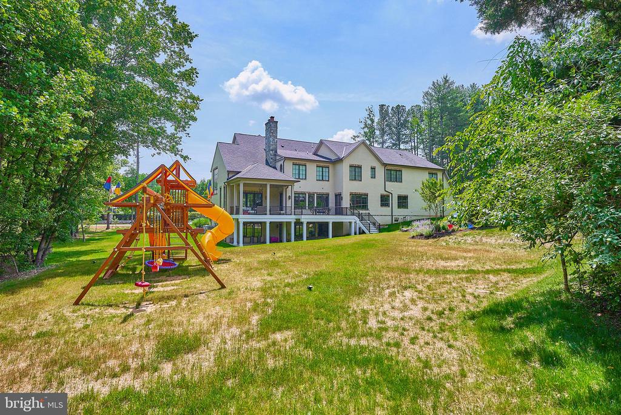
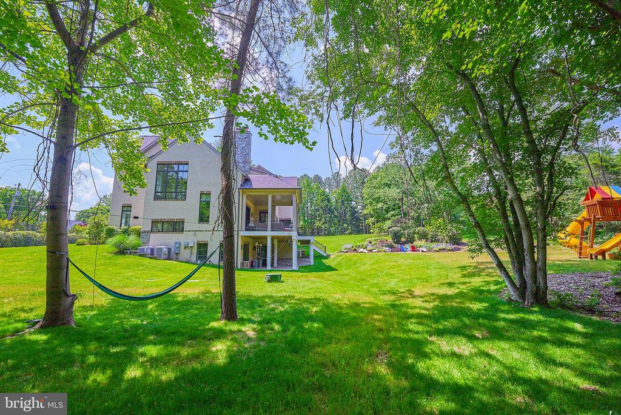
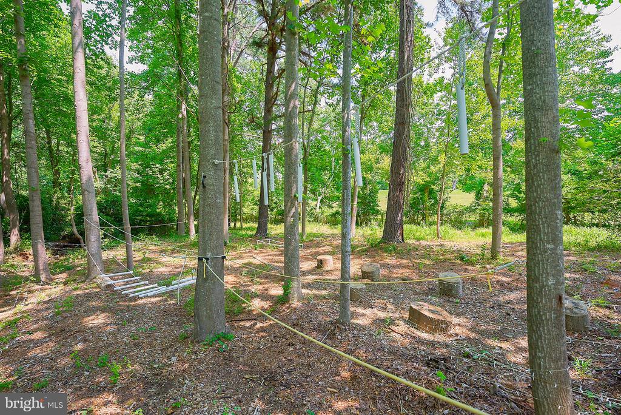
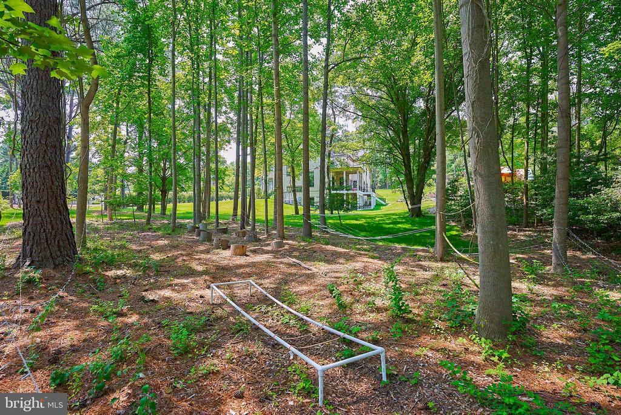
Outside, enjoy a covered verandah, deck, paver patio, firepit station, and an obstacle course, making this home a true entertainer's dream. The private lot easily accommodates a pool, detached garage and many other future enhancements. A perfect blend of elegance and functionality, this home is designed for refined living and lasting memories.

6
beds

9
baths

9,814 Sq.Ft. LIVING AREA

2.33 Acres lot

Monica Gibson

Monica Gibson

Features & Amenities

Interior

  • total bedrooms6
  • Total bathrooms9
  • full bathrooms6
  • half bathrooms3
  • Laundry room Upper Floor, Main Floor, Hookup
  • Fireplace Gas/Propane, Wood
  • other interior Features Built-Ins, Butlers Pantry, Crown Moldings, Floor Plan - Open, Kitchen - Gourmet, Pantry, Wood Floors, Formal/Separate Dining Room, Kitchen - Eat-In, Kitchen - Island, Sprinkler System, Walk-in Closet(s), Wine Storage

Area & Lot

  • Status Sold
  • Date Sold May 7, 2025
  • Living Area9,814 Sq.Ft.
  • Total Area10,290 Sq.Ft.
  • Lot Area2.33 Acres
  • MLS® IDVAFX2227938
  • TypeResidential
  • YEAR BUILT2019
  • NeighborhoodMcLean
  • Architecture StylesTransitional, Traditional
  • Elementary SchoolCOLVIN RUN
  • Middle SchoolCOOPER
  • High SchoolLANGLEY
  • School DistrictFAIRFAX COUNTY PUBLIC SCHOOLS

Exterior

  • STORIES3
  • Garage Space3.0
  • water SourceWell
  • PoolNo Pool
  • parkingAttached Garage
  • HEAT TYPEForced Air
  • AIR CONDITIONINGCentral A/C
  • sewerSeptic of BR
  • SubstructureConcrete Perimeter
  • Disability FeaturesOther, Elevator

Financial

  • Sales Price$3,300,000
  • Real Estate Tax $33,513/yr
  • Zoning 100

McLean

McLean is one of Northern Virginia’s most established and sought-after residential communities, known for spacious homes, excellent access to Washington, D.C., top-tier shopping and dining, and a strong connection to nature.

Explore

Work With Monica

Get assistance in determining current property value, crafting a competitive offer, writing and negotiating a contract, and much more. Contact me today.

Follow Monica on Instagram