
Leave a Message

By providing your contact information to Monica Gibson, your personal information will be processed in accordance with Monica Gibson's Privacy Policy. By checking the box(es) below, you expressly consent to receive marketing or promotional real estate communication from Monica Gibson in the manner selected by you. For SMS text messages, message frequency varies. Message and data rates may apply. Consent is not a condition of purchase of any goods or services. You may opt out of receiving further communications from Monica Gibson at any time. To opt out of receiving SMS text messages, reply STOP to unsubscribe. SMS text messaging is subject to our Terms of Use.

Thank you for your message. I'll be in touch with you shortly.

1450 EMERSON AVENUE Unit: G05
SEE ALL PHOTOS
1450 EMERSON AVENUE Unit: G05
Active Under Contract

1450 EMERSON AVENUE Unit: G05

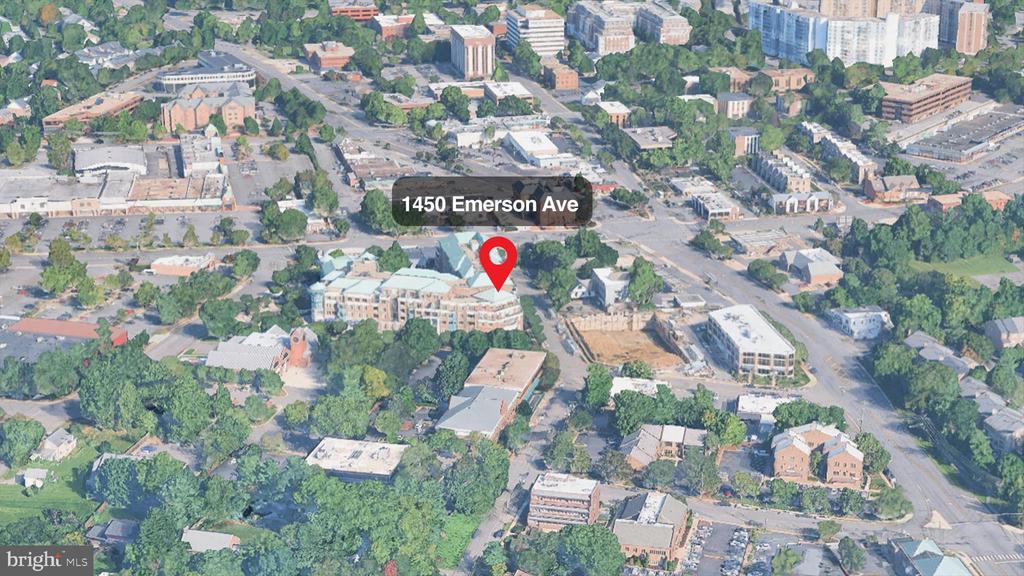
1450 EMERSON AVENUE Unit: G05, MCLEAN, VA 22101

$1,199,000
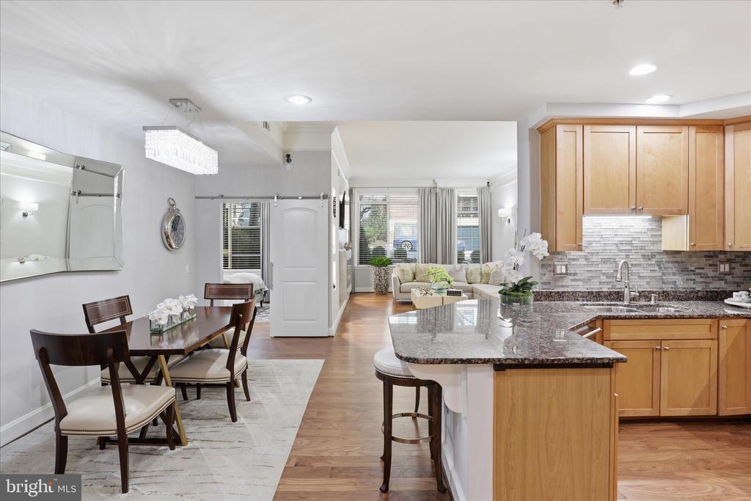
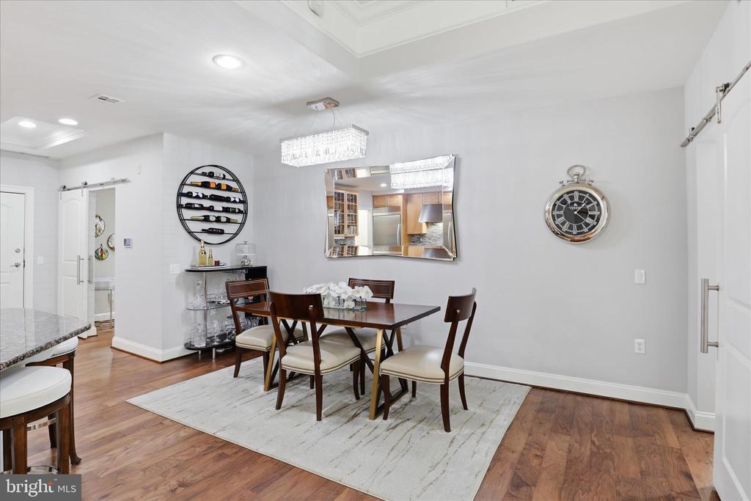
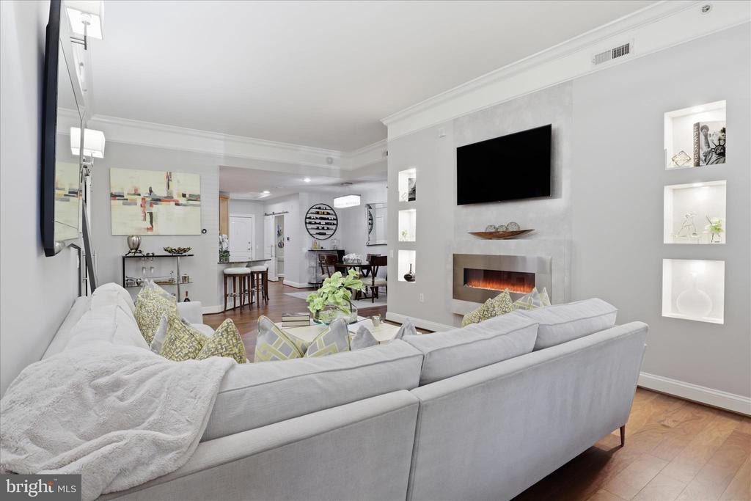
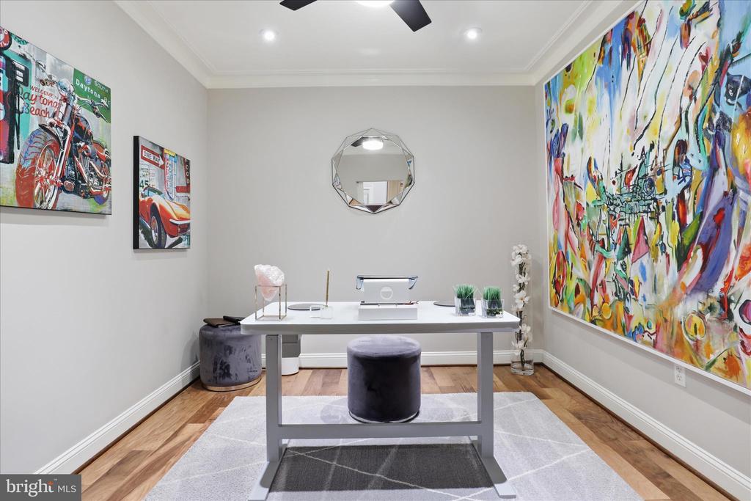
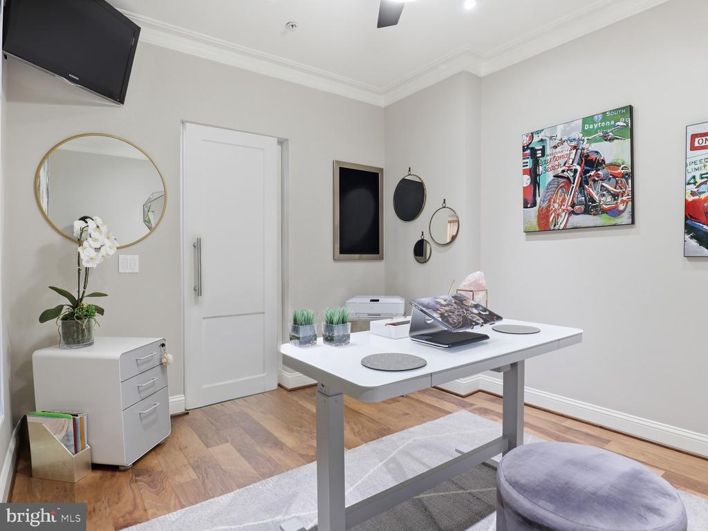
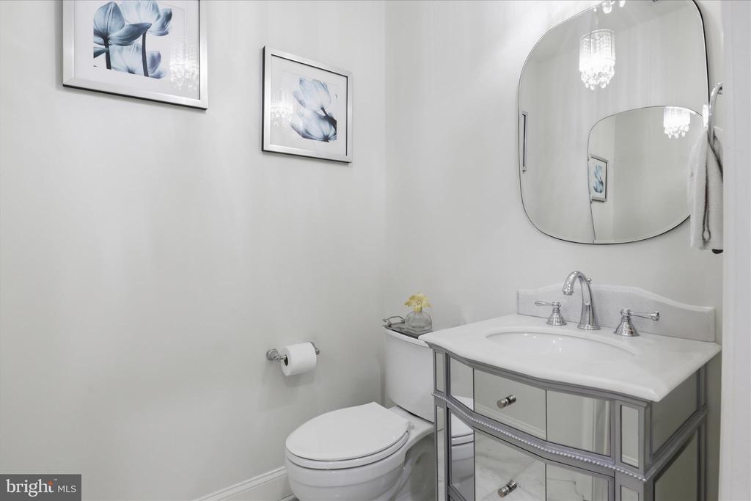
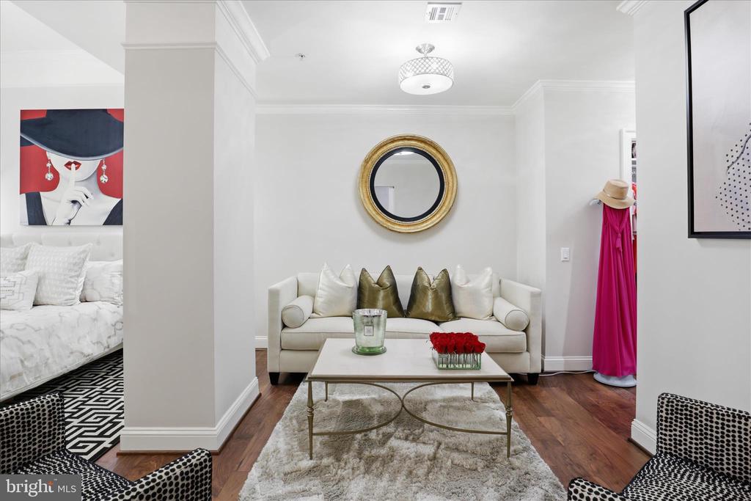
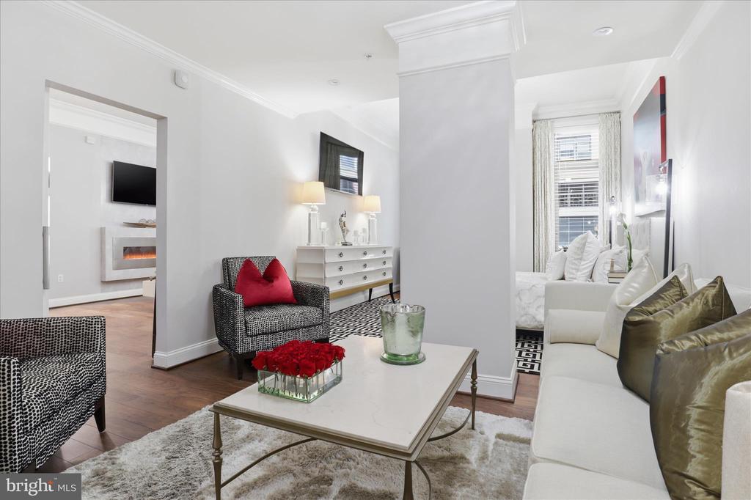
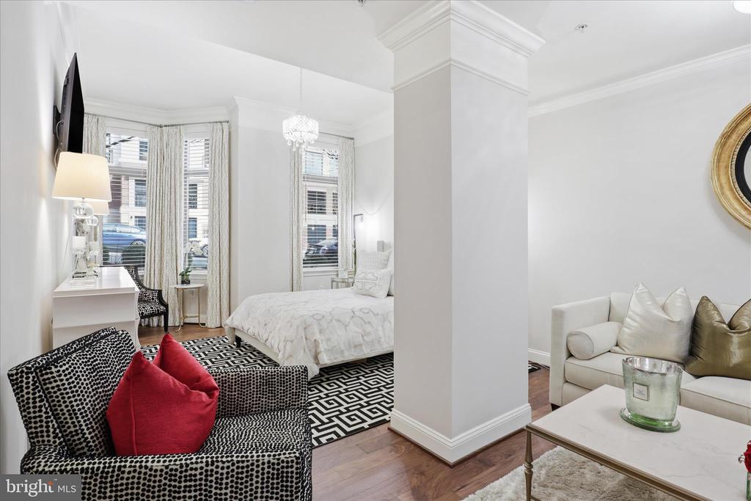
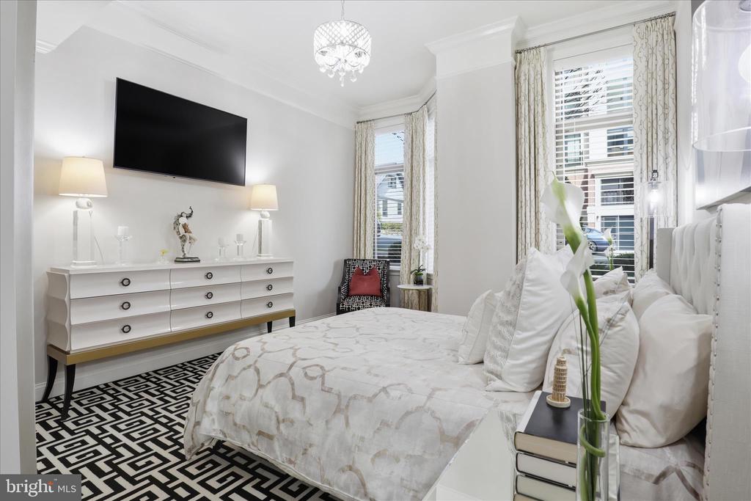
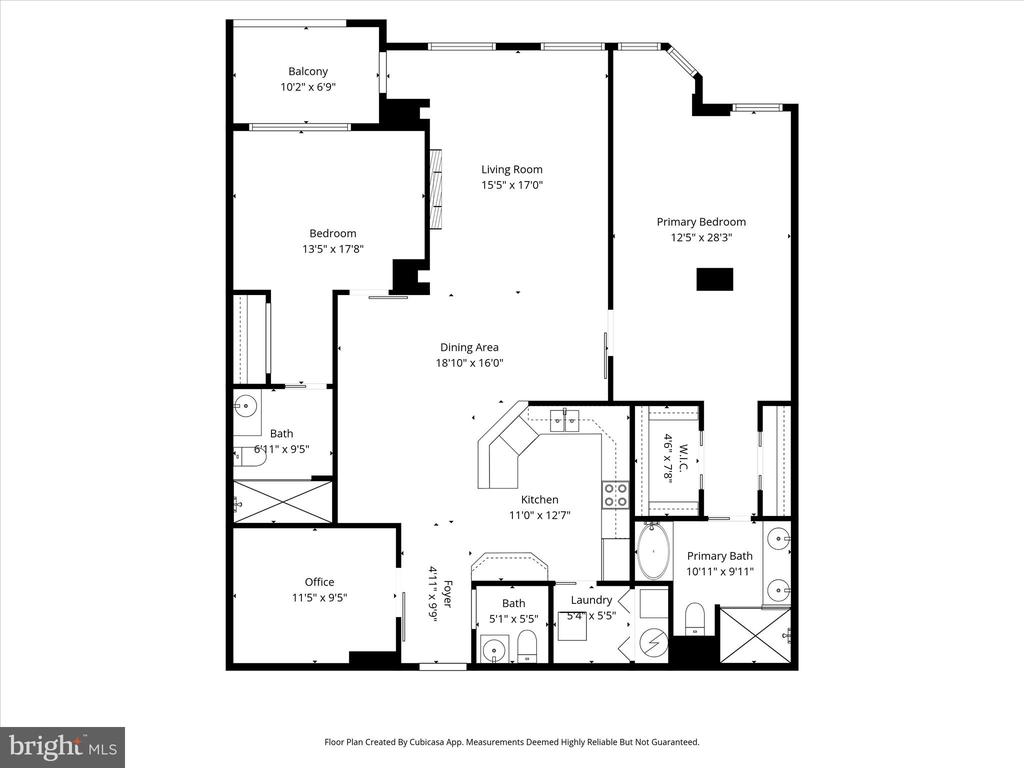
Enjoy an elevated, low-maintenance lifestyle in this beautifully reimagined residence within one of McLean's most sought-after luxury condominium communities. Thoughtfully designed for those who value both space and simplicity, this expansive two-bedroom, two-and-a-half-bath home with a den offers refined comfort, privacy, and timeless sophistication.
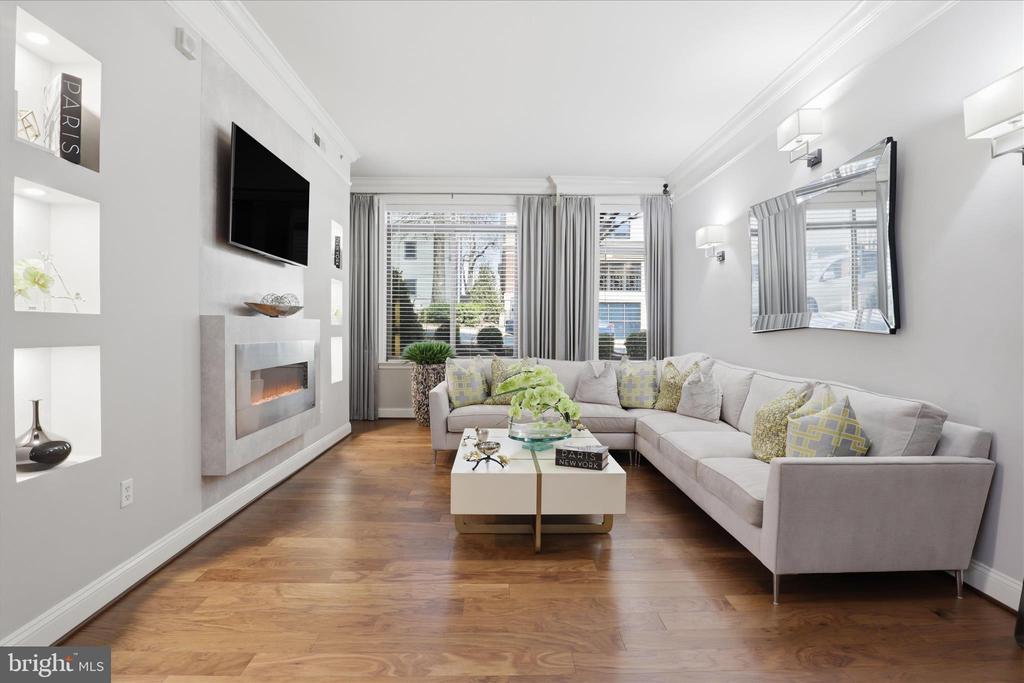
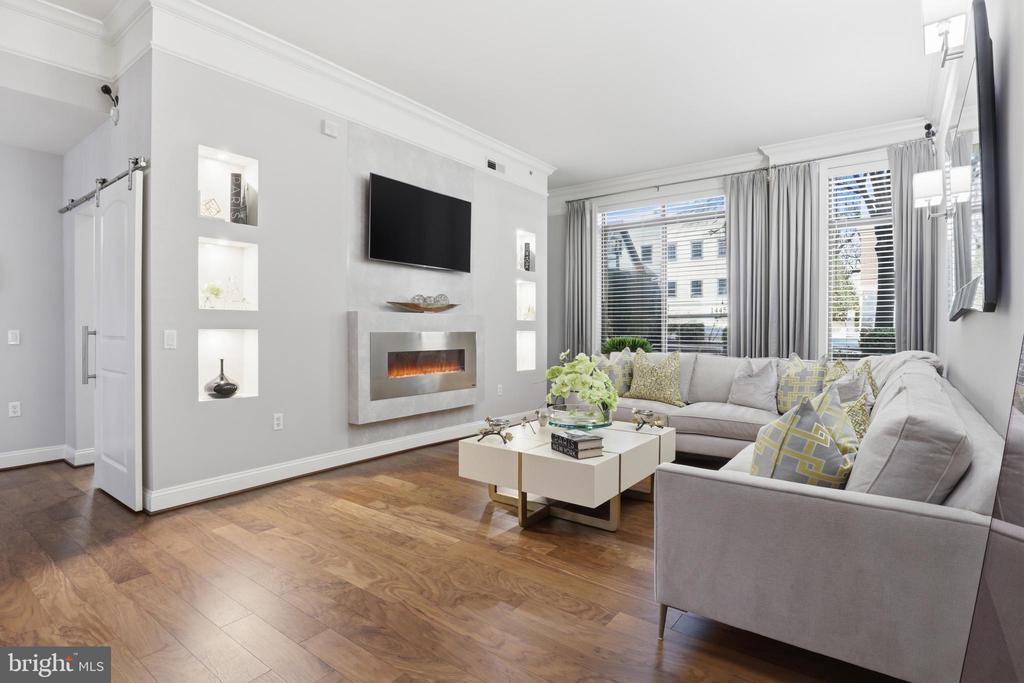
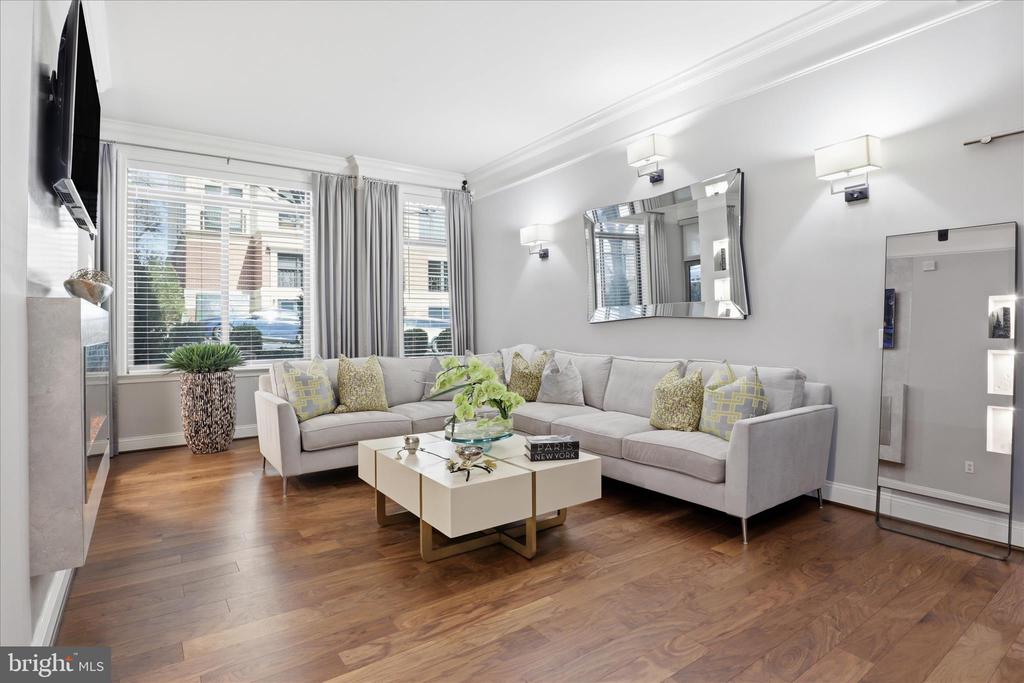
From the moment you enter, rich walnut-toned flooring and soaring 10-foot ceilings set the tone--filling the home with warmth, light, and understated elegance. Every detail has been carefully curated, blending classic design with modern functionality to create a residence that feels both elevated and inviting.
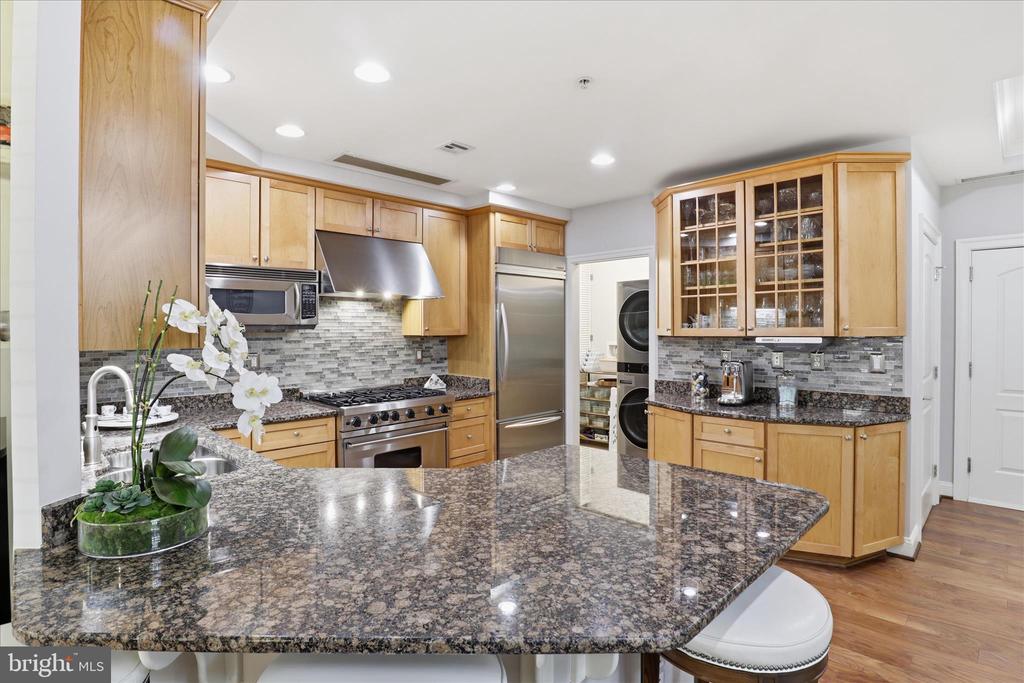
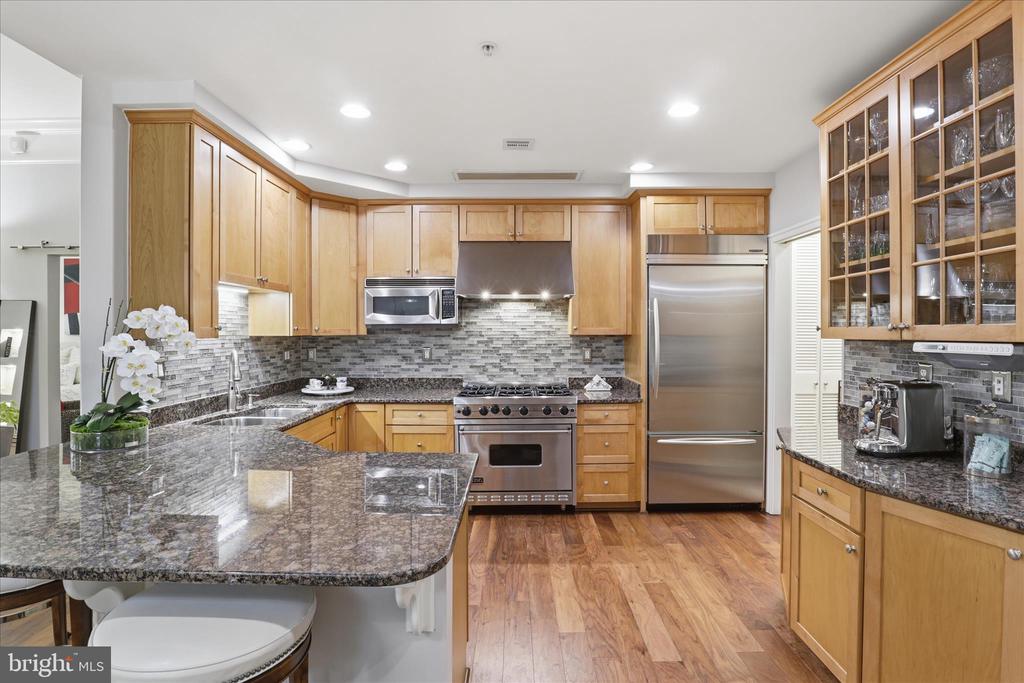
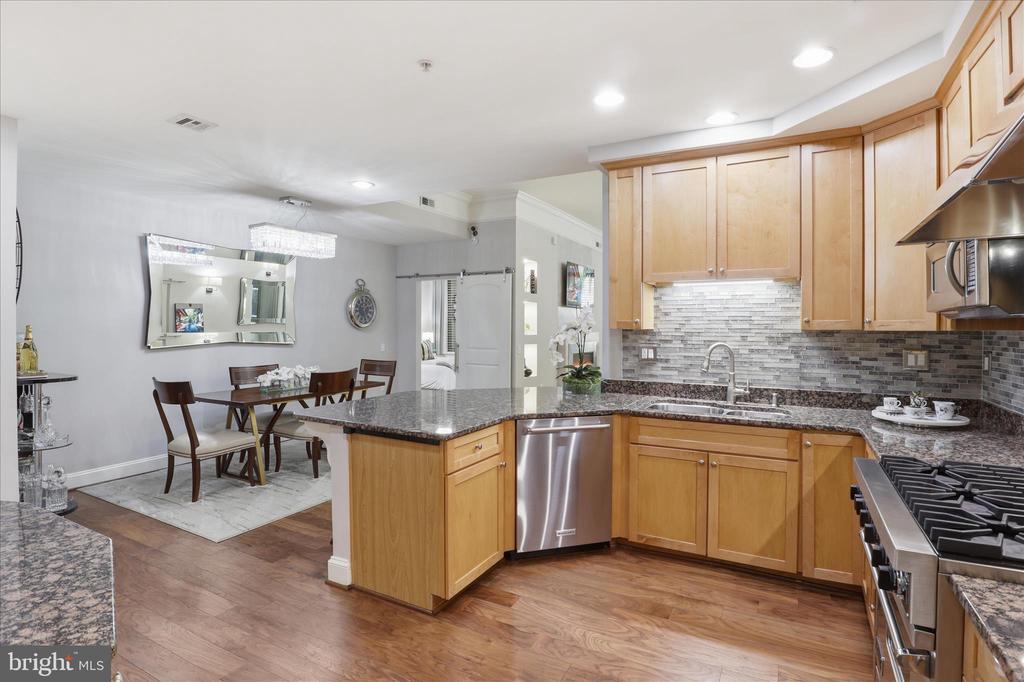
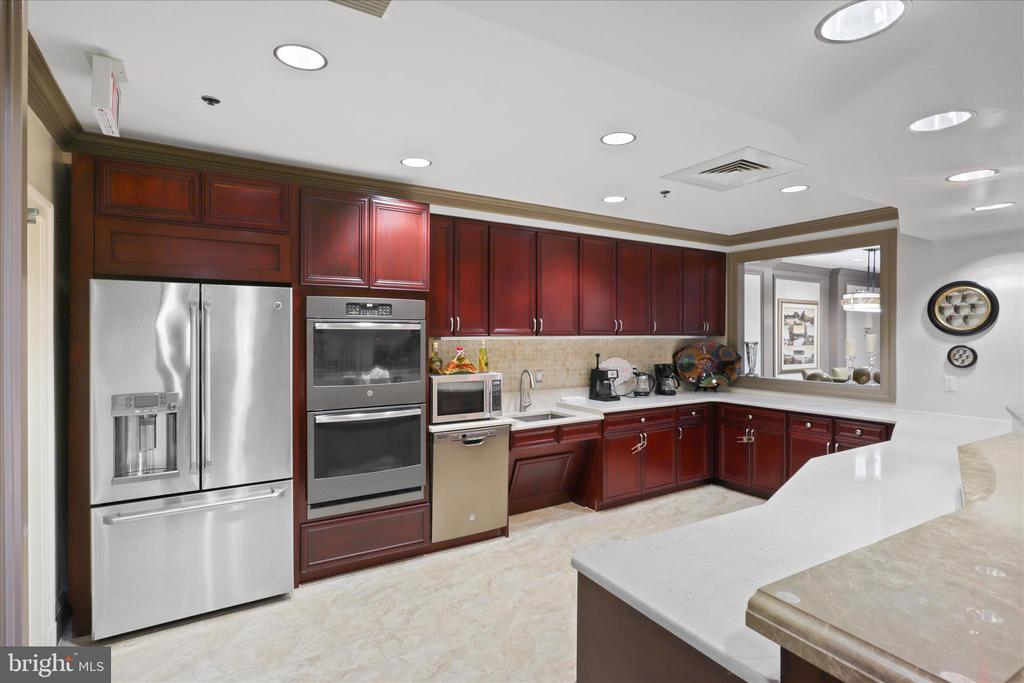
The kitchen is as practical as it is polished, featuring rich wood cabinetry, granite countertops, and a generous breakfast bar ideal for casual dining or entertaining. A premium Viking gas range with external ventilation anchors the space, complemented by a suite of integrated KitchenAid appliances, including a counter-depth refrigerator, dishwasher, and microwave delivering a seamless, high-end aesthetic.
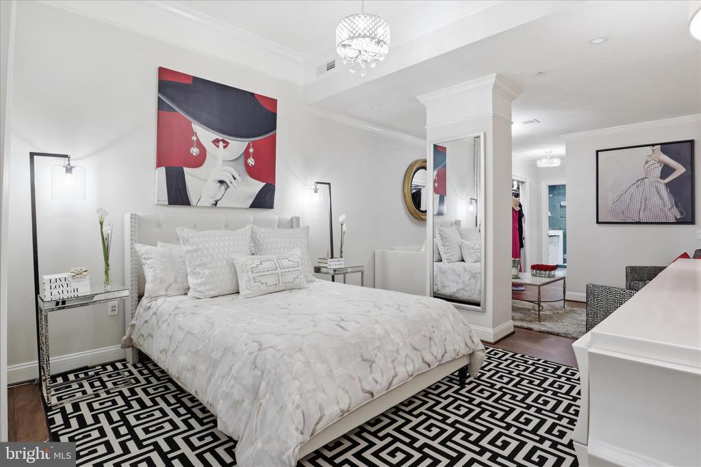
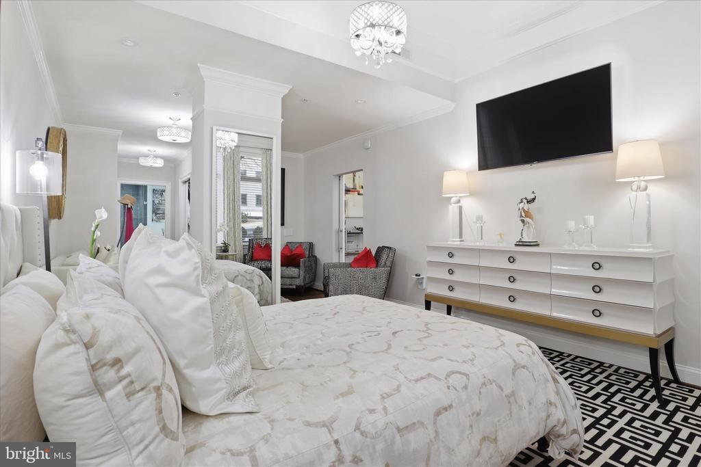
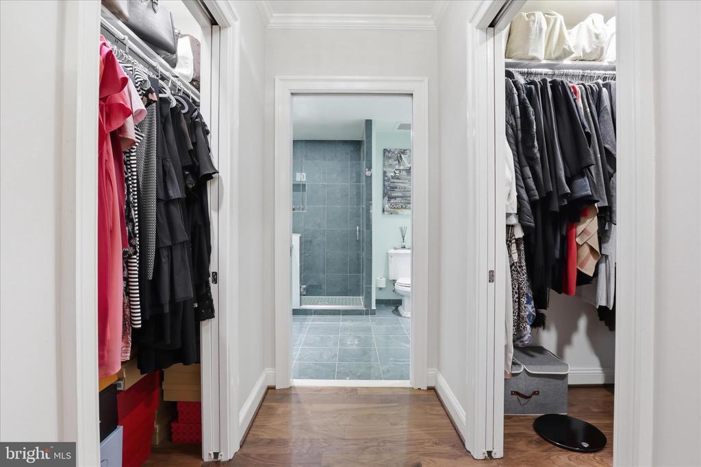
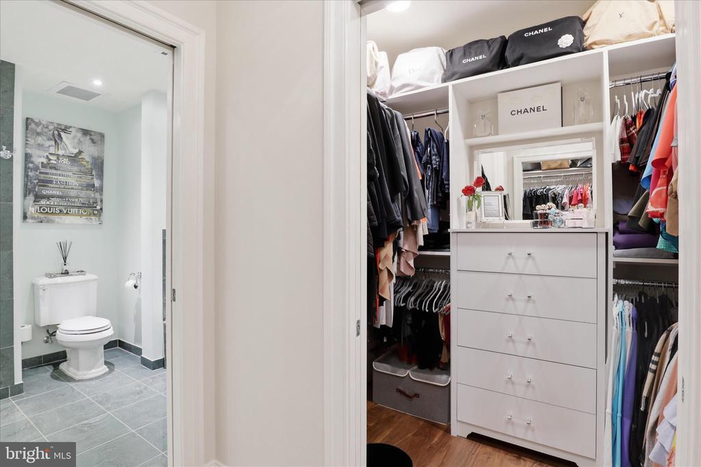
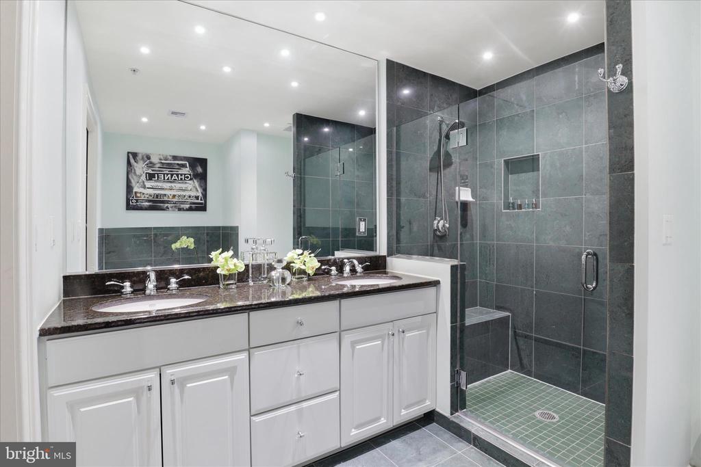
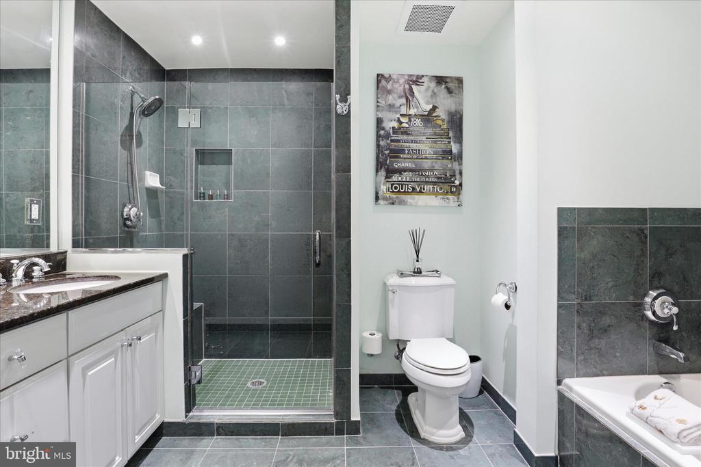
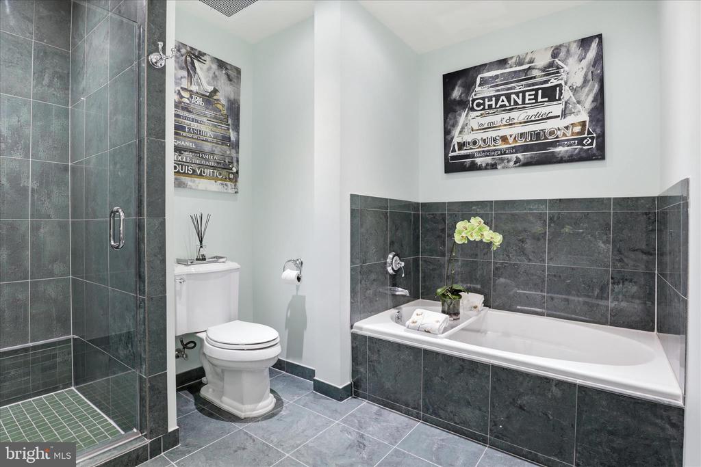
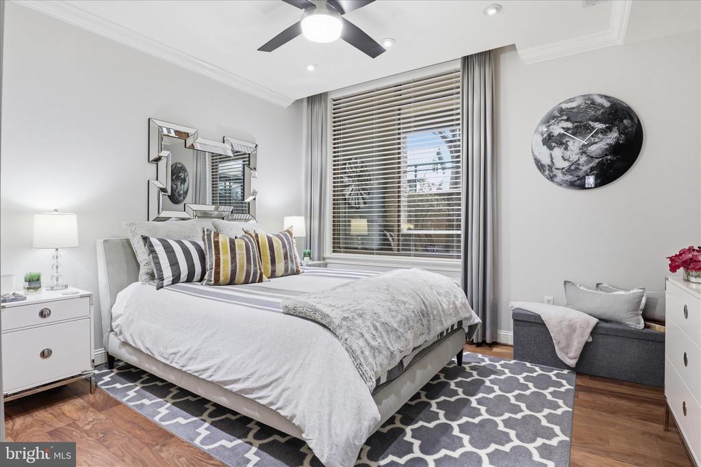
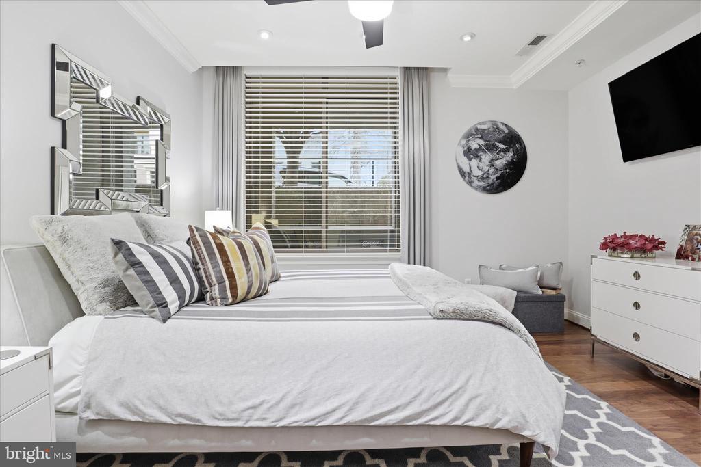
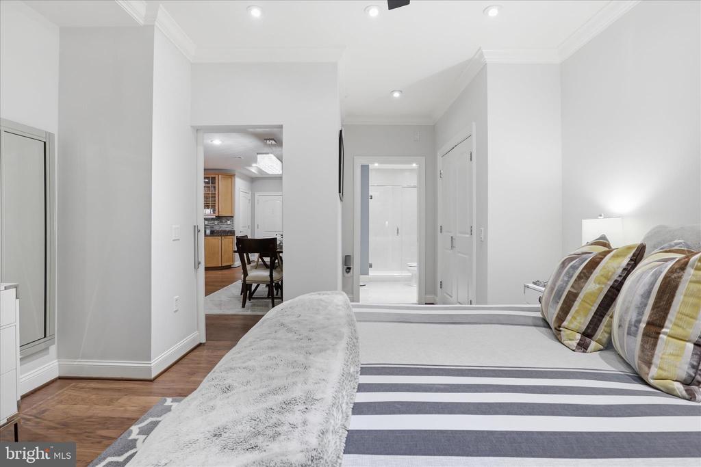
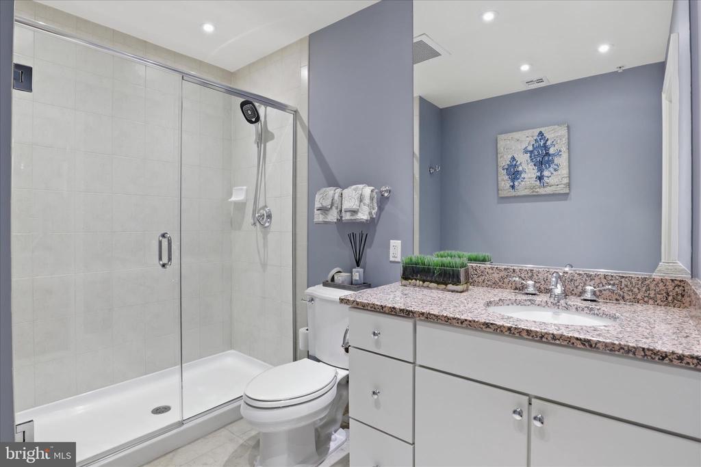
A thoughtfully designed split floorplan provides exceptional privacy, with bedroom suites positioned on opposite sides of the home. The primary suite serves as a true retreat, complete with a sitting area, two custom-organized closets, and a spa-inspired bath featuring a double vanity, soaking tub, and walk-in shower with bench seating. The secondary bedroom overlooks the private covered patio and includes its own well-appointed bath, perfect for guests or extended stays.
Recent upgrades, including a new HVAC system and hot water heater (2023), offer peace of mind and effortless living.
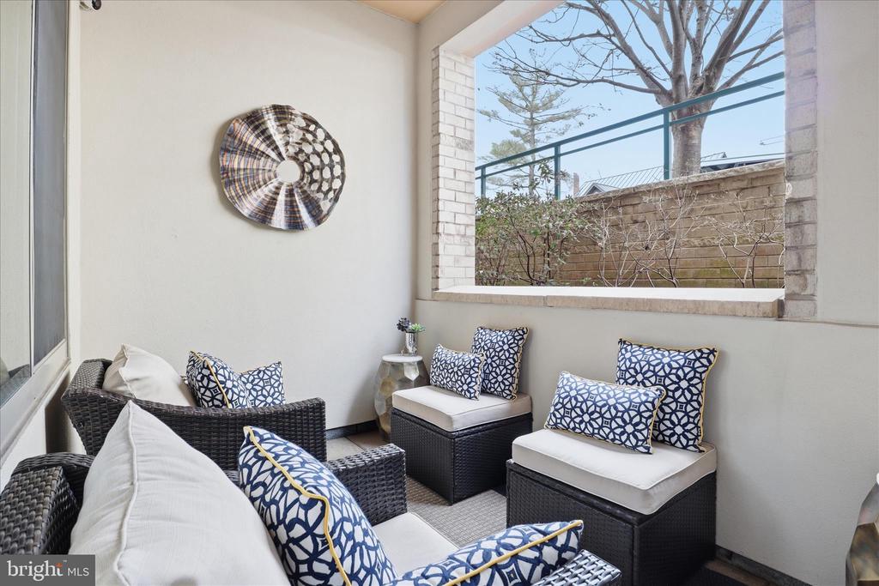
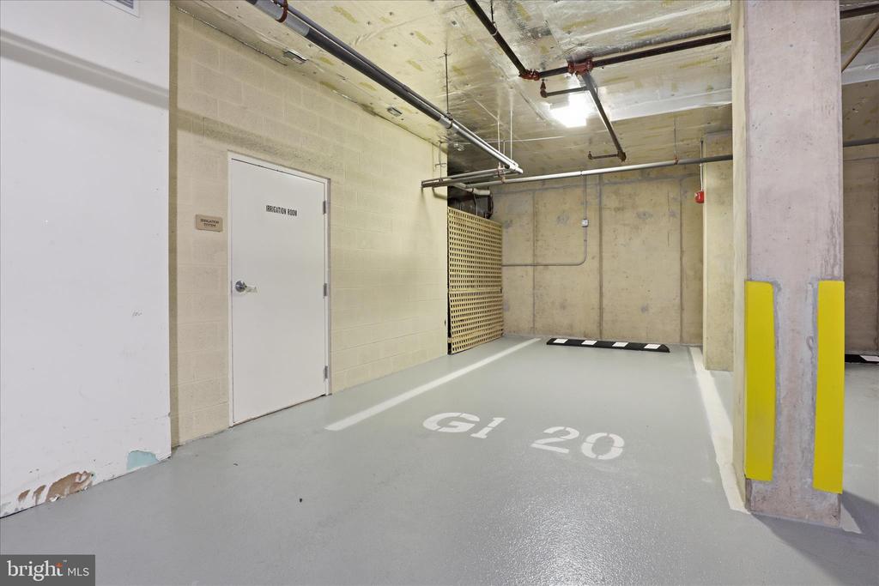
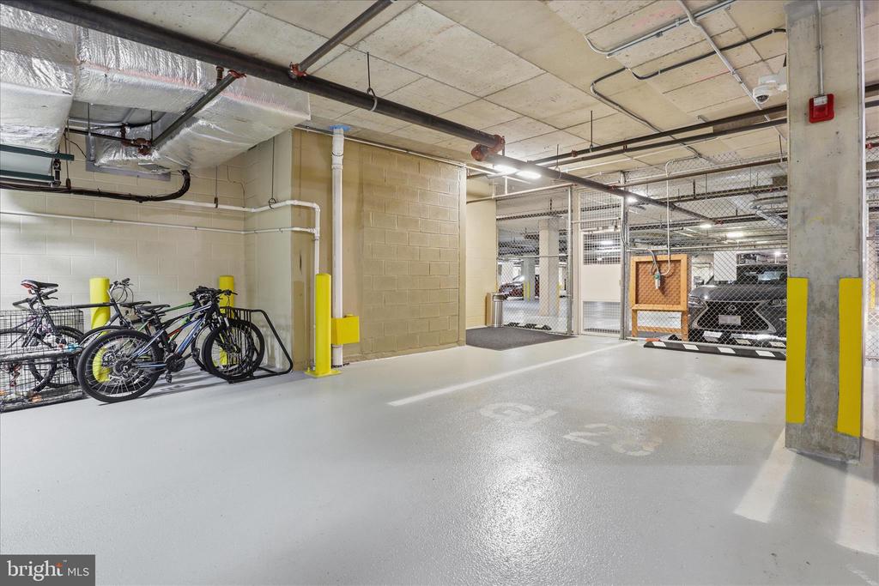
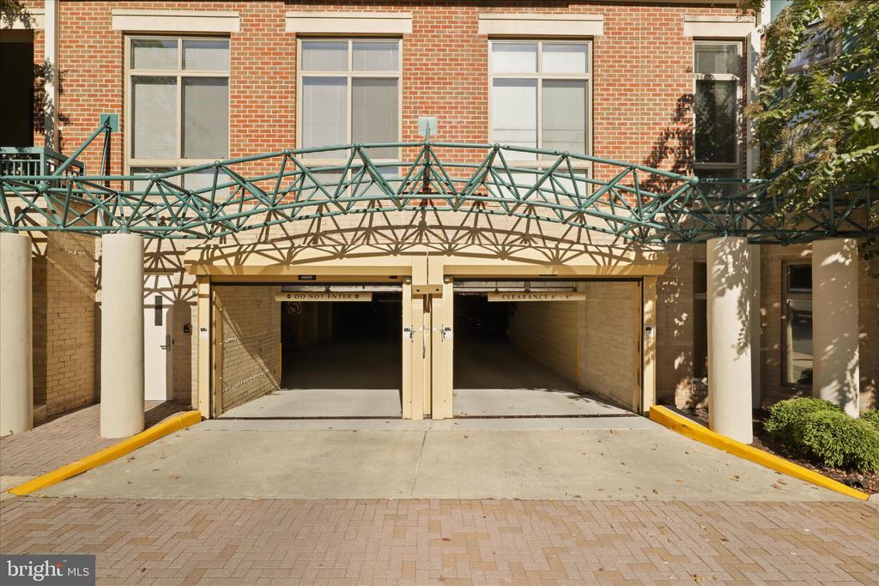
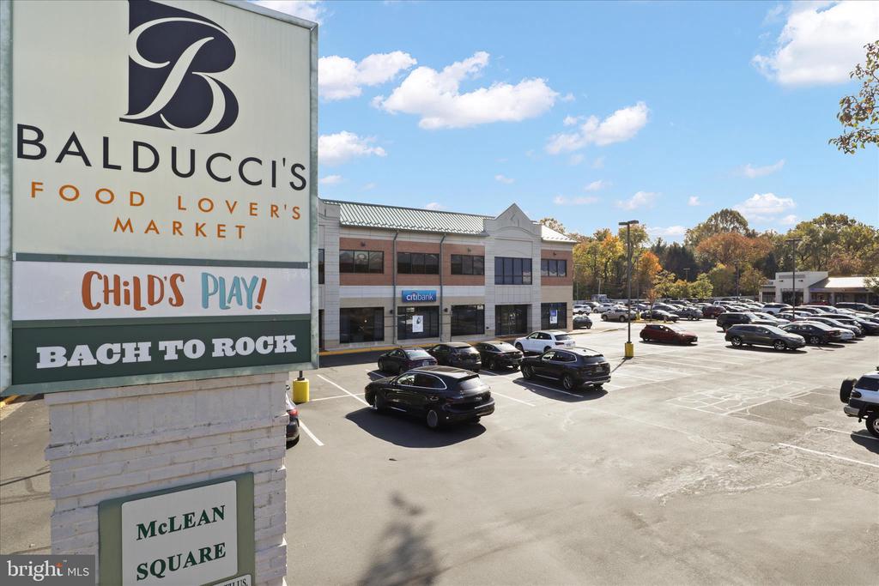
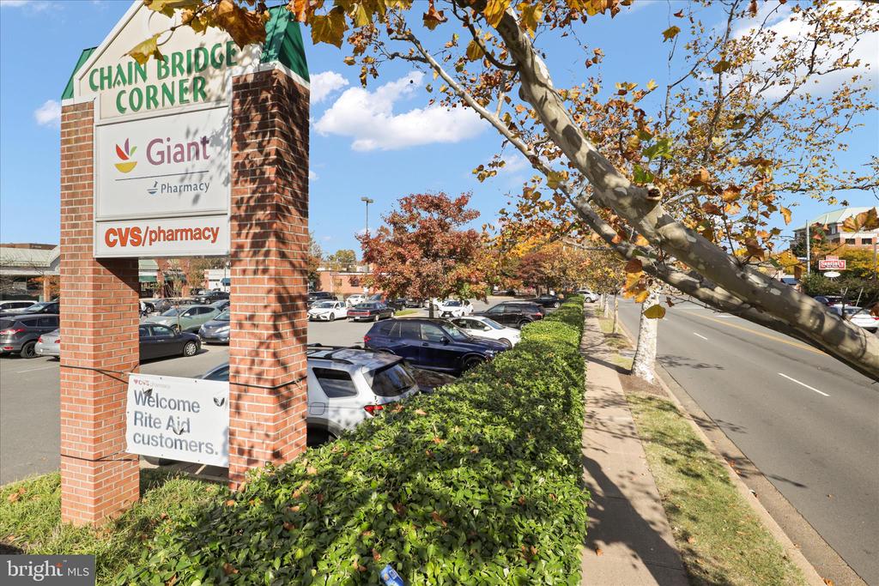
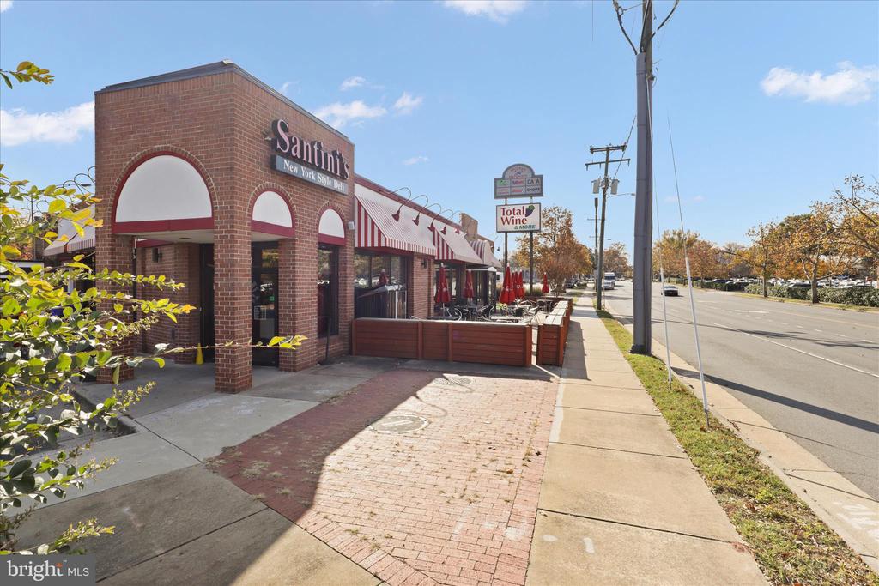
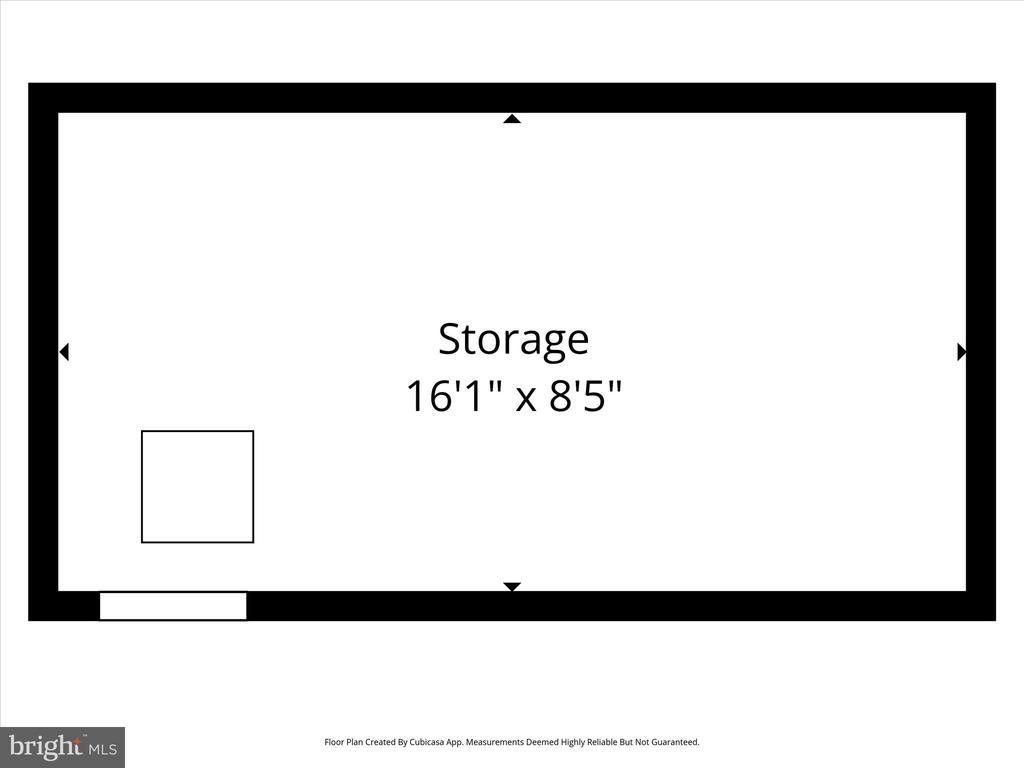
Additional highlights include two garage parking spaces, a large private storage room, and a private outdoor patio--along with exceptional walkability to the shops, dining, and everyday conveniences that define life in McLean.
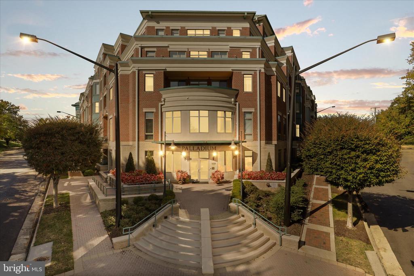
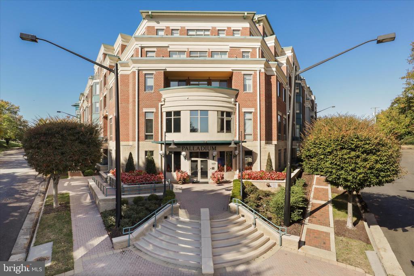
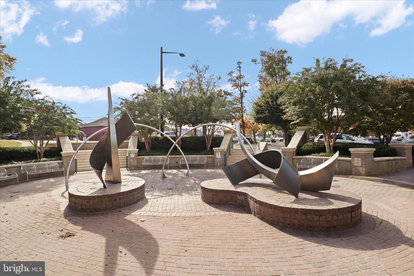
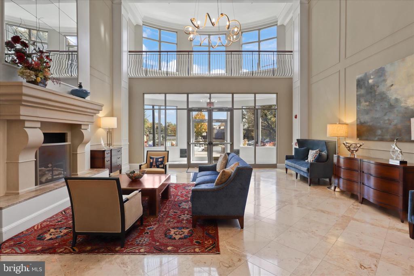
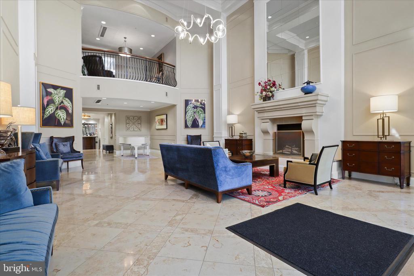
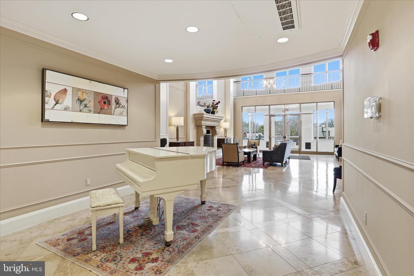
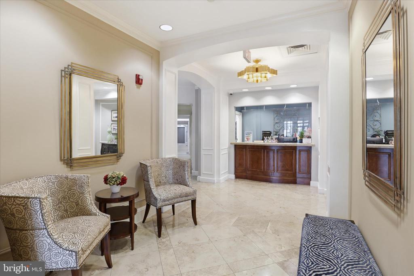
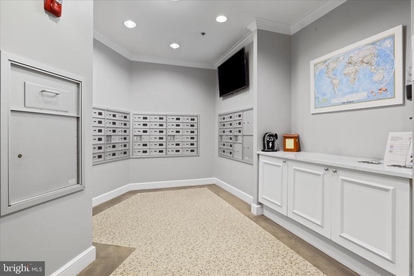
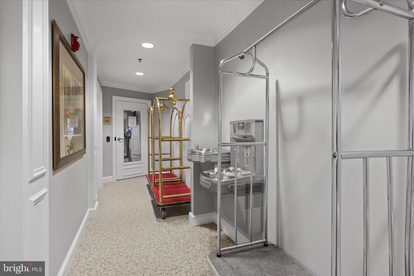
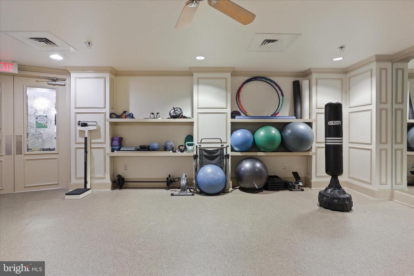
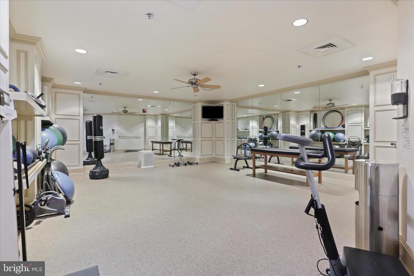
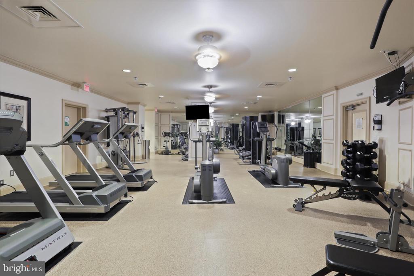
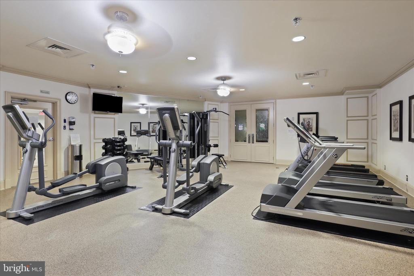
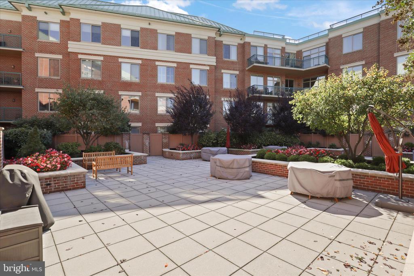
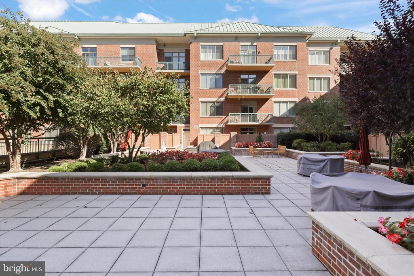
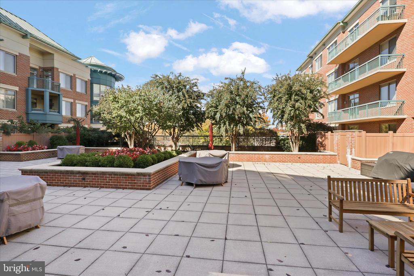
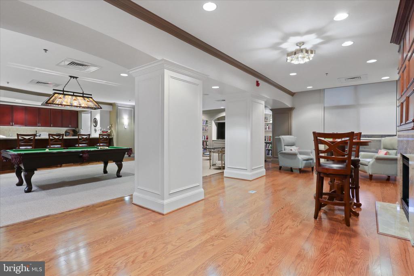
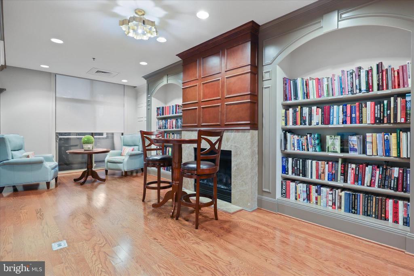
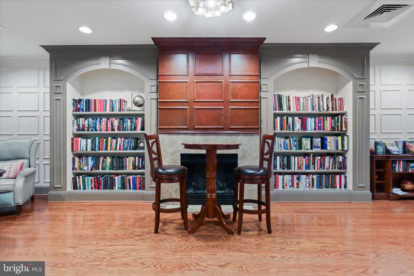
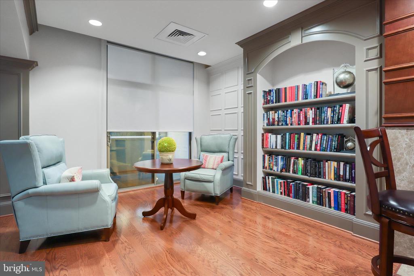
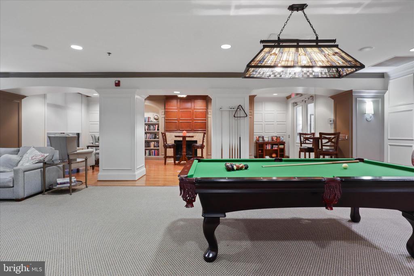
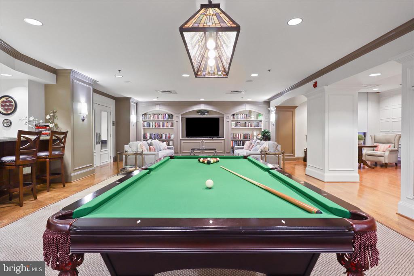
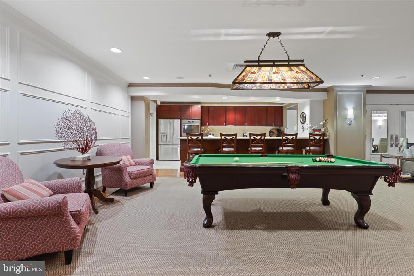
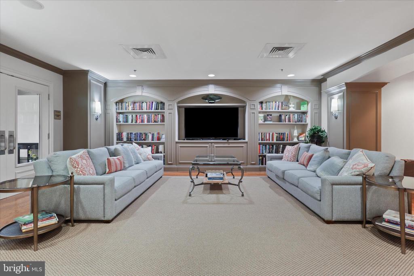
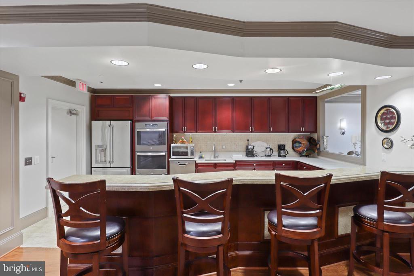
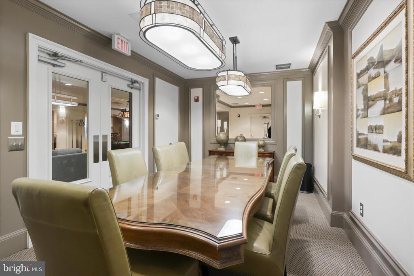
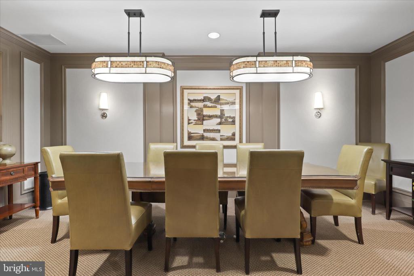
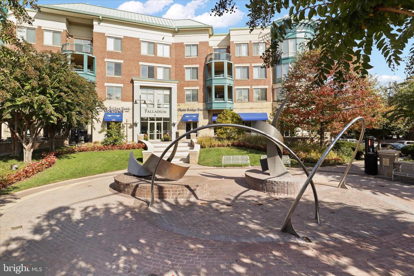
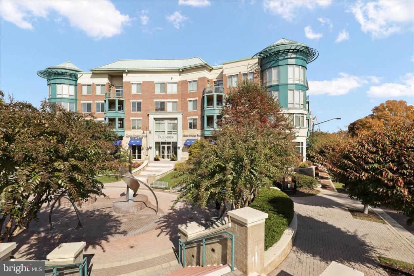
Residents of The Palladium enjoy a well-managed, highly regarded building with concierge service, a fitness center, party room, library, and beautifully maintained common spaces, including an inviting courtyard designed for relaxation and connection.
This is a rare opportunity to enjoy a lock-and-leave lifestyle without compromising on space, comfort, or sophistication.

2
beds

3
baths

1,696 Sq.Ft. LIVING AREA

Monica Gibson

Monica Gibson

Features & Amenities

Interior

  • total bedrooms2
  • Total bathrooms3
  • full bathrooms2
  • half bathroom1
  • Laundry room Washer In Unit, Dryer In Unit
  • Flooring Engineered Wood
  • Fireplace Electric
  • APPLIANCES Oven/Range - Gas
  • other interior Features Wood Floors, Walk-in Closet(s), Recessed Lighting, Kitchen - Gourmet, Floor Plan - Open, Bathroom - Walk-In Shower

Area & Lot

  • Status Active Under Contract
  • Living Area1,696 Sq.Ft.
  • Total Area1,832 Sq.Ft.
  • MLS® IDVAFX2298430
  • TypeCondo
  • YEAR BUILT2005
  • NeighborhoodMcLean
  • Architecture StylesTraditional, Transitional
  • Elementary SchoolFRANKLIN SHERMAN
  • Middle SchoolLONGFELLOW
  • High SchoolMCLEAN
  • School DistrictFAIRFAX COUNTY PUBLIC SCHOOLS

Exterior

  • STORIES1
  • Garage Space2.0
  • water SourcePublic
  • utilitiesNatural Gas Available, Electric Available, Water Available, Sewer Available
  • PoolNo Pool
  • parkingAttached Garage
  • HEAT TYPEForced Air
  • AIR CONDITIONINGCentral A/C
  • sewerPublic Sewer
  • Disability Features36 wide Halls
  • HOA AmenitiesFitness Center, Library, Meeting Room, Elevator, Extra Storage, Other
  • security FeaturesSprinkler System - Indoor, Smoke Detector

Financial

  • Sales Price$1,199,000
  • Real Estate Tax $9,646/yr
  • Zoning 350
View Virtual Tour
image

Schedule a Showing

I would love to help you see this beautiful home! As a full-service brokerage, I can arrange a tour. Please submit an offer and answer questions about the buying process.

Schedule a Showing

I would love to help you see this beautiful home! As a full-service brokerage, I can arrange a tour. Please submit an offer and answer questions about the buying process.

Thank you for your interest in 1450 EMERSON AVENUE Unit: G05, MCLEAN, VA 22101. We are reviewing your request and will be in touch shortly!

Mortgage Calculator

Estimate your monthly mortgage payment, including the principal and interest, property taxes, and HOA. Adjust the values to generate a more accurate rate.

All estimates are provided for informational purposes only. Actual amounts may vary.
$0,000 Your Payment 20 15 65
$0,000 Your Payment

McLean

McLean is one of Northern Virginia’s most established and sought-after residential communities, known for spacious homes, excellent access to Washington, D.C., top-tier shopping and dining, and a strong connection to nature.

Explore

Work With Monica

Get assistance in determining current property value, crafting a competitive offer, writing and negotiating a contract, and much more. Contact me today.

Follow Monica on Instagram