Leave a Message

By providing your contact information to Monica Gibson, your personal information will be processed in accordance with Monica Gibson's Privacy Policy. By checking the box(es) below, you expressly consent to receive marketing or promotional real estate communication from Monica Gibson in the manner selected by you. For SMS text messages, message frequency varies. Message and data rates may apply. Consent is not a condition of purchase of any goods or services. You may opt out of receiving further communications from Monica Gibson at any time. To opt out of receiving SMS text messages, reply STOP to unsubscribe. SMS text messaging is subject to our Terms of Use.

Thank you for your message. I'll be in touch with you shortly.

1456 HAMPTON HILL CIRCLE
Sold

1456 HAMPTON HILL CIRCLE

1456 HAMPTON HILL CIRCLE, MCLEAN, VA 22101

$1,255,000
Offers deadline is Sunday, February 15th at 7:00 PM. Sellers would like a rent-back. Downdraft exhaust fan conveys as is. Kitchen sconces do not convey.

Be in. Be it. Live in downtown McLean.
Walk to shopping, dining, and cafes.
McLean High School pyramid.
15 minutes to Georgetown.
Sought-after community with pool & clubhouse.

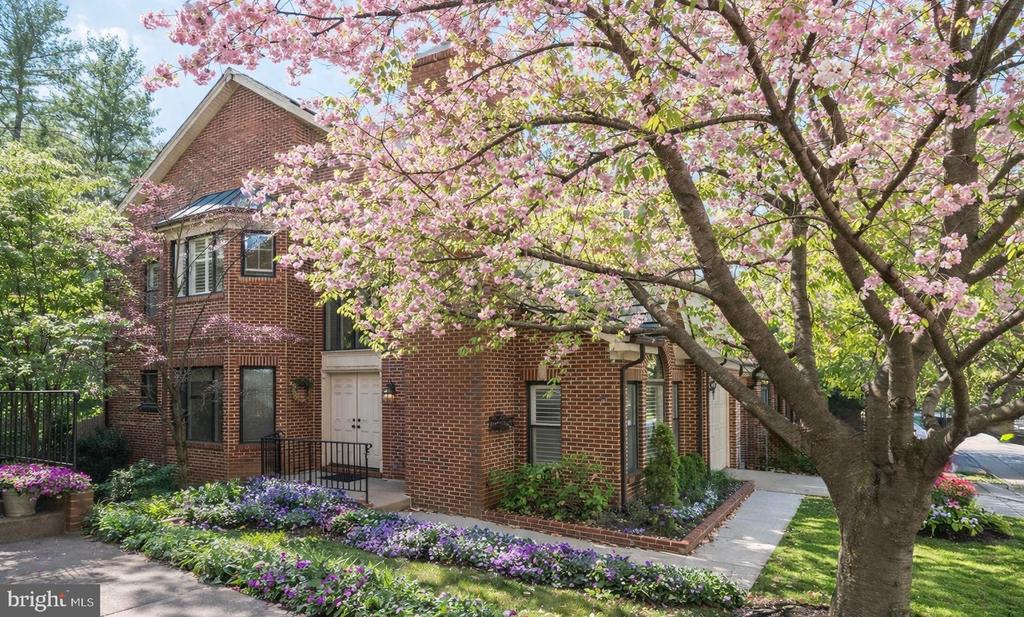
Sun-drenched end-unit townhouse powerhouse featuring 3 bedrooms, 3.5 baths, soaring ceilings, and three wood-burning fireplaces rare and unforgettable. A dramatic two-story foyer with hardwood floors opens to a sleek living room with plantation shutters and fireplace. The kitchen offers exceptional storage and flows into a built-in family room with French doors to a private deck.

Upstairs are two en-suite retreats, anchored by a king-size primary suite with walk-in plus two additional closets and a spa-level bath with dual vanities, jacuzzi tub, separate shower, and water closet. The walk-out lower level delivers full lifestyle living with a recreation room, wet bar, fireplace, and direct access to a landscaped garden patio.

Major upgrades no guesswork:
GE Cafe wall ovens (2025) * Gutters (2024) * Exterior trim & doors painted (2024) * HVAC (2024) * Retaining wall & backyard patio rehab (2023) * Synthetic DaVinci cedar roof (2022) * Water heater (2022) * Bosch dishwasher (2021) * Garage door system (2021) * Upper-level hardwood floors (2021)

3
beds

4
baths

2,904 Sq.Ft. LIVING AREA

3,230 Sq.Ft. lot

Monica Gibson

Monica Gibson

Features & Amenities

Interior

  • total bedrooms3
  • Total bathrooms4
  • full bathrooms3
  • half bathroom1
  • other interior Features Dining Area, Combination Kitchen/Living, Kitchen - Table Space, Breakfast Area, Built-Ins, Chair Railings, Upgraded Countertops, Primary Bath(s), Wet/Dry Bar, Wood Floors

Area & Lot

  • Status Sold
  • Date Sold March 6, 2026
  • Living Area2,904 Sq.Ft.
  • Total Area2,904 Sq.Ft.
  • Lot Area3,230 Sq.Ft.
  • MLS® IDVAFX2287974
  • TypeTownhouse
  • YEAR BUILT1986
  • NeighborhoodMcLean
  • Architecture StylesTraditional
  • Elementary SchoolFRANKLIN SHERMAN
  • Middle SchoolLONGFELLOW
  • High SchoolMCLEAN
  • School DistrictFAIRFAX COUNTY PUBLIC SCHOOLS

Exterior

  • STORIES3
  • Garage Space1.0
  • water SourceOther
  • PoolNo Pool
  • parkingAttached Garage
  • HEAT TYPEHeat Pump(s)
  • AIR CONDITIONINGCentral A/C
  • sewerPublic Sewer
  • SubstructureOther
  • Disability FeaturesNone
  • HOA AmenitiesClub House, Pool - Outdoor

Financial

  • Sales Price$1,255,000
  • Real Estate Tax $12,182/yr
  • HOA $260/mo
  • Zoning 312

McLean

McLean is one of Northern Virginia’s most established and sought-after residential communities, known for spacious homes, excellent access to Washington, D.C., top-tier shopping and dining, and a strong connection to nature.

Explore

Work With Monica

Get assistance in determining current property value, crafting a competitive offer, writing and negotiating a contract, and much more. Contact me today.

Follow Monica on Instagram