Leave a Message

By providing your contact information to Monica Gibson, your personal information will be processed in accordance with Monica Gibson's Privacy Policy. By checking the box(es) below, you expressly consent to receive marketing or promotional real estate communication from Monica Gibson in the manner selected by you. For SMS text messages, message frequency varies. Message and data rates may apply. Consent is not a condition of purchase of any goods or services. You may opt out of receiving further communications from Monica Gibson at any time. To opt out of receiving SMS text messages, reply STOP to unsubscribe. SMS text messaging is subject to our Terms of Use.

Thank you for your message. I'll be in touch with you shortly.

1536 FOREST LANE
1536 FOREST LANE
1536 FOREST LANE
1536 FOREST LANE
1536 FOREST LANE
1536 FOREST LANE
1536 FOREST LANE
1536 FOREST LANE
1536 FOREST LANE
1536 FOREST LANE
1536 FOREST LANE
1536 FOREST LANE
1536 FOREST LANE
1536 FOREST LANE
1536 FOREST LANE
1536 FOREST LANE
1536 FOREST LANE
1536 FOREST LANE
1536 FOREST LANE
1536 FOREST LANE
1536 FOREST LANE
1536 FOREST LANE
1536 FOREST LANE
1536 FOREST LANE
1536 FOREST LANE
1536 FOREST LANE
1536 FOREST LANE
1536 FOREST LANE
1536 FOREST LANE
1536 FOREST LANE
1536 FOREST LANE
1536 FOREST LANE
1536 FOREST LANE
1536 FOREST LANE
1536 FOREST LANE
1536 FOREST LANE
1536 FOREST LANE
1536 FOREST LANE
1536 FOREST LANE
1536 FOREST LANE
1536 FOREST LANE
1536 FOREST LANE
1536 FOREST LANE
1536 FOREST LANE
1536 FOREST LANE
1536 FOREST LANE
1536 FOREST LANE
1536 FOREST LANE
1536 FOREST LANE
1536 FOREST LANE
1536 FOREST LANE
1536 FOREST LANE
1536 FOREST LANE
1536 FOREST LANE
1536 FOREST LANE
1536 FOREST LANE
1536 FOREST LANE
1536 FOREST LANE
1536 FOREST LANE
1536 FOREST LANE
1536 FOREST LANE
1536 FOREST LANE
1536 FOREST LANE
1536 FOREST LANE
1536 FOREST LANE
SEE ALL PHOTOS
1536 FOREST LANE
1536 FOREST LANE
1536 FOREST LANE
1536 FOREST LANE
1536 FOREST LANE
1536 FOREST LANE
1536 FOREST LANE
1536 FOREST LANE
1536 FOREST LANE
1536 FOREST LANE
1536 FOREST LANE
1536 FOREST LANE
1536 FOREST LANE
1536 FOREST LANE
1536 FOREST LANE
1536 FOREST LANE
1536 FOREST LANE
1536 FOREST LANE
1536 FOREST LANE
1536 FOREST LANE
1536 FOREST LANE
1536 FOREST LANE
1536 FOREST LANE
1536 FOREST LANE
1536 FOREST LANE
1536 FOREST LANE
1536 FOREST LANE
1536 FOREST LANE
1536 FOREST LANE
1536 FOREST LANE
1536 FOREST LANE
1536 FOREST LANE
1536 FOREST LANE
1536 FOREST LANE
1536 FOREST LANE
1536 FOREST LANE
1536 FOREST LANE
1536 FOREST LANE
1536 FOREST LANE
1536 FOREST LANE
1536 FOREST LANE
1536 FOREST LANE
1536 FOREST LANE
1536 FOREST LANE
1536 FOREST LANE
1536 FOREST LANE
1536 FOREST LANE
1536 FOREST LANE
1536 FOREST LANE
1536 FOREST LANE
1536 FOREST LANE
1536 FOREST LANE
1536 FOREST LANE
1536 FOREST LANE
1536 FOREST LANE
1536 FOREST LANE
1536 FOREST LANE
1536 FOREST LANE
1536 FOREST LANE
1536 FOREST LANE
1536 FOREST LANE
1536 FOREST LANE
1536 FOREST LANE
1536 FOREST LANE
1536 FOREST LANE
Sold

1536 FOREST LANE

1536 FOREST LANE, MCLEAN, VA 22101

$2,250,000
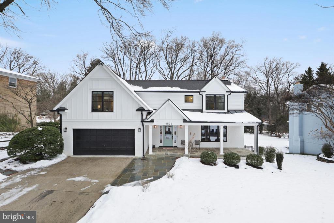
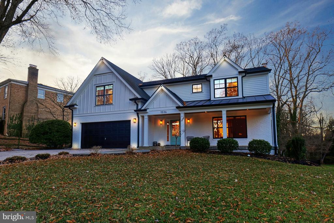
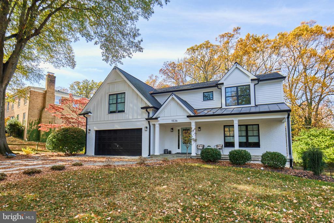
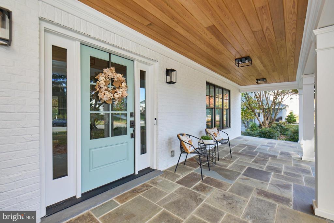
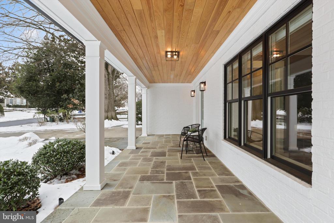
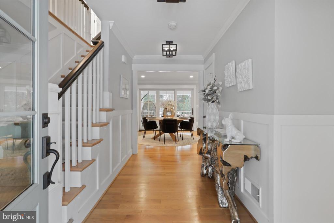
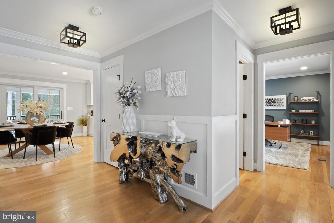
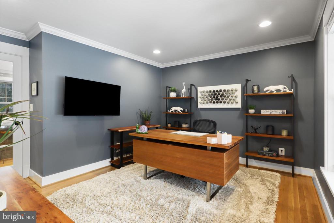
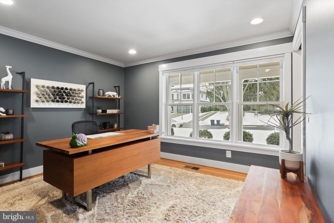
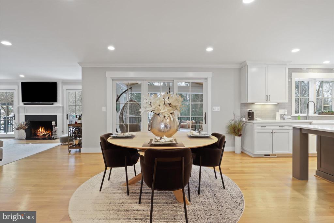
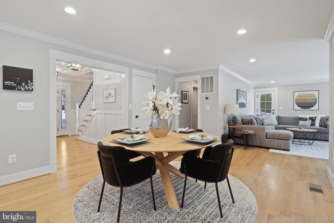
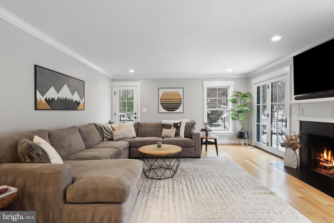
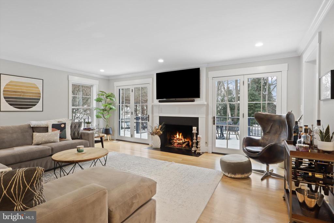
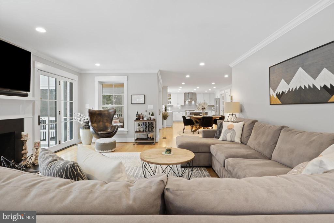
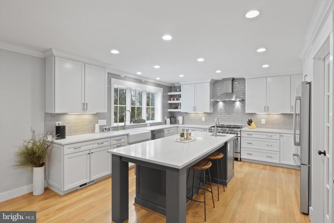
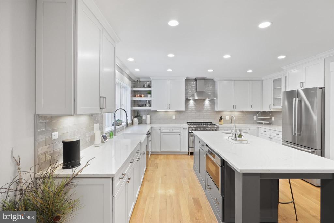
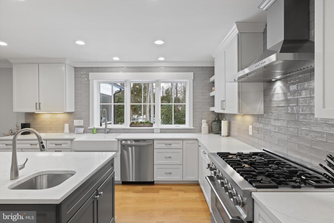
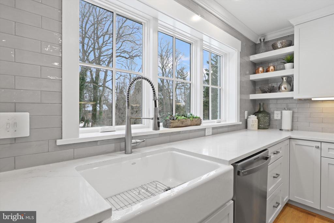
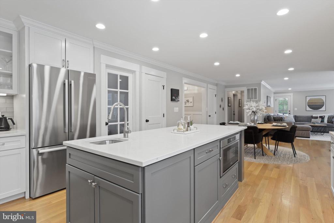
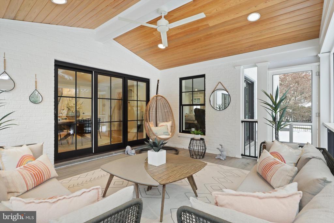
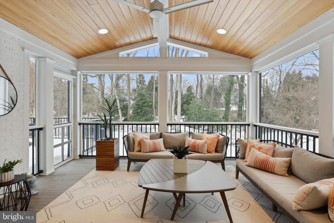
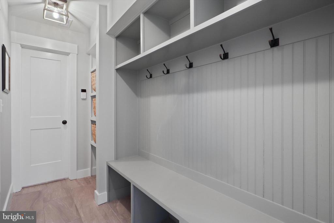
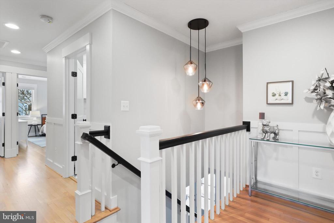
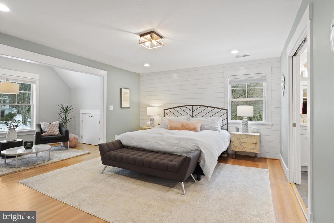
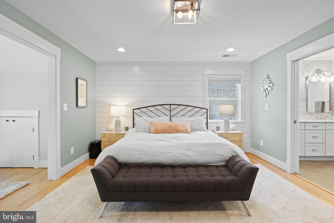
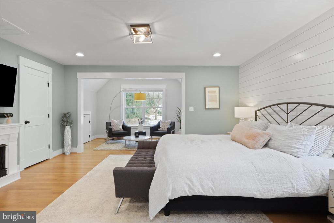
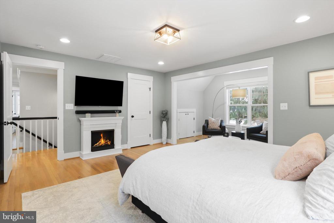
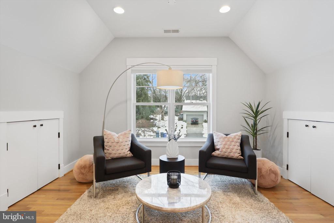
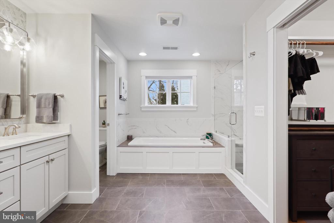
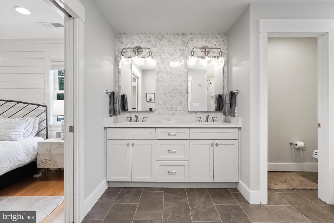
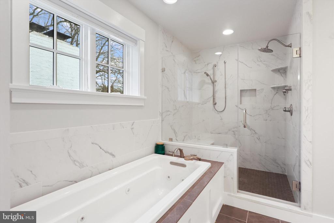
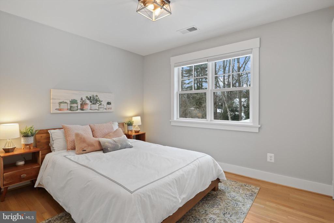
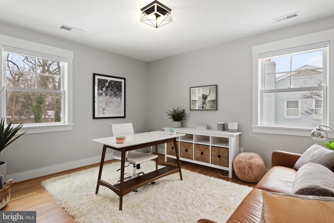
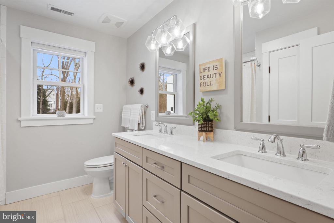
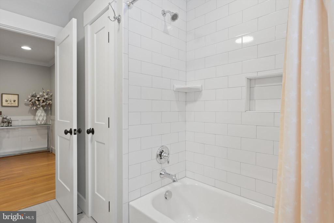
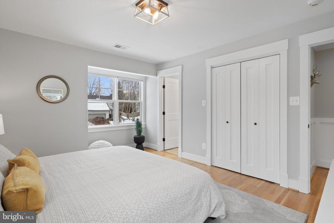
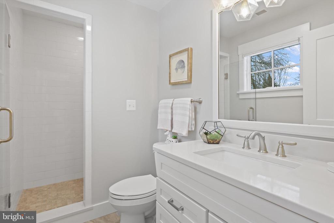
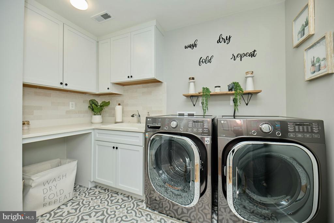
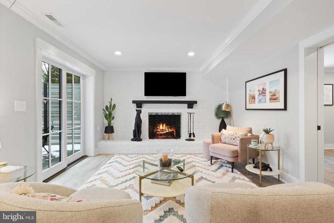
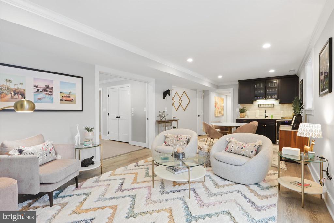
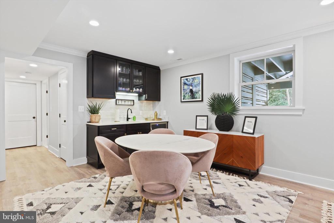
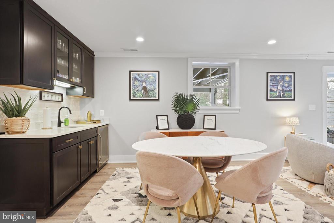
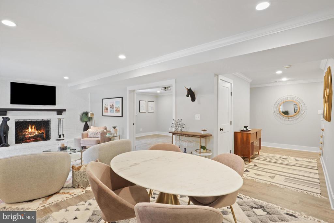
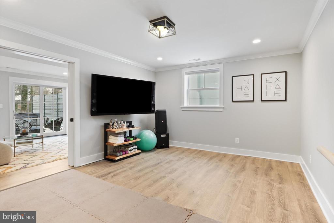
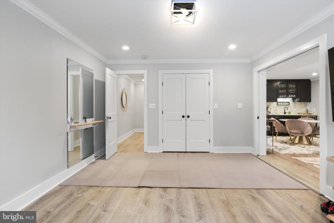
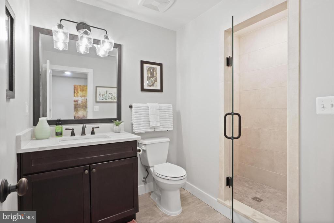
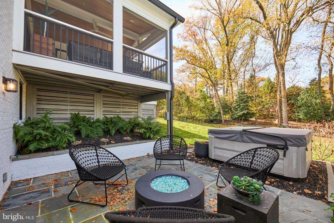
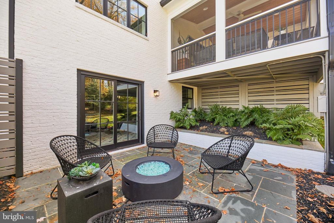
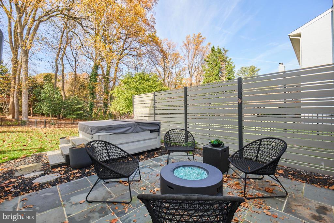
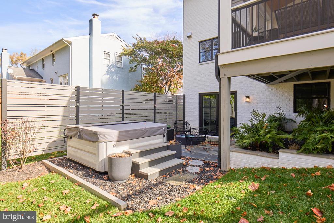
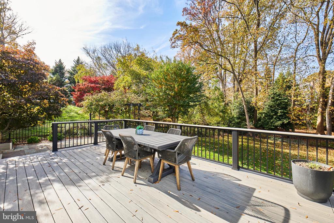
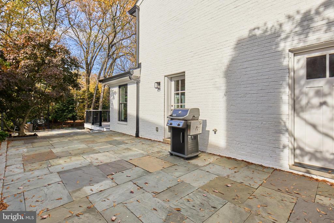
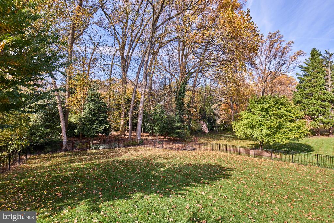
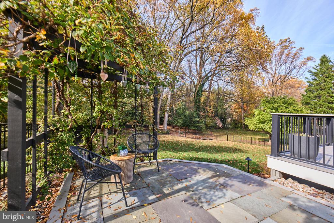
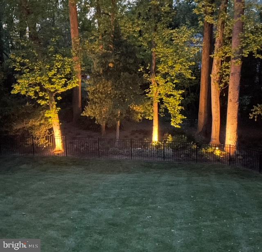
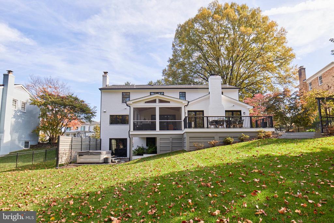
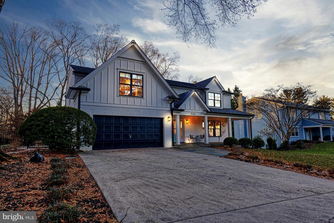
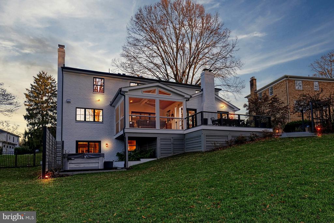
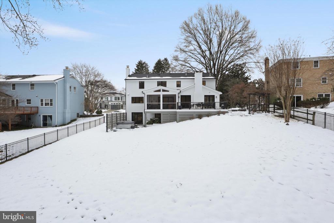
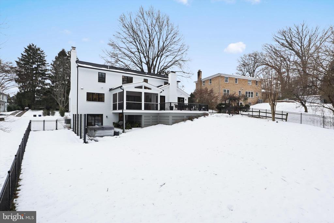
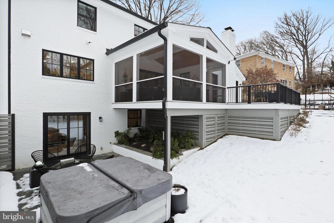
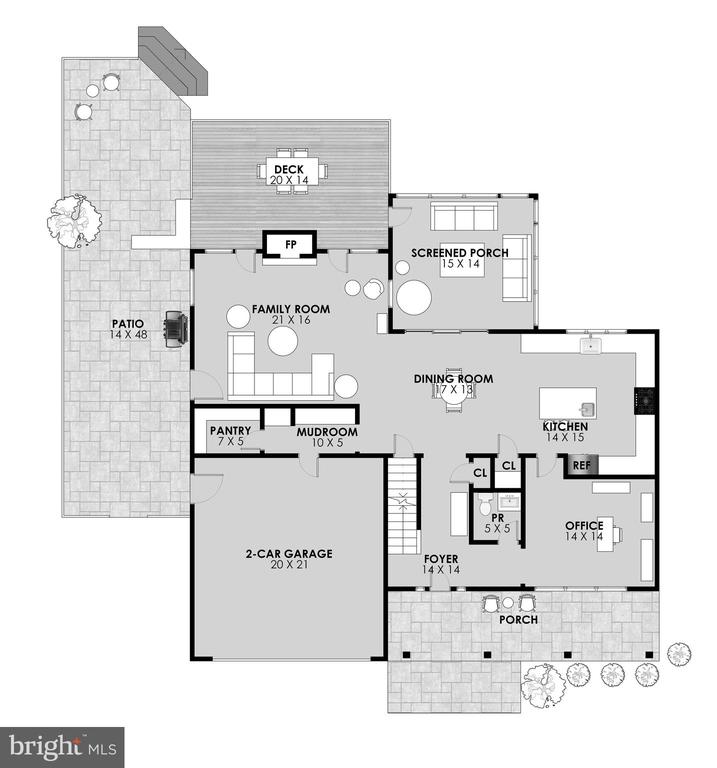
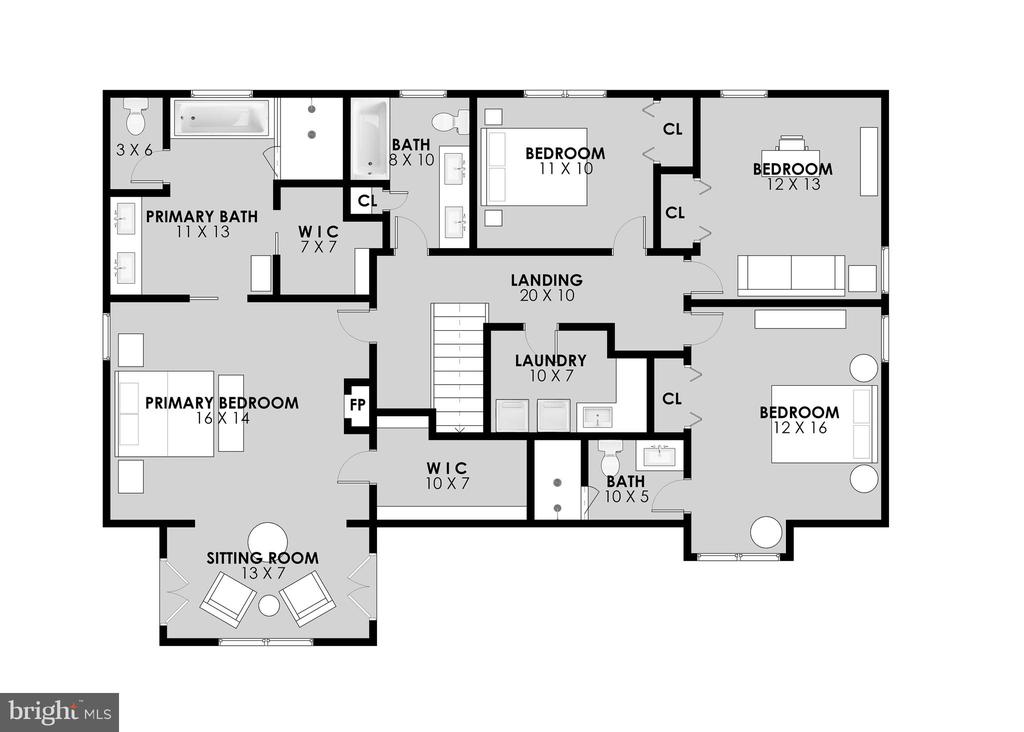
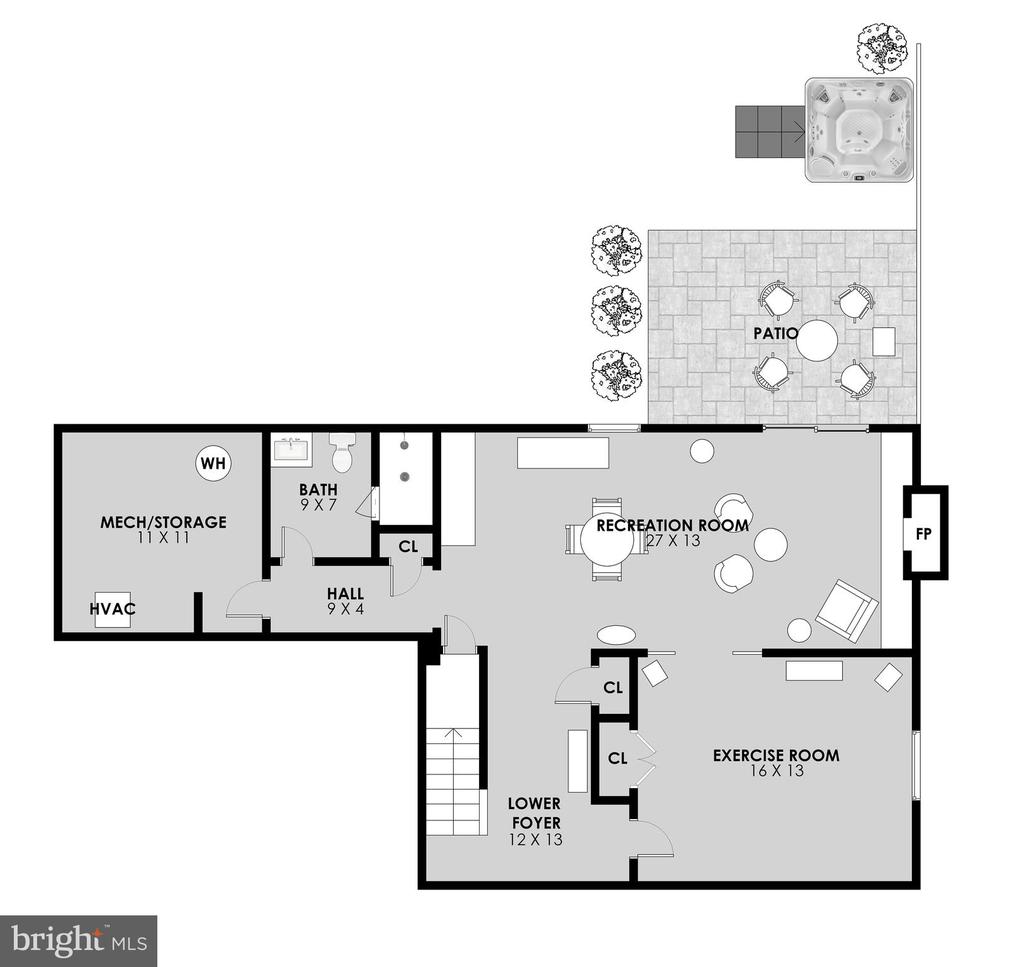
Open House Sun, 1/26 2-4pm. OFFERS requested by 2pm on Monday, 1/27. This is the home you've been waiting for. It checks all the boxes--beautifully expanded and updated with transitional finishes, clean lines, large fenced yard and conveniently located within a friendly neighborhood. Enjoy a sense of contentment living in this home. A covered front porch and beautiful glass front door welcome you inside. The first floor showcases a gourmet kitchen, home office, comfortable family room with gas fireplace, mudroom and screened porch. The upper level offers a spacious primary retreat and 3 generous secondary bedrooms, 3 full bathrooms and a large laundry room. The lower level has a sizable rec room with wet bar, wood burning fireplace, fourth bedroom that is ideal for a gym and Peloton studio, full bath, storage and workshop. Delight in the views to the expansive yard, beautiful stone patio, attractive hardscaping and private hot tub retreat. Relish the peaceful calm of being at home after hectic days and busy schedules.

5
beds

5
baths

4,116 Sq.Ft. LIVING AREA

0.41 Acres lot

Monica Gibson

Monica Gibson

Features & Amenities

Interior

  • total bedrooms5
  • Total bathrooms5
  • full bathrooms4
  • half bathroom1
  • Laundry room Upper Floor
  • Flooring Solid Hardwood, Luxury Vinyl Plank
  • Fireplace Gas/Propane, Wood
  • APPLIANCES Stainless Steel Appliances, Six Burner Stove, Refrigerator, Range Hood, Dishwasher, Built-In Microwave, Washer, Dryer, Oven/Range - Gas
  • other interior Features Bar, Bathroom - Soaking Tub, Bathroom - Walk-In Shower, Kitchen - Gourmet, Wood Floors, Whirl Pool/Hot Tub

Area & Lot

  • Status Sold
  • Date Sold March 27, 2025
  • Living Area4,116 Sq.Ft.
  • Total Area4,116 Sq.Ft.
  • Lot Area0.41 Acres
  • MLS® IDVAFX2216738
  • TypeResidential
  • YEAR BUILT1970
  • NeighborhoodMcLean
  • Architecture StylesTransitional, Traditional
  • View DescriptionTrees/Woods
  • Elementary SchoolCHESTERBROOK
  • Middle SchoolLONGFELLOW
  • High SchoolMCLEAN
  • School DistrictFAIRFAX COUNTY PUBLIC SCHOOLS

Exterior

  • STORIES3
  • Garage Space2.0
  • water SourcePublic
  • PoolNo Pool
  • parkingAttached Garage
  • HEAT TYPE90 Forced Air
  • AIR CONDITIONINGCentral A/C
  • sewerPublic Sewer
  • SubstructureBlock
  • Disability FeaturesNone
  • other exterior FeaturesExtensive Hardscape, Exterior Lighting

Financial

  • Sales Price$2,250,000
  • Real Estate Tax $24,714/yr
  • Zoning 120
View Virtual Tour

McLean

McLean is one of Northern Virginia’s most established and sought-after residential communities, known for spacious homes, excellent access to Washington, D.C., top-tier shopping and dining, and a strong connection to nature.

Explore

Work With Monica

Get assistance in determining current property value, crafting a competitive offer, writing and negotiating a contract, and much more. Contact me today.

Follow Monica on Instagram