2164 HARITHY DRIVE
2164 HARITHY DRIVE
2164 HARITHY DRIVE
2164 HARITHY DRIVE
2164 HARITHY DRIVE
2164 HARITHY DRIVE
2164 HARITHY DRIVE
2164 HARITHY DRIVE
2164 HARITHY DRIVE
2164 HARITHY DRIVE
2164 HARITHY DRIVE
2164 HARITHY DRIVE
2164 HARITHY DRIVE
2164 HARITHY DRIVE
2164 HARITHY DRIVE
2164 HARITHY DRIVE
2164 HARITHY DRIVE
2164 HARITHY DRIVE
2164 HARITHY DRIVE
2164 HARITHY DRIVE
2164 HARITHY DRIVE
2164 HARITHY DRIVE
2164 HARITHY DRIVE
2164 HARITHY DRIVE
2164 HARITHY DRIVE
2164 HARITHY DRIVE
2164 HARITHY DRIVE
2164 HARITHY DRIVE
2164 HARITHY DRIVE
2164 HARITHY DRIVE
2164 HARITHY DRIVE
2164 HARITHY DRIVE
2164 HARITHY DRIVE
2164 HARITHY DRIVE
2164 HARITHY DRIVE
2164 HARITHY DRIVE
2164 HARITHY DRIVE
2164 HARITHY DRIVE
2164 HARITHY DRIVE
2164 HARITHY DRIVE
2164 HARITHY DRIVE
2164 HARITHY DRIVE
2164 HARITHY DRIVE
2164 HARITHY DRIVE
2164 HARITHY DRIVE
2164 HARITHY DRIVE
2164 HARITHY DRIVE
2164 HARITHY DRIVE
2164 HARITHY DRIVE
2164 HARITHY DRIVE
2164 HARITHY DRIVE
2164 HARITHY DRIVE
2164 HARITHY DRIVE
2164 HARITHY DRIVE
SEE ALL PHOTOS
2164 HARITHY DRIVE
2164 HARITHY DRIVE
2164 HARITHY DRIVE
2164 HARITHY DRIVE
2164 HARITHY DRIVE
2164 HARITHY DRIVE
2164 HARITHY DRIVE
2164 HARITHY DRIVE
2164 HARITHY DRIVE
2164 HARITHY DRIVE
2164 HARITHY DRIVE
2164 HARITHY DRIVE
2164 HARITHY DRIVE
2164 HARITHY DRIVE
2164 HARITHY DRIVE
2164 HARITHY DRIVE
2164 HARITHY DRIVE
2164 HARITHY DRIVE
2164 HARITHY DRIVE
2164 HARITHY DRIVE
2164 HARITHY DRIVE
2164 HARITHY DRIVE
2164 HARITHY DRIVE
2164 HARITHY DRIVE
2164 HARITHY DRIVE
2164 HARITHY DRIVE
2164 HARITHY DRIVE
2164 HARITHY DRIVE
2164 HARITHY DRIVE
2164 HARITHY DRIVE
2164 HARITHY DRIVE
2164 HARITHY DRIVE
2164 HARITHY DRIVE
2164 HARITHY DRIVE
2164 HARITHY DRIVE
2164 HARITHY DRIVE
2164 HARITHY DRIVE
2164 HARITHY DRIVE
2164 HARITHY DRIVE
2164 HARITHY DRIVE
2164 HARITHY DRIVE
2164 HARITHY DRIVE
2164 HARITHY DRIVE
2164 HARITHY DRIVE
2164 HARITHY DRIVE
2164 HARITHY DRIVE
2164 HARITHY DRIVE
2164 HARITHY DRIVE
2164 HARITHY DRIVE
2164 HARITHY DRIVE
2164 HARITHY DRIVE
2164 HARITHY DRIVE
2164 HARITHY DRIVE
2164 HARITHY DRIVE
Leased

2164 HARITHY DRIVE

2164 HARITHY DRIVE, DUNN LORING, VA 22027

$6,700/month
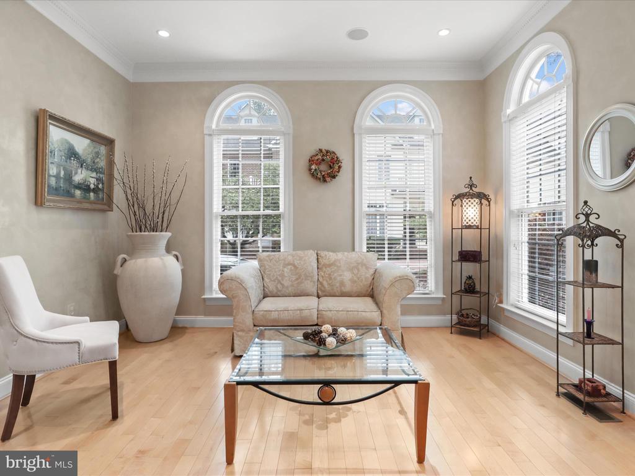
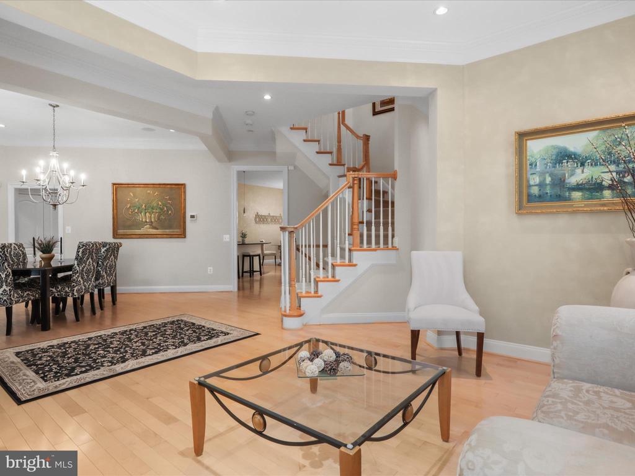
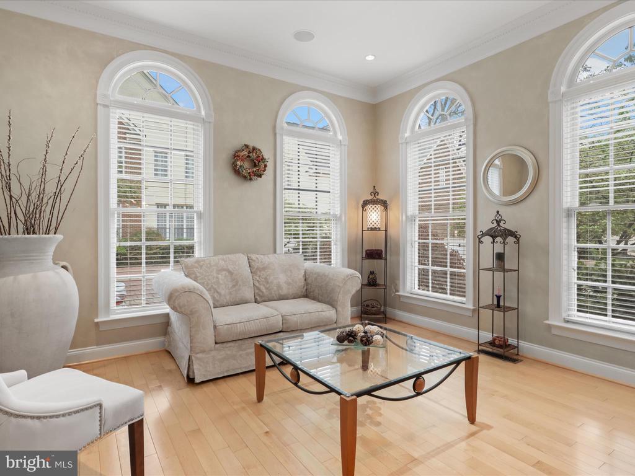
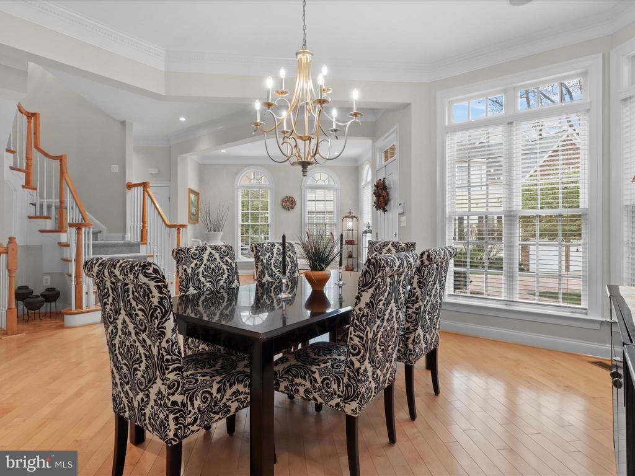
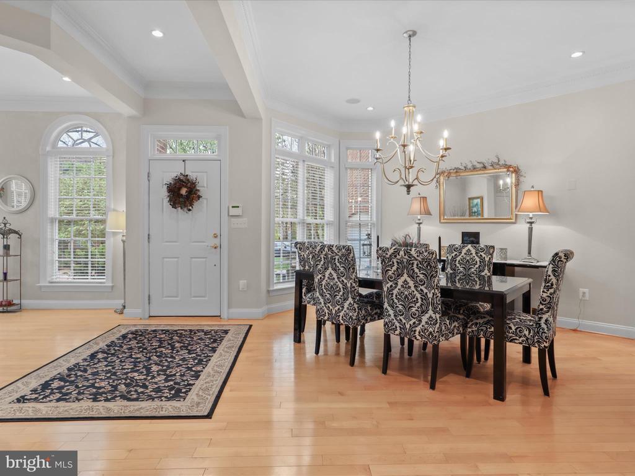
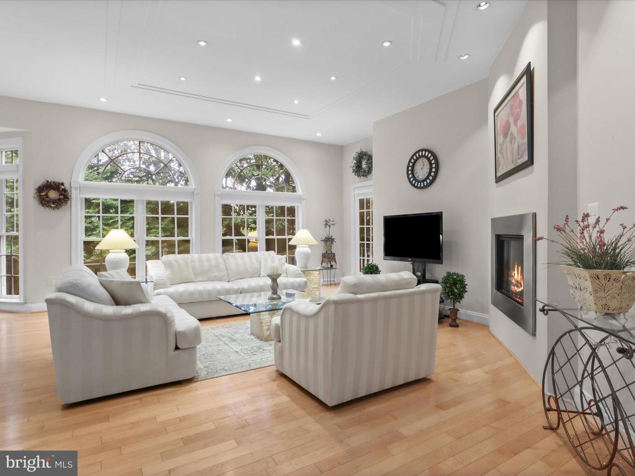
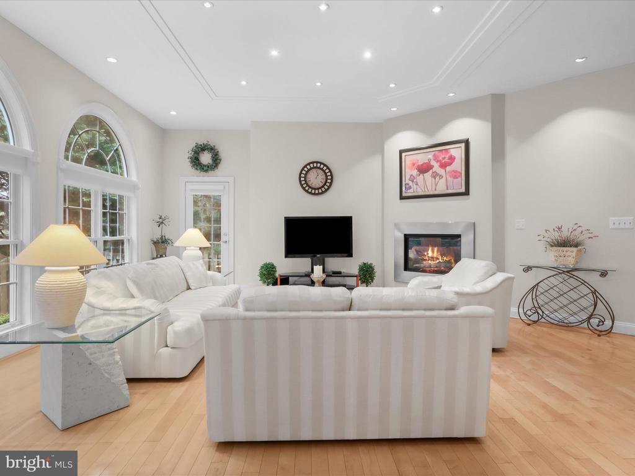
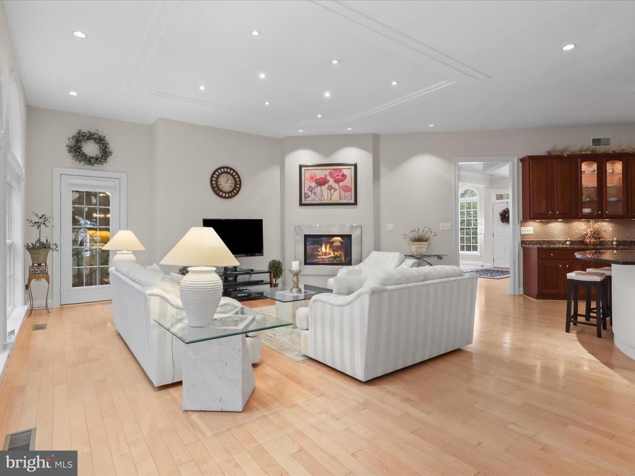
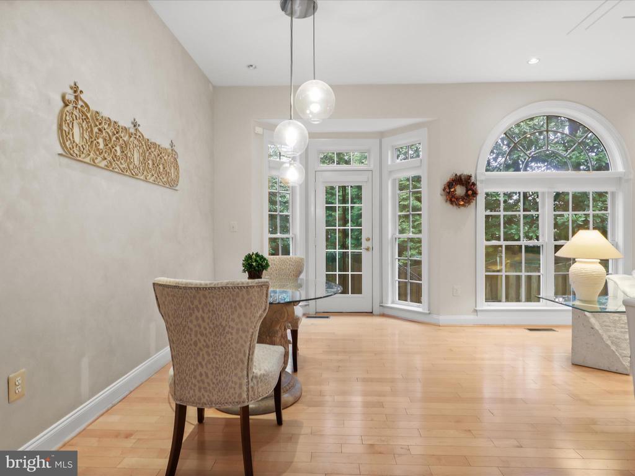
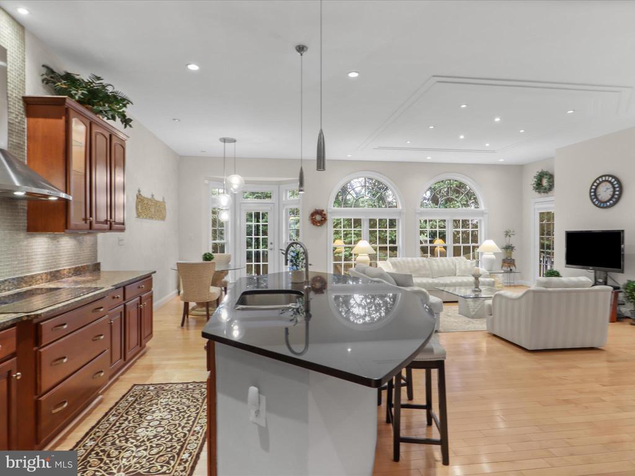
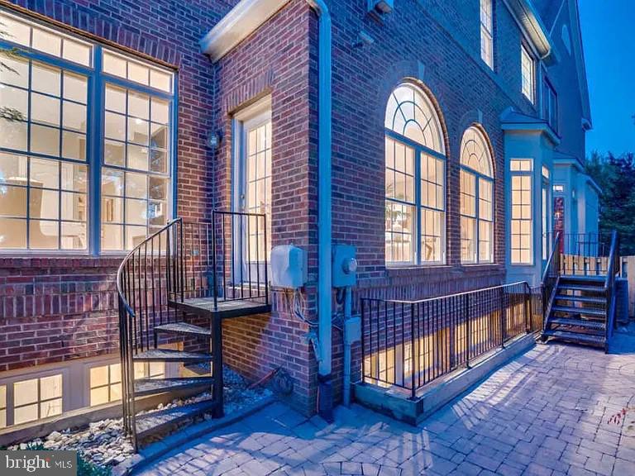
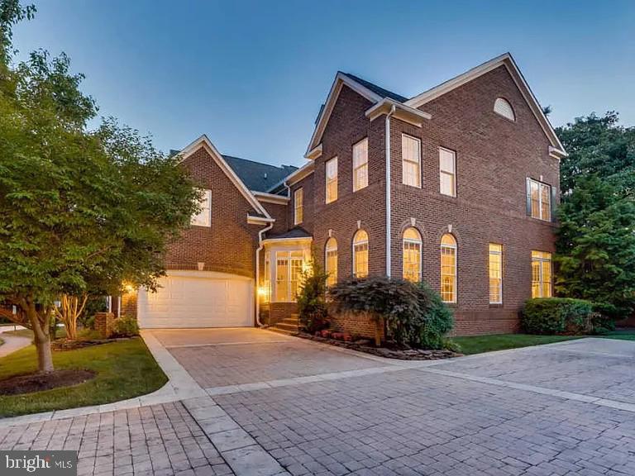
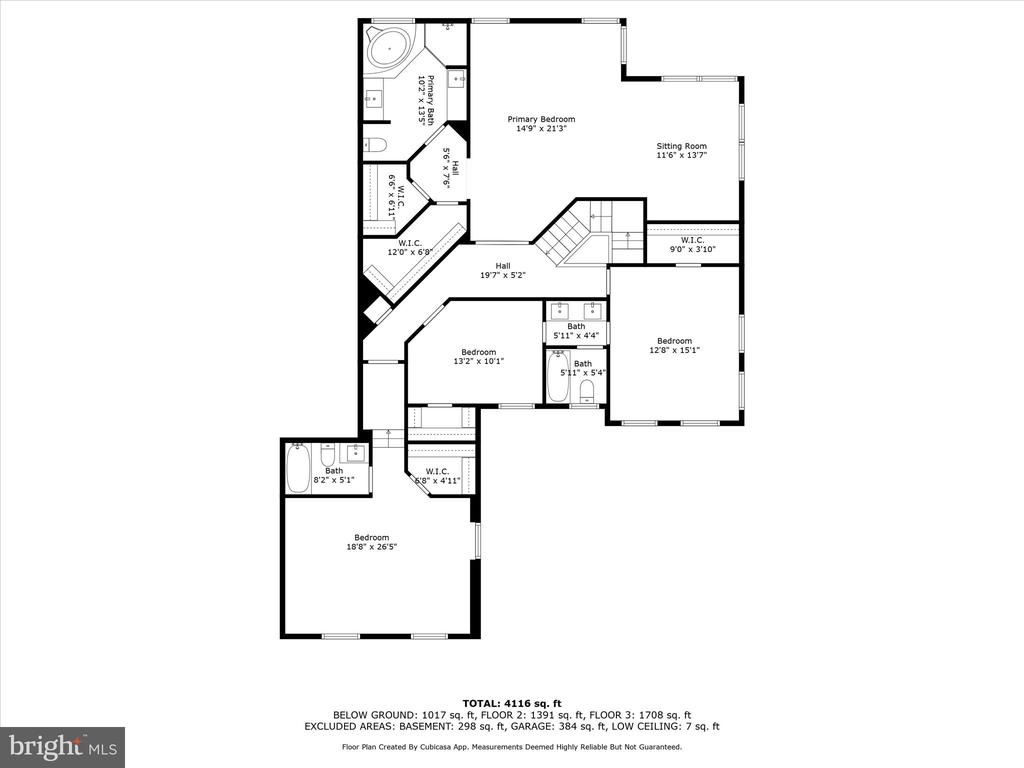
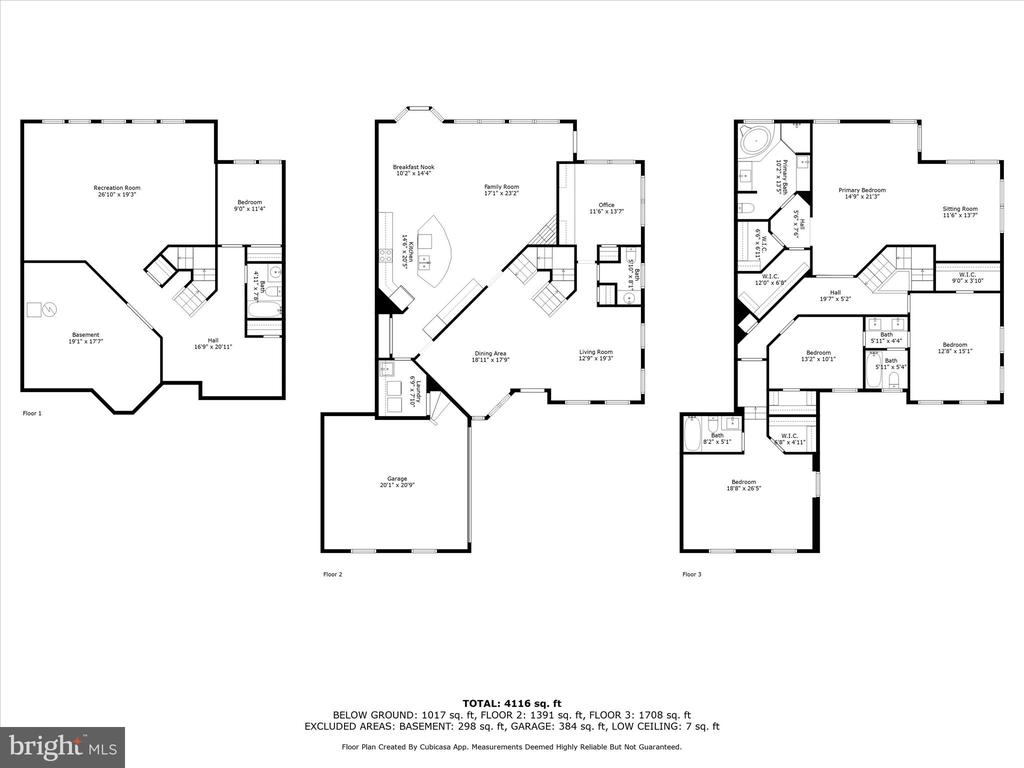
Home was NOT rented, and instead it was SOLD. Welcome to this move-in ready, 4500 sf, fully furnished home in sought after Dunn Loring and enjoy virtually maintenance free living (all landscaping, leaf and snow removal included). This spacious 5 bedroom/4.5 bathroom home offers easy living. The main level is open and includes a large, sunny family room for entertaining with contemporary styling creating a warm and welcoming environment.
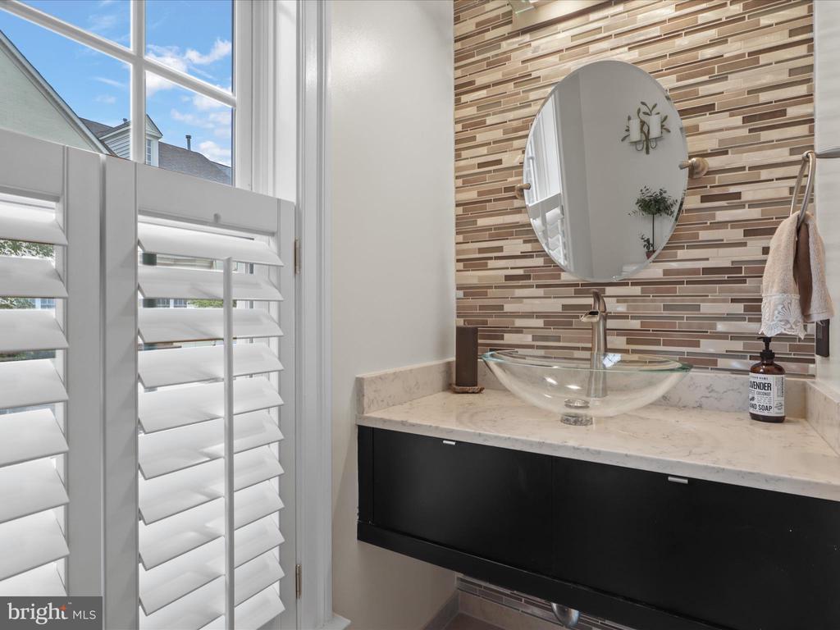
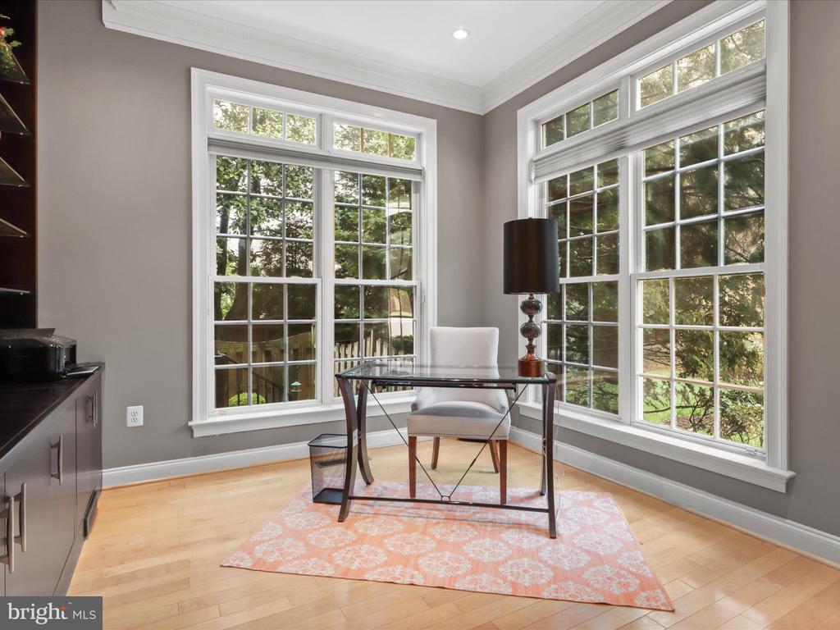
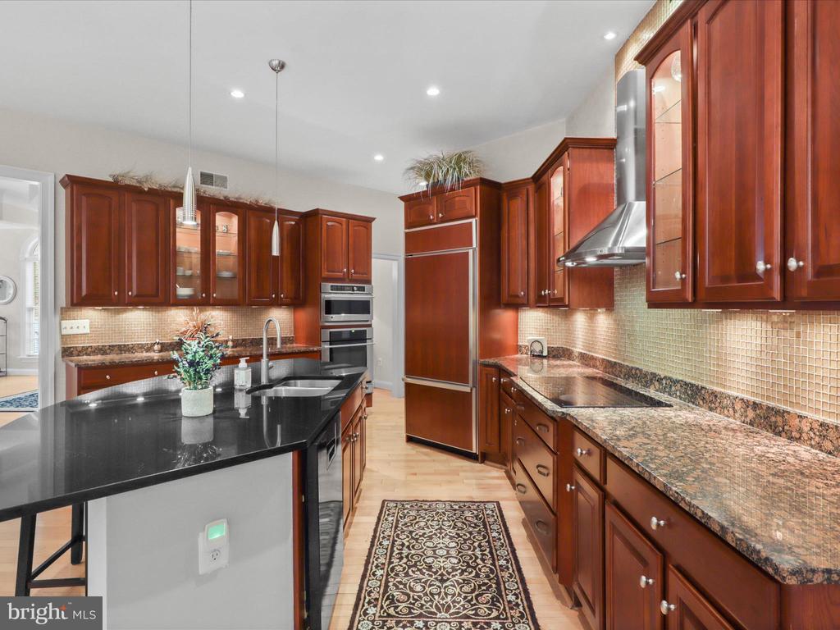
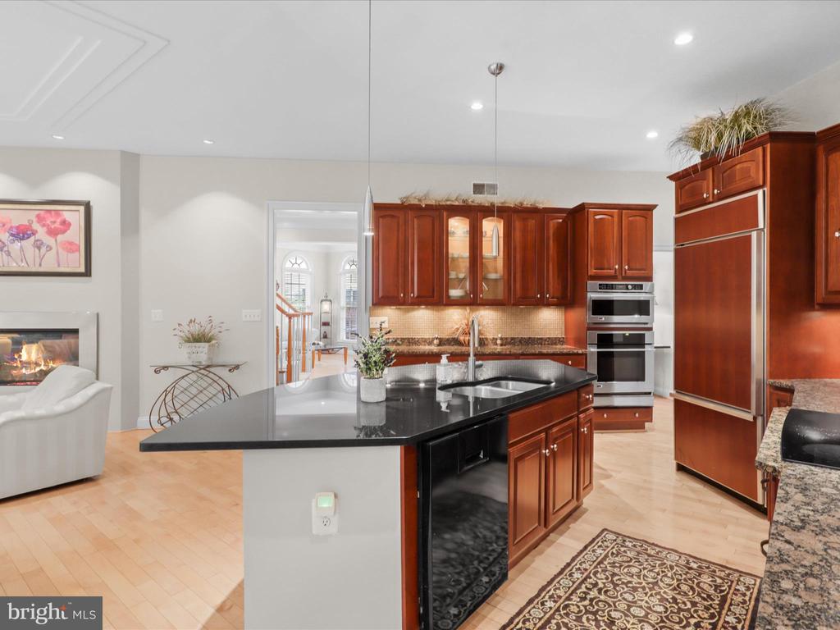
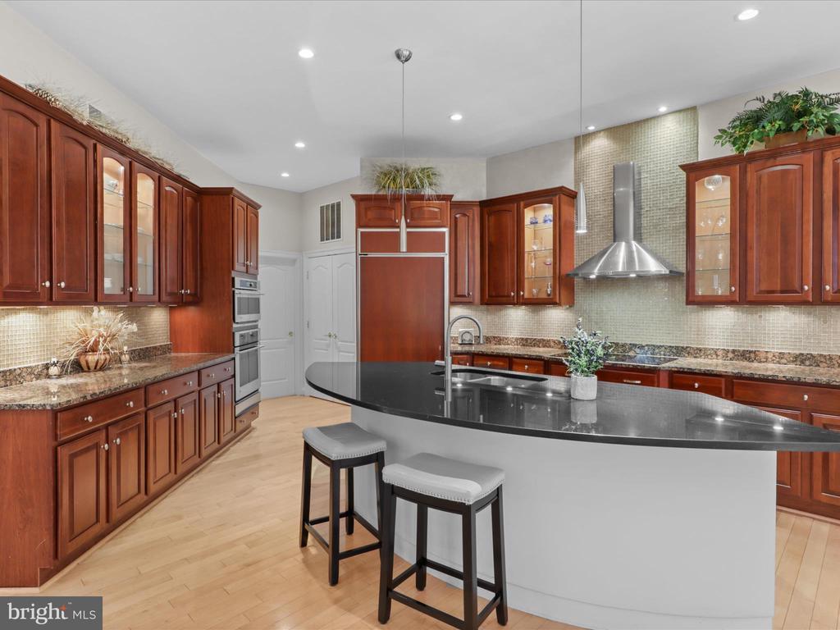
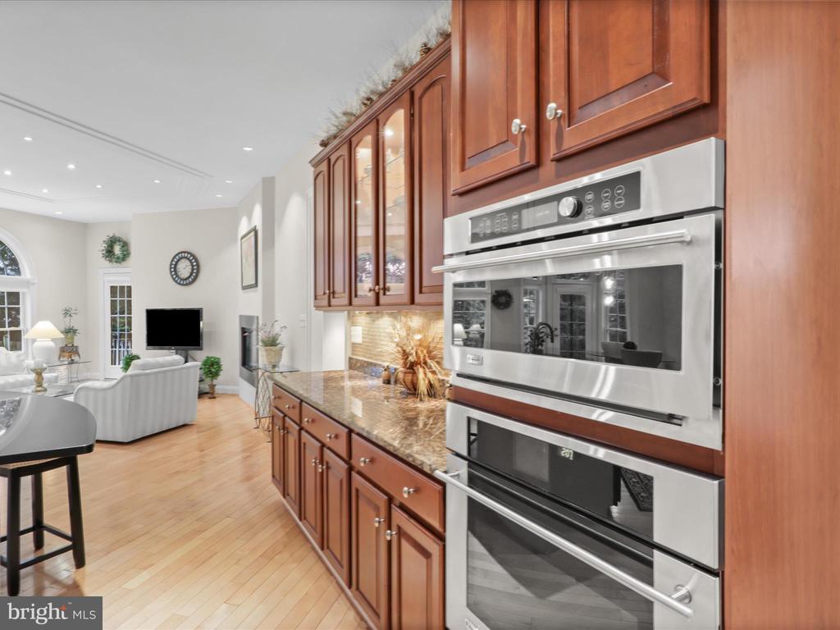
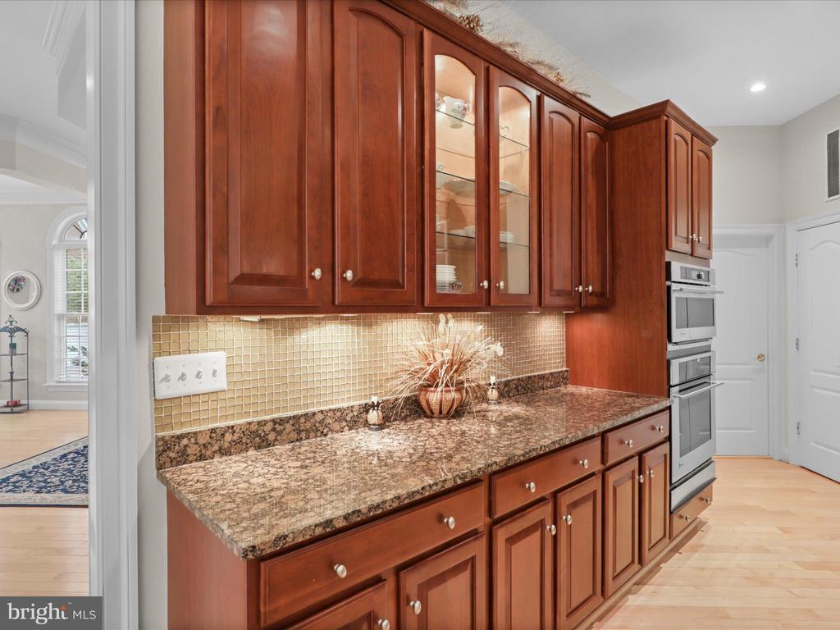
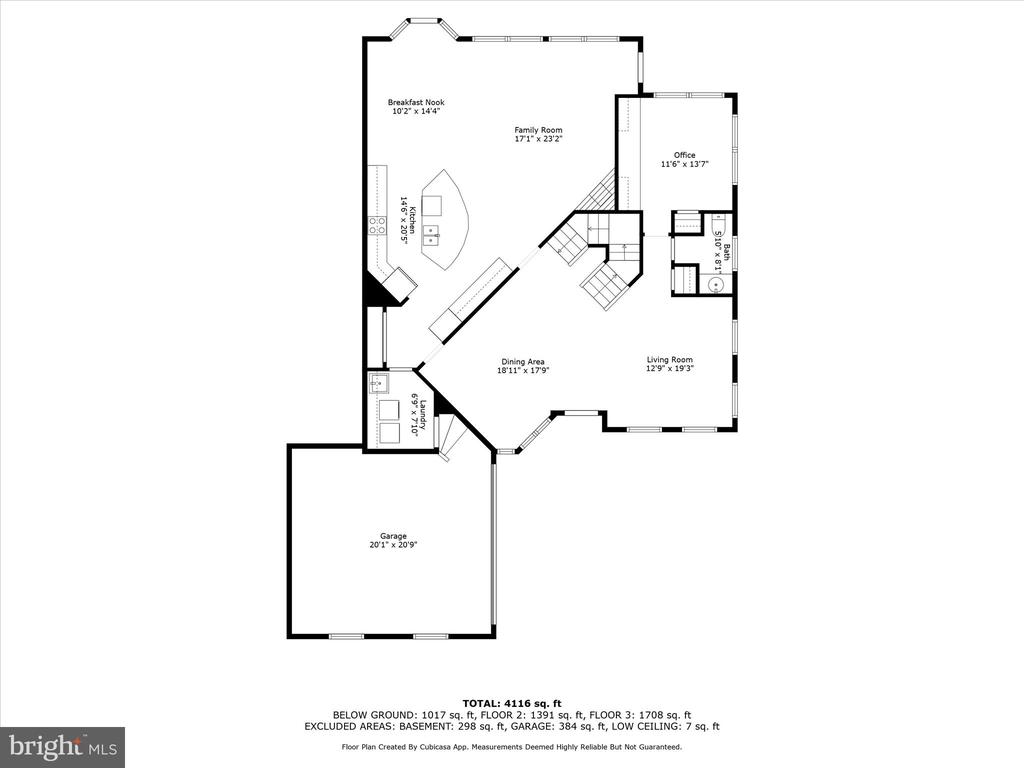
The kitchen features a sleek looking induction cooktop with stainless steel range hood, wall oven and built-in microwave, dark maple cabinetry and an expansive granite island. The open floor plan continues through this level with a large formal living/dining space, a generously sized home office which is surrounded by windows and has custom built-in cabinetry with shelving/credenza, and a beautiful powder room.
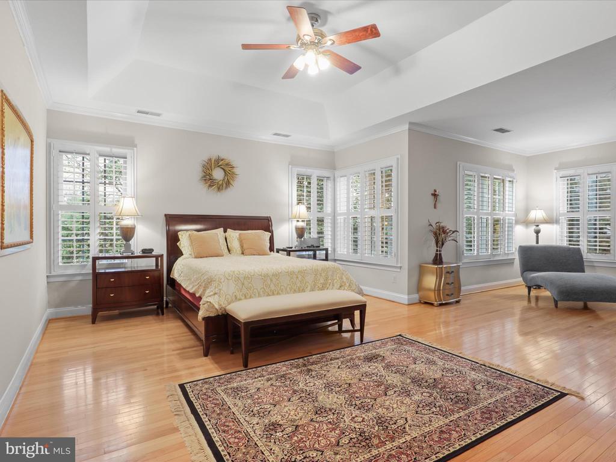
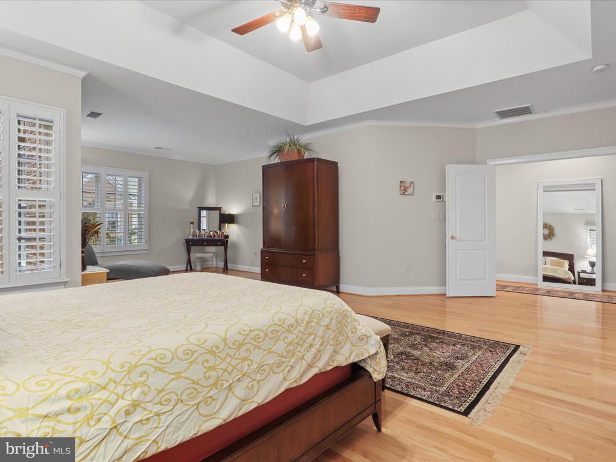
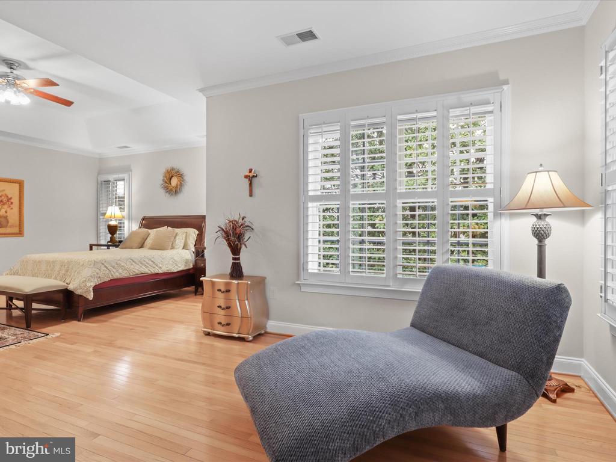
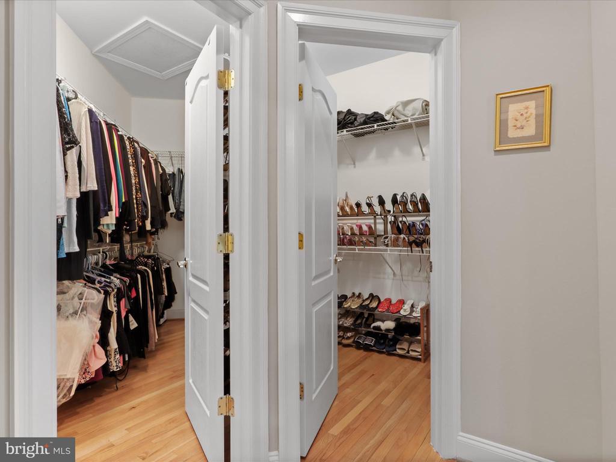
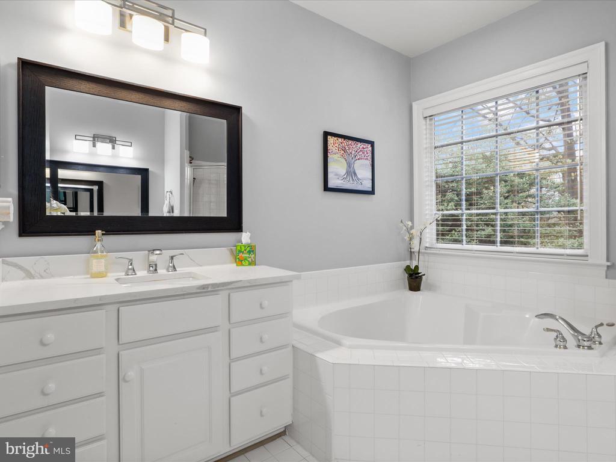
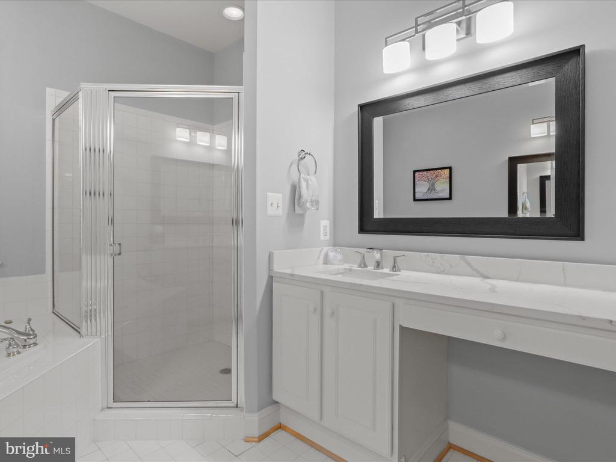
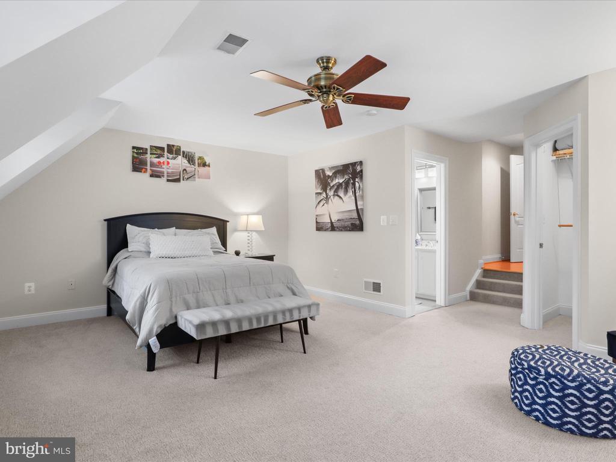
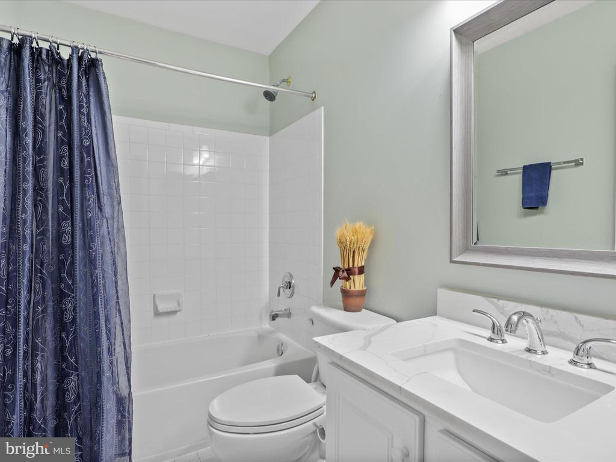
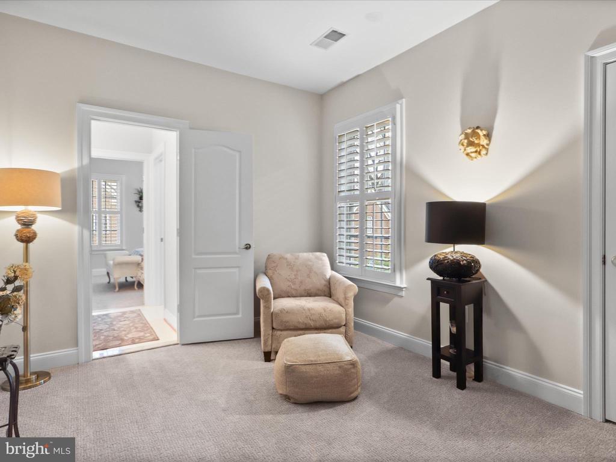
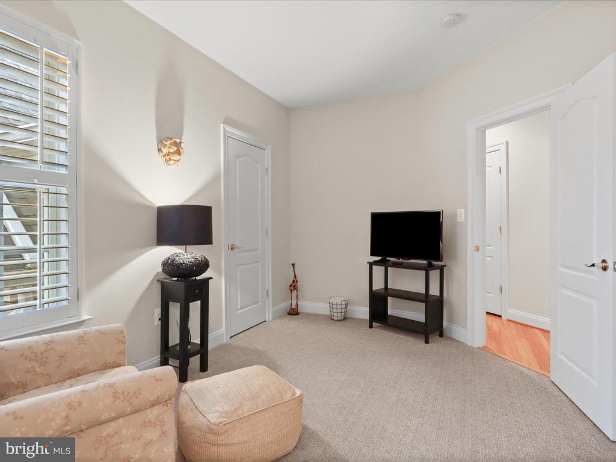
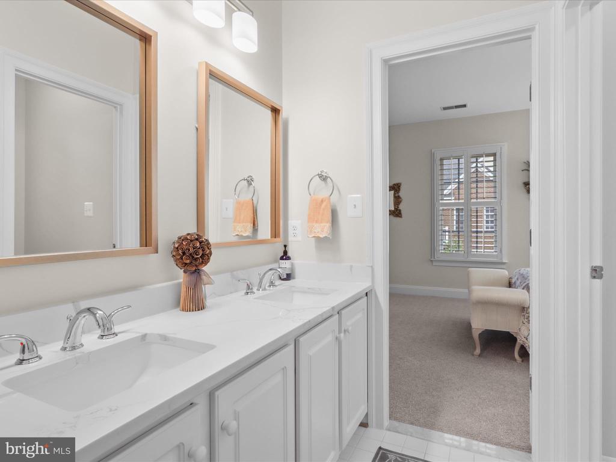
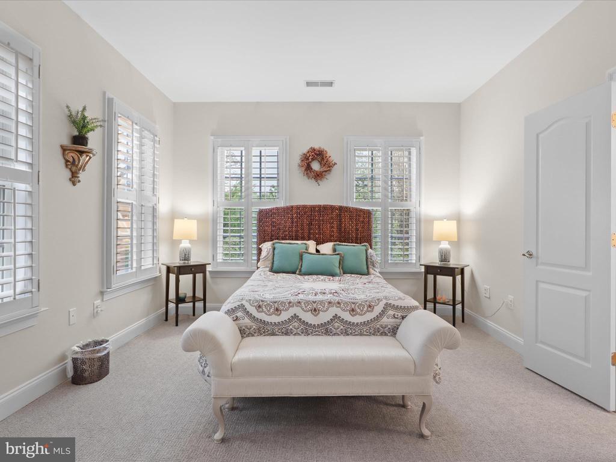
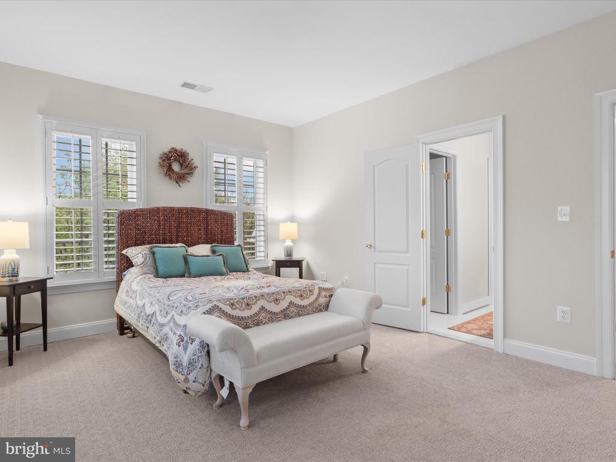
The upper level features a very large primary suite with plantation shutter covered windows, a sitting room and two walk in closets. There are three other bedrooms upstairs, one with its own bathroom ensuite and two others with a shared bathroom.
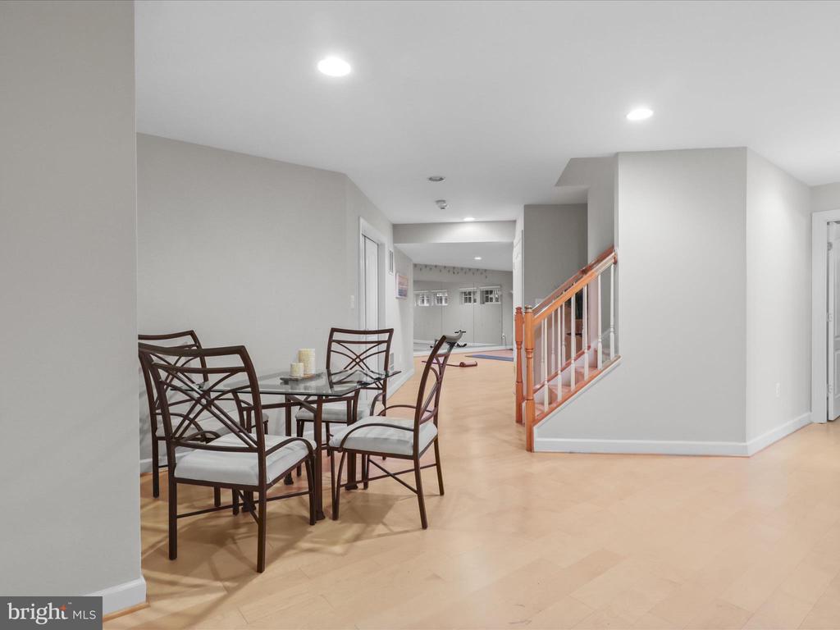
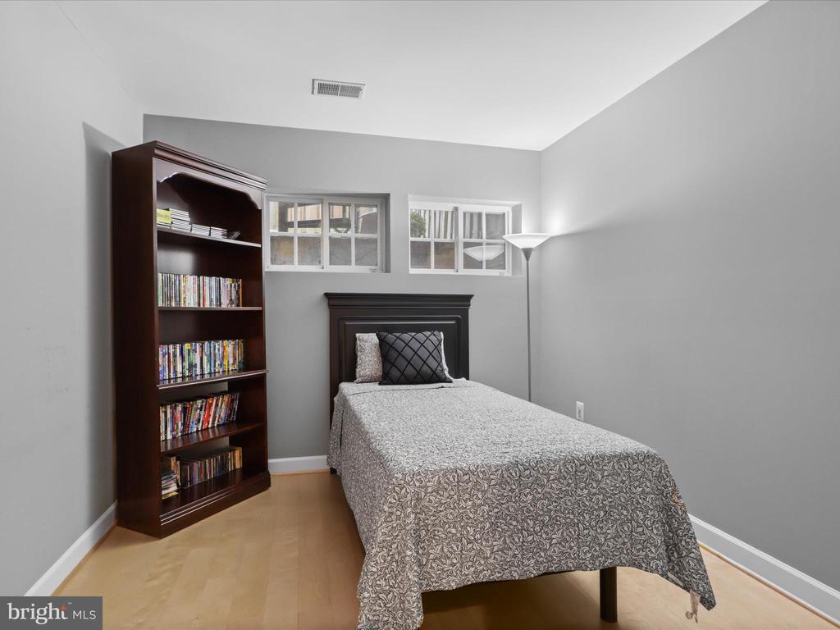
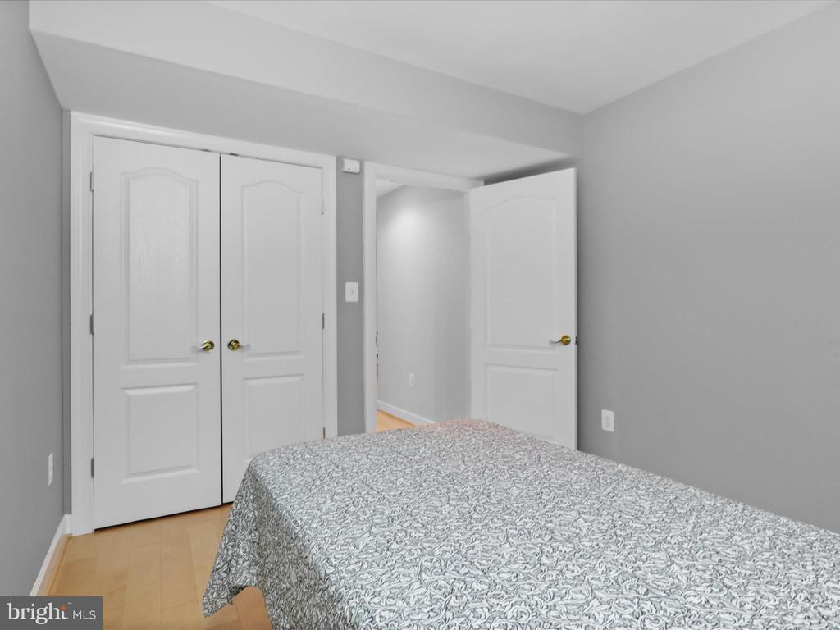
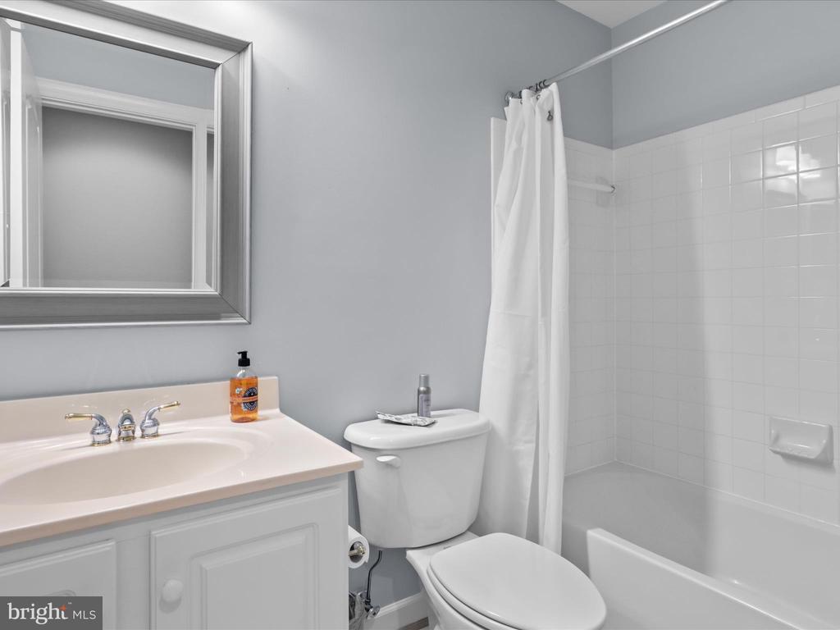
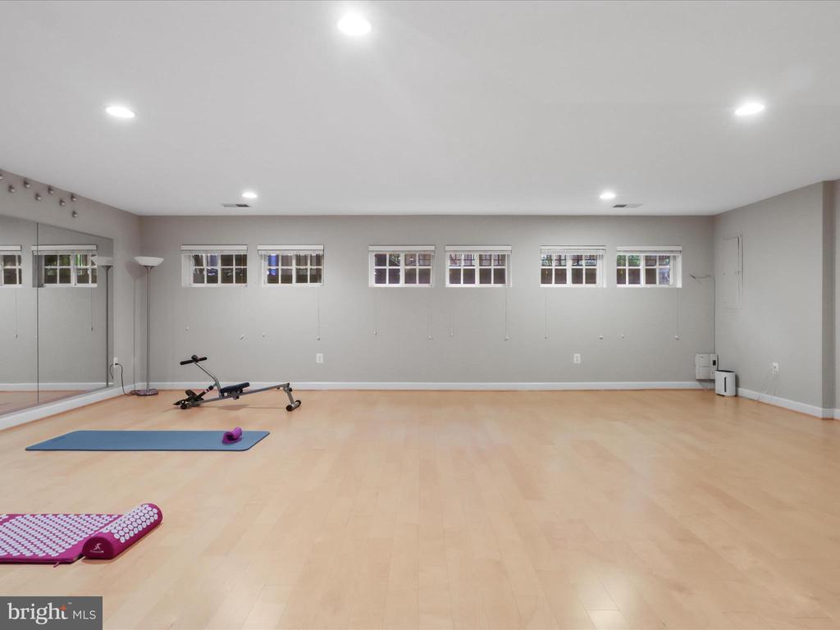
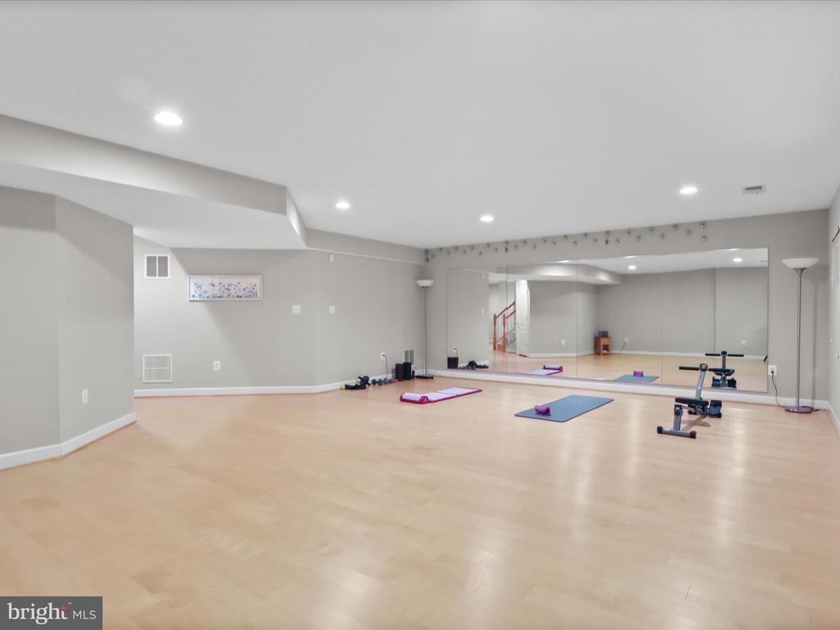
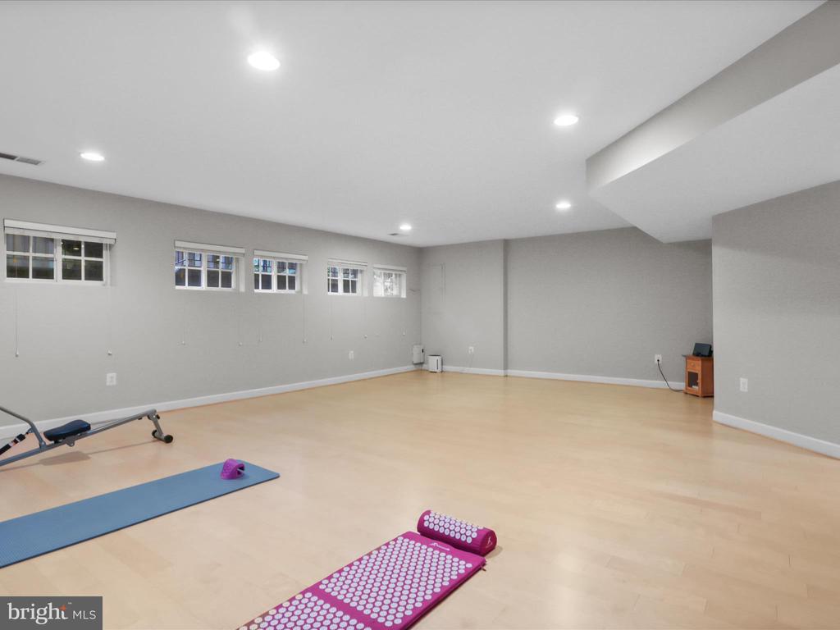
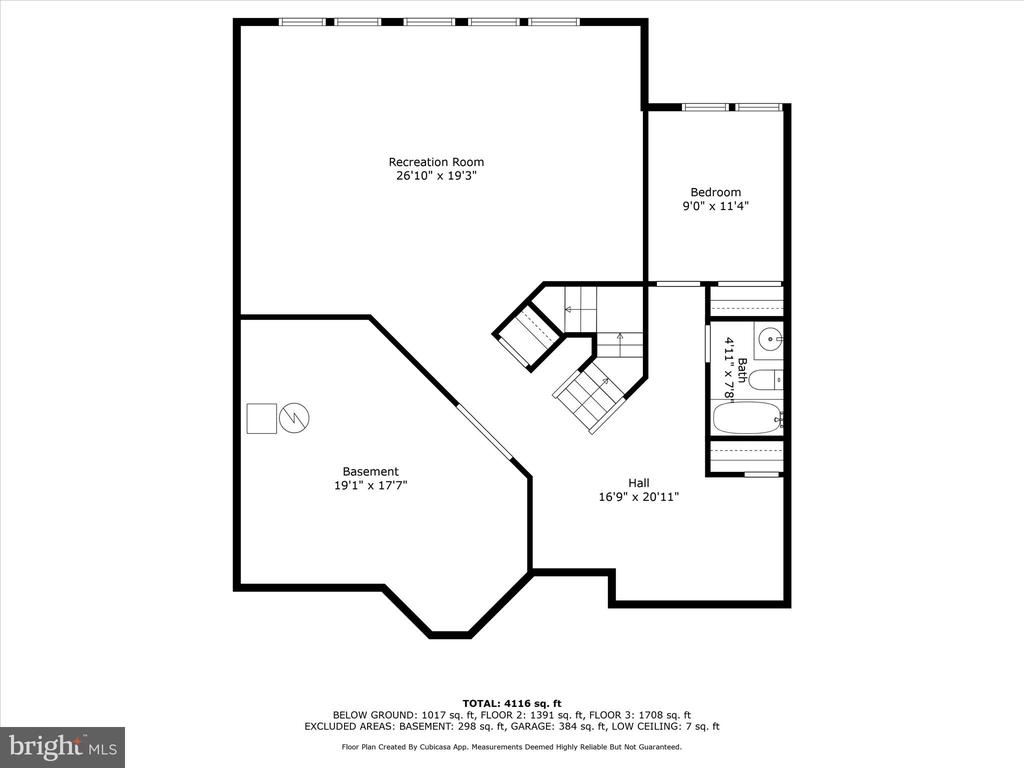
The bright lower level offers a very large space which is currently used as a home gym and can easily be converted into a rec room if that suits your needs. There is also a fifth bedroom and full bathroom on this level which offers guests a private retreat.
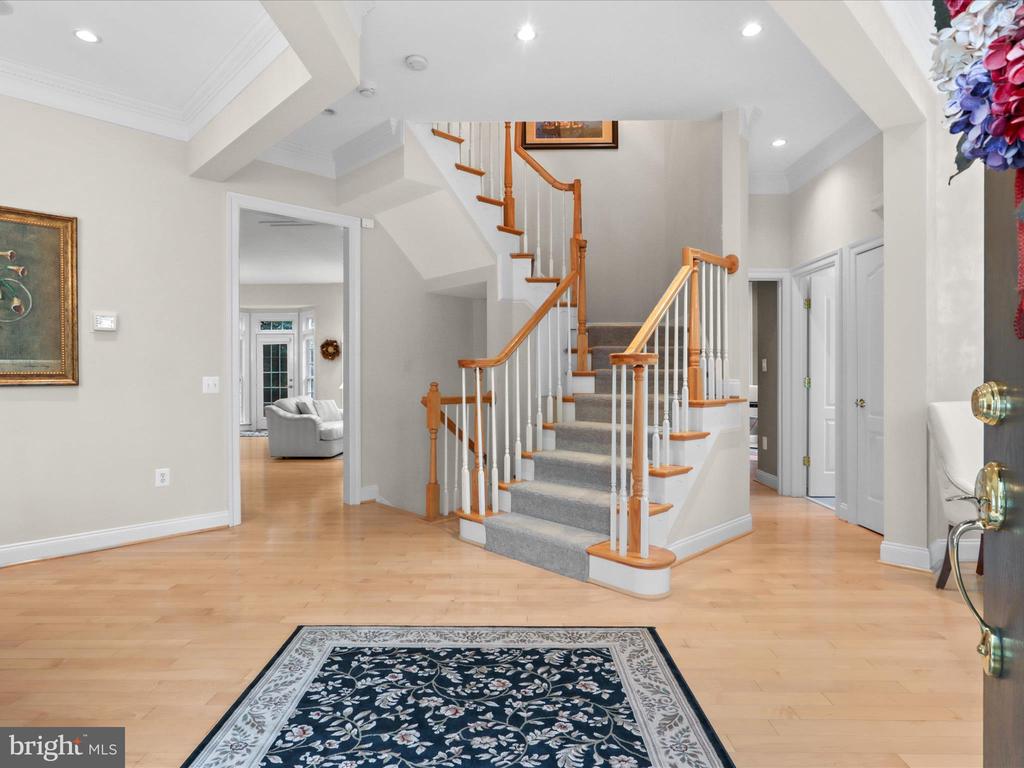
Some of the many featured highlights of this home include hardwood flooring throughout the living spaces and in the primary bedroom, volume ceilings on every level, granite and quartz countertops, gas fireplace, ceiling fans, kitchen island, separate laundry room with side by side washer/dryer, ample closet space and a 2 car garage with driveway space for two more vehicles.
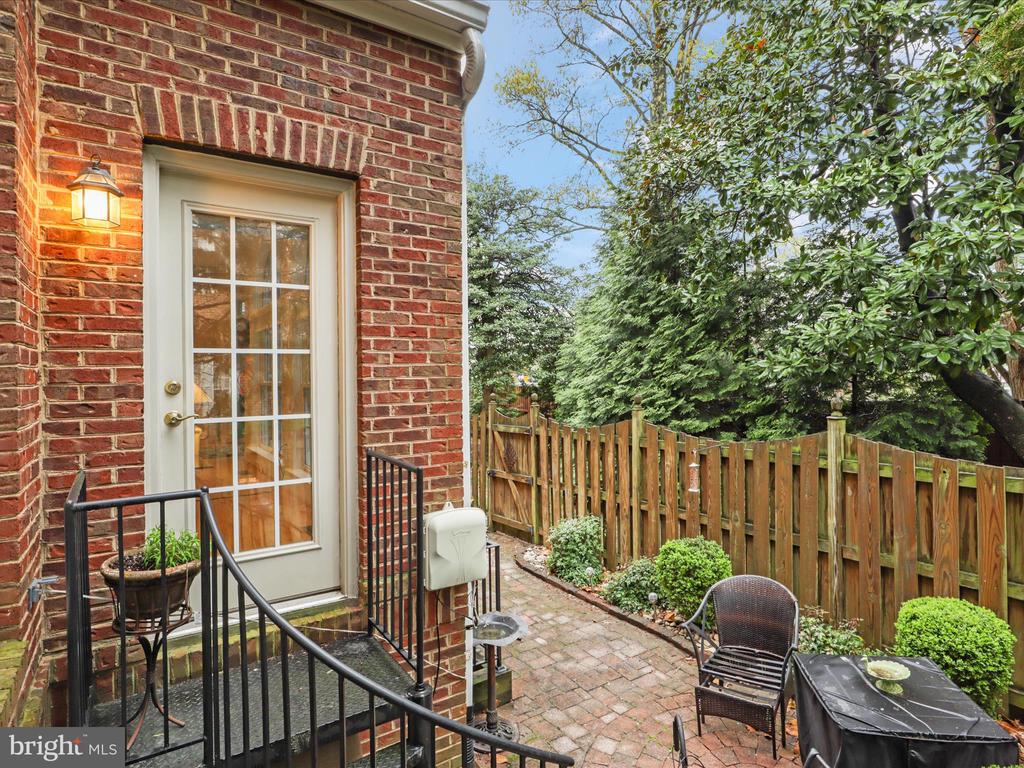
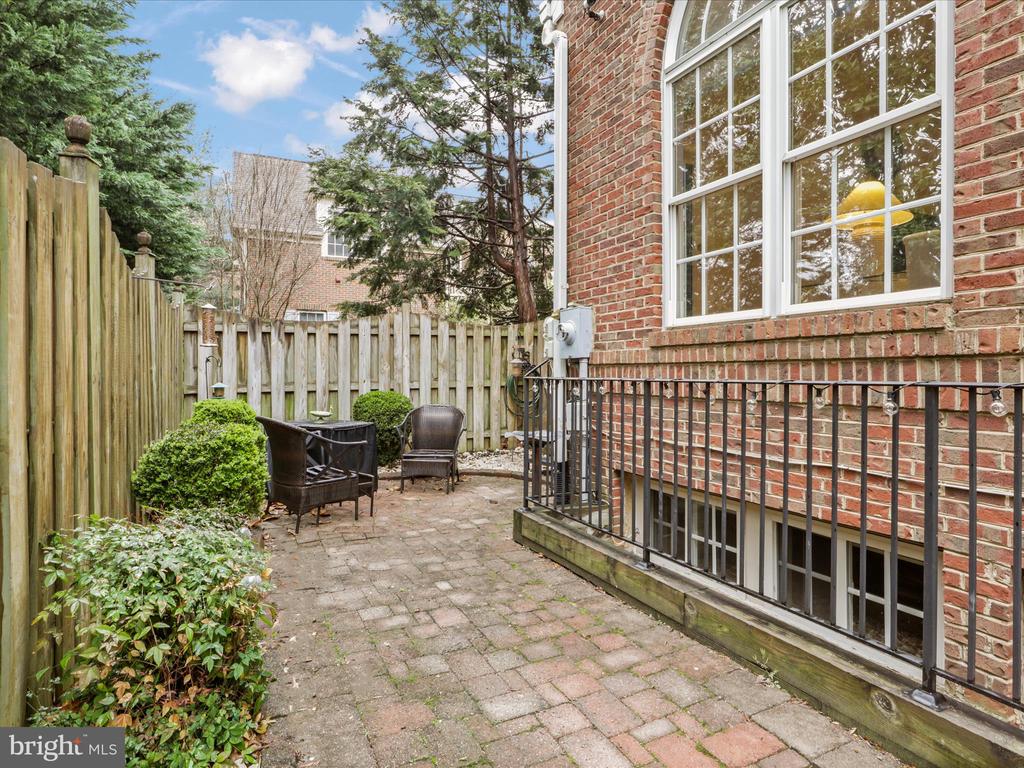
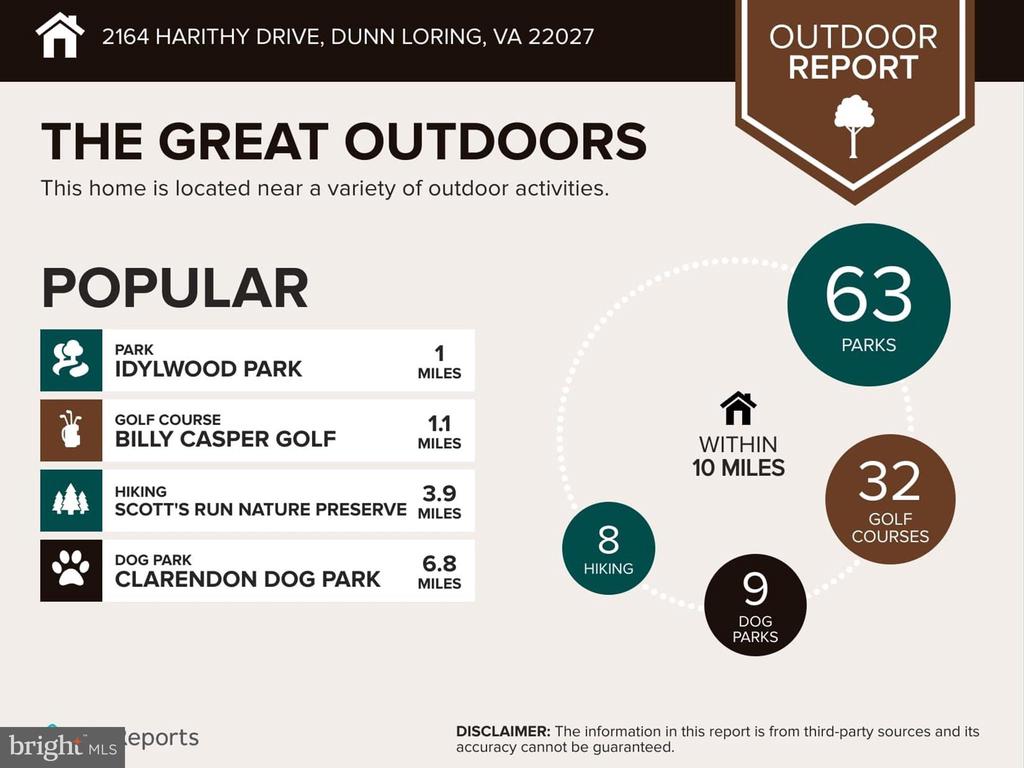
The private backyard patio is surrounded by trees and includes landscaped gardens, a fire table and cushioned seating with ottomans to relax on nice evenings and weekends.
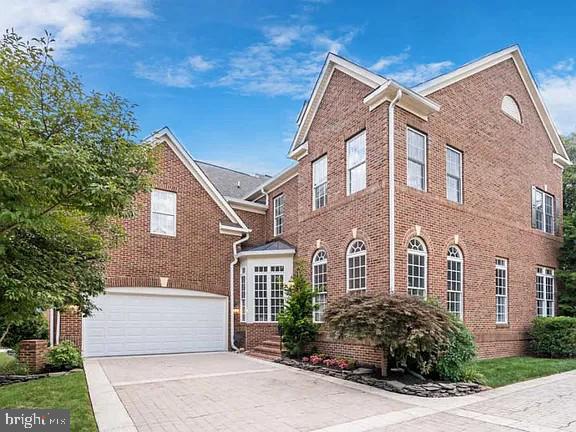
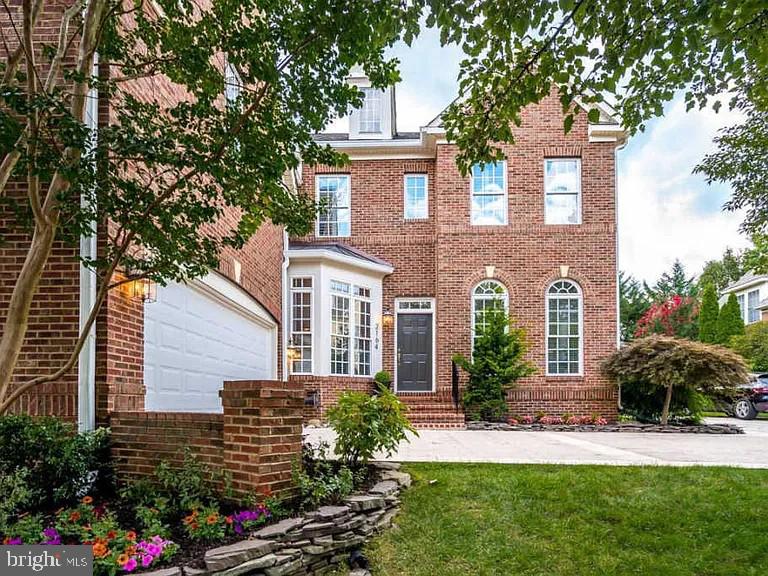
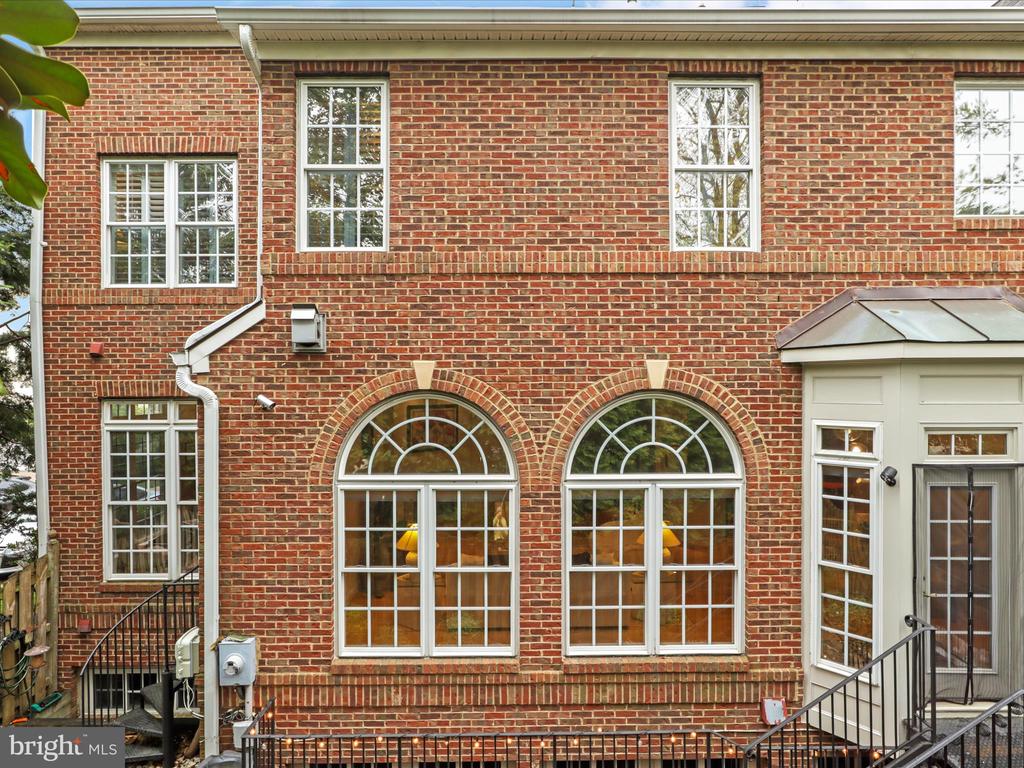
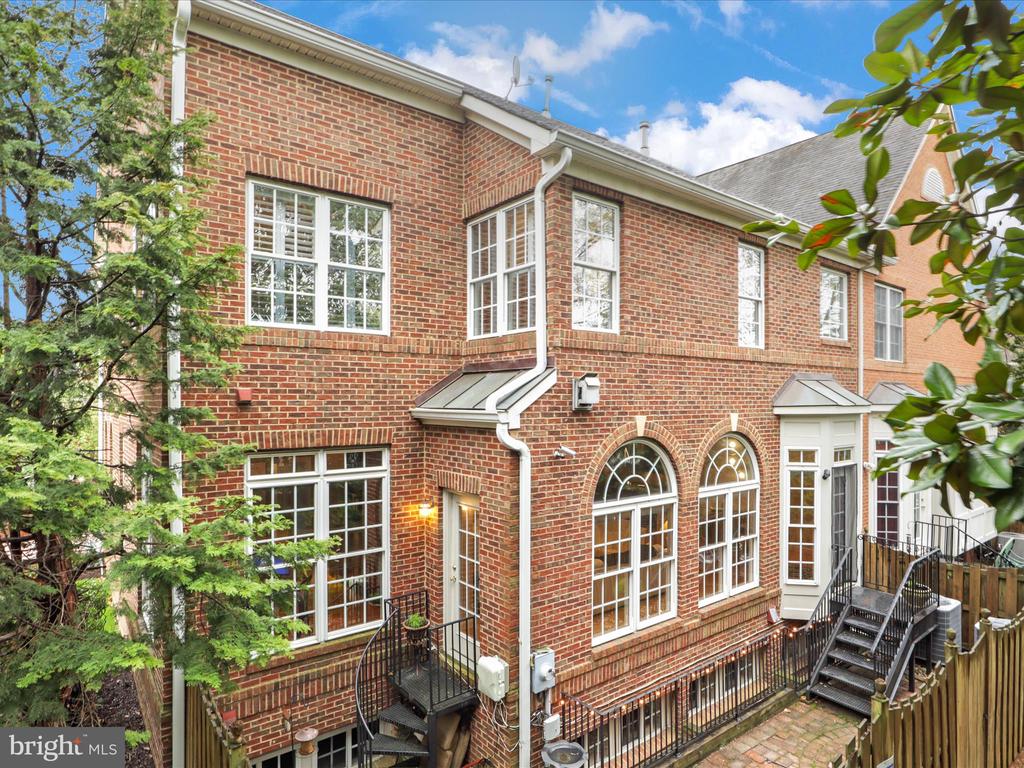
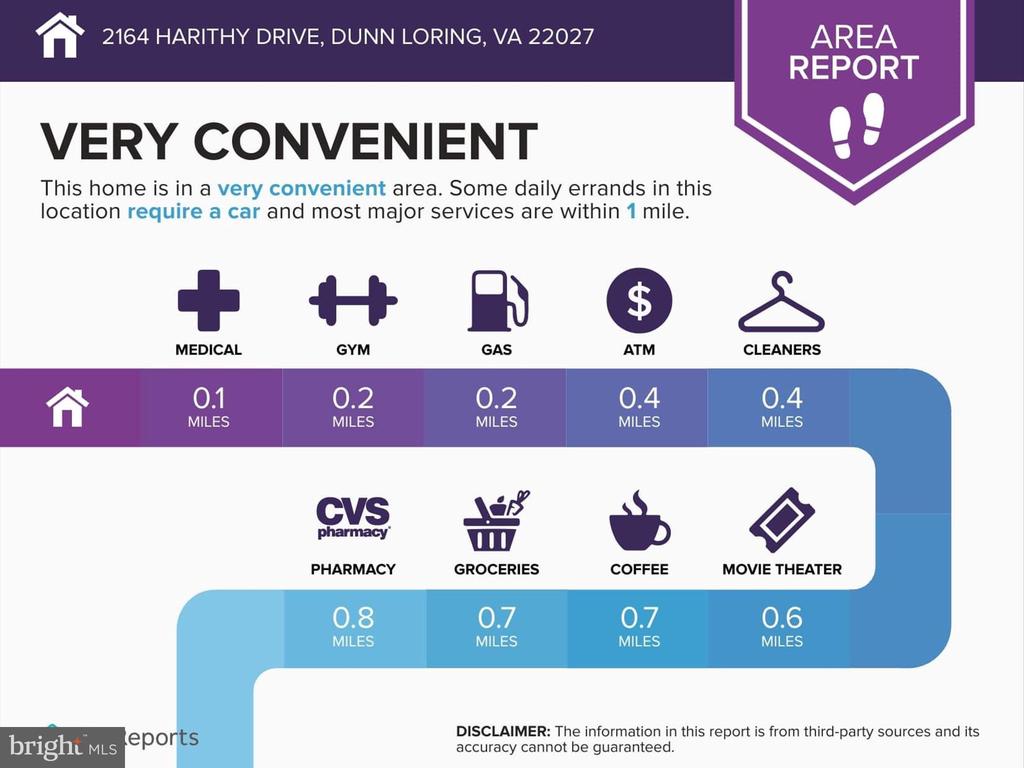
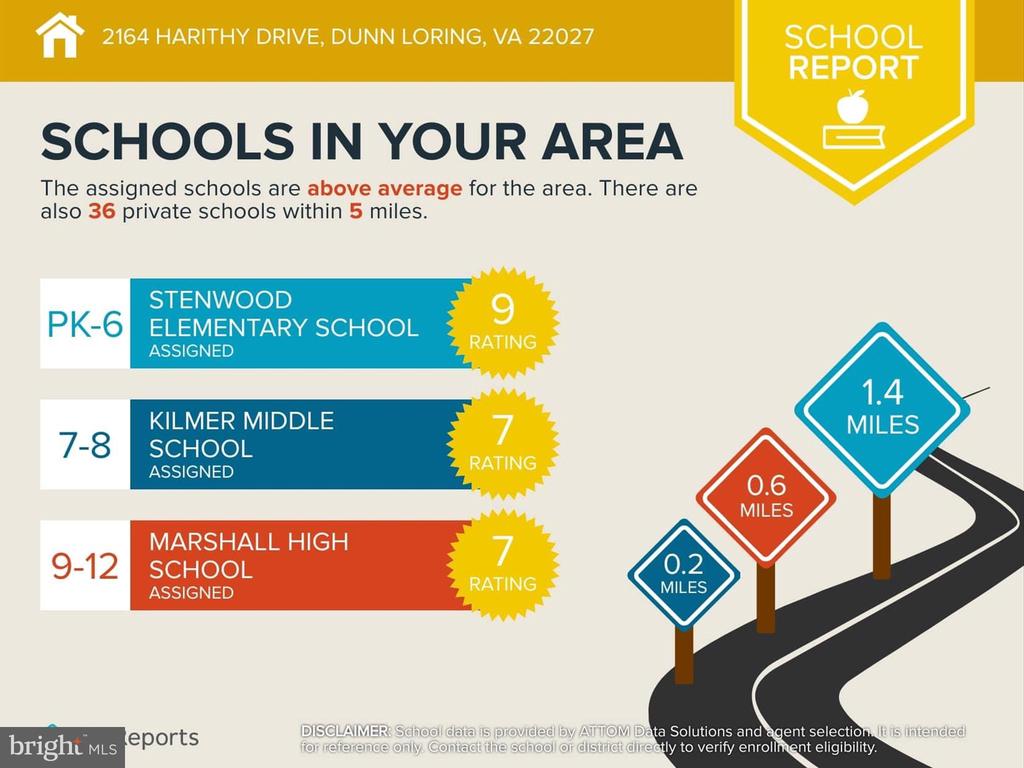
Brick construction and a new decorative paver driveway elevate this home. The neighborhood is a convenient hidden gem and sits prominently in a private cul-de-sac. Just minutes to Tysons and the Mosaic District, this location can't be beat for world-class shopping and dining. Its close in proximity to all major highways (I-495, I-66, Dulles toll road) as well as both the Orange and Silver Line metros and both DC airports. This home is zoned for the highly regarded Marshall High, Kilmer Middle, and Stenwood Elementary schools.

5
beds

5
baths

4,521 Sq.Ft. LIVING AREA

3,632 Sq.Ft. lot

Monica Gibson

Monica Gibson

Features & Amenities

Interior

  • total bedrooms5
  • Total bathrooms5
  • full bathrooms4
  • half bathroom1
  • Flooring Hardwood

Area & Lot

  • Status Leased
  • Date Leased September 24, 2025
  • Living Area4,521 Sq.Ft.
  • Total Area4,701 Sq.Ft.
  • Lot Area3,632 Sq.Ft.
  • MLS® IDVAFX2231828
  • TypeResidential
  • YEAR BUILT2001
  • NeighborhoodMcLean
  • Architecture StylesTraditional, Transitional
  • Elementary SchoolSTENWOOD
  • Middle SchoolKILMER
  • High SchoolMARSHALL
  • School DistrictFAIRFAX COUNTY PUBLIC SCHOOLS

Exterior

  • STORIES3
  • Garage Space2.0
  • water SourcePublic
  • PoolNo Pool
  • parkingAttached Garage, Driveway
  • HEAT TYPEForced Air
  • AIR CONDITIONINGCentral A/C
  • sewerPublic Sewer
  • SubstructureConcrete Perimeter
  • Disability FeaturesNone

Financial

  • Lease Price$6,700/mo
  • Zoning 305

McLean

McLean is one of Northern Virginia’s most established and sought-after residential communities, known for spacious homes, excellent access to Washington, D.C., top-tier shopping and dining, and a strong connection to nature.

Explore

Work With Monica

Get assistance in determining current property value, crafting a competitive offer, writing and negotiating a contract, and much more. Contact me today.

Follow Monica on Instagram