2164 HARITHY DRIVE
2164 HARITHY DRIVE
2164 HARITHY DRIVE
2164 HARITHY DRIVE
2164 HARITHY DRIVE
2164 HARITHY DRIVE
2164 HARITHY DRIVE
2164 HARITHY DRIVE
2164 HARITHY DRIVE
2164 HARITHY DRIVE
2164 HARITHY DRIVE
2164 HARITHY DRIVE
2164 HARITHY DRIVE
2164 HARITHY DRIVE
2164 HARITHY DRIVE
2164 HARITHY DRIVE
2164 HARITHY DRIVE
2164 HARITHY DRIVE
2164 HARITHY DRIVE
2164 HARITHY DRIVE
2164 HARITHY DRIVE
2164 HARITHY DRIVE
2164 HARITHY DRIVE
2164 HARITHY DRIVE
2164 HARITHY DRIVE
2164 HARITHY DRIVE
2164 HARITHY DRIVE
2164 HARITHY DRIVE
2164 HARITHY DRIVE
2164 HARITHY DRIVE
2164 HARITHY DRIVE
2164 HARITHY DRIVE
2164 HARITHY DRIVE
2164 HARITHY DRIVE
2164 HARITHY DRIVE
2164 HARITHY DRIVE
2164 HARITHY DRIVE
2164 HARITHY DRIVE
2164 HARITHY DRIVE
2164 HARITHY DRIVE
2164 HARITHY DRIVE
2164 HARITHY DRIVE
2164 HARITHY DRIVE
2164 HARITHY DRIVE
2164 HARITHY DRIVE
2164 HARITHY DRIVE
2164 HARITHY DRIVE
2164 HARITHY DRIVE
2164 HARITHY DRIVE
2164 HARITHY DRIVE
2164 HARITHY DRIVE
2164 HARITHY DRIVE
2164 HARITHY DRIVE
2164 HARITHY DRIVE
SEE ALL PHOTOS
2164 HARITHY DRIVE
2164 HARITHY DRIVE
2164 HARITHY DRIVE
2164 HARITHY DRIVE
2164 HARITHY DRIVE
2164 HARITHY DRIVE
2164 HARITHY DRIVE
2164 HARITHY DRIVE
2164 HARITHY DRIVE
2164 HARITHY DRIVE
2164 HARITHY DRIVE
2164 HARITHY DRIVE
2164 HARITHY DRIVE
2164 HARITHY DRIVE
2164 HARITHY DRIVE
2164 HARITHY DRIVE
2164 HARITHY DRIVE
2164 HARITHY DRIVE
2164 HARITHY DRIVE
2164 HARITHY DRIVE
2164 HARITHY DRIVE
2164 HARITHY DRIVE
2164 HARITHY DRIVE
2164 HARITHY DRIVE
2164 HARITHY DRIVE
2164 HARITHY DRIVE
2164 HARITHY DRIVE
2164 HARITHY DRIVE
2164 HARITHY DRIVE
2164 HARITHY DRIVE
2164 HARITHY DRIVE
2164 HARITHY DRIVE
2164 HARITHY DRIVE
2164 HARITHY DRIVE
2164 HARITHY DRIVE
2164 HARITHY DRIVE
2164 HARITHY DRIVE
2164 HARITHY DRIVE
2164 HARITHY DRIVE
2164 HARITHY DRIVE
2164 HARITHY DRIVE
2164 HARITHY DRIVE
2164 HARITHY DRIVE
2164 HARITHY DRIVE
2164 HARITHY DRIVE
2164 HARITHY DRIVE
2164 HARITHY DRIVE
2164 HARITHY DRIVE
2164 HARITHY DRIVE
2164 HARITHY DRIVE
2164 HARITHY DRIVE
2164 HARITHY DRIVE
2164 HARITHY DRIVE
2164 HARITHY DRIVE
Sold

2164 HARITHY DRIVE

2164 HARITHY DRIVE, DUNN LORING, VA 22027

$1,375,000
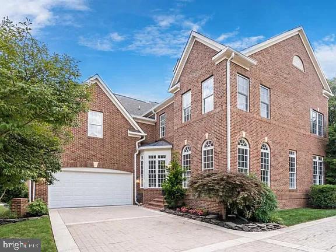
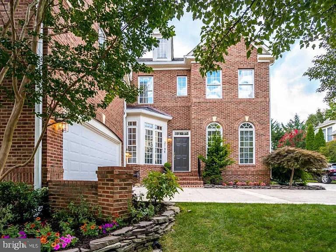
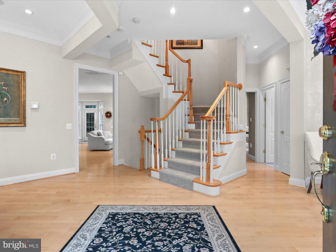
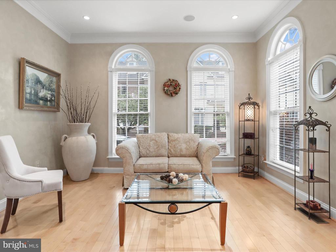
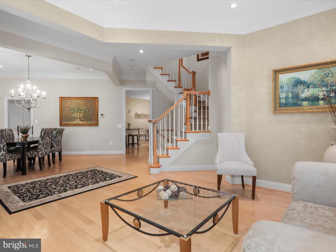
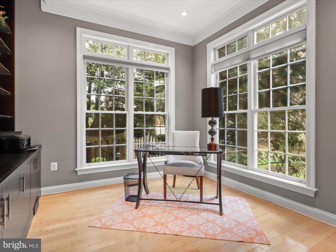
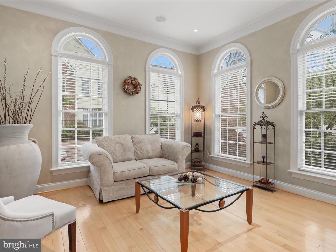
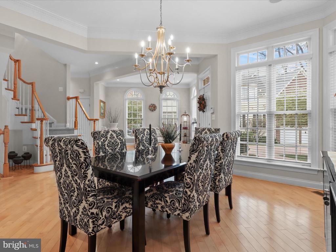
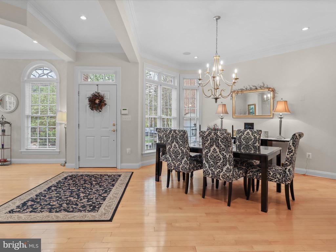
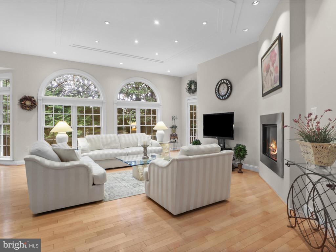
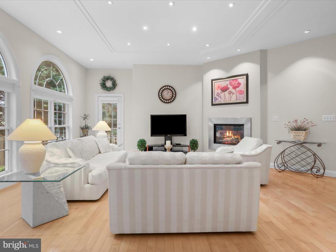
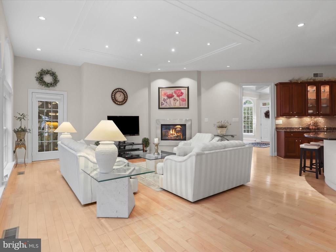
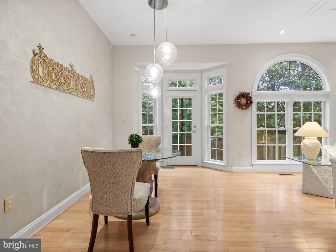
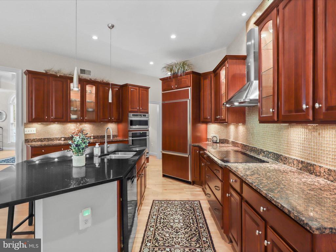
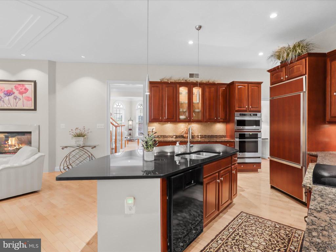
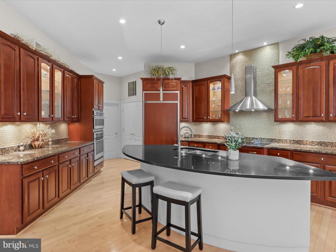
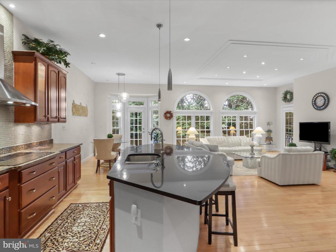
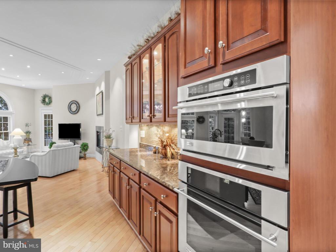
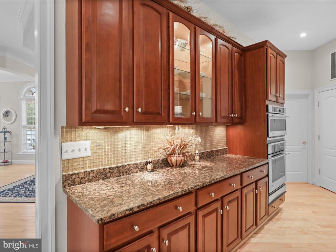
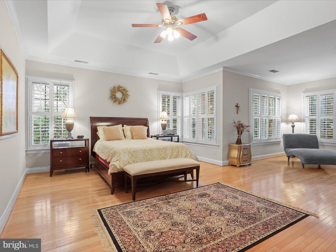
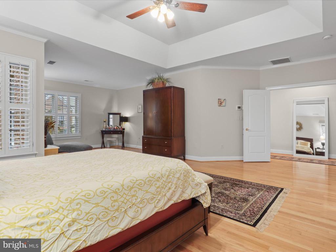
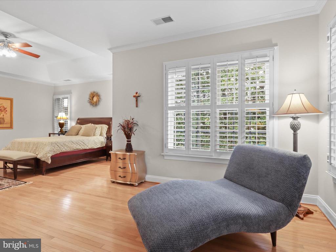
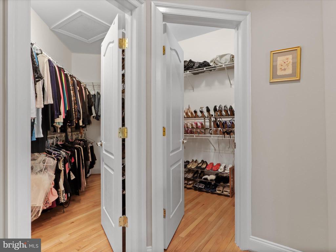
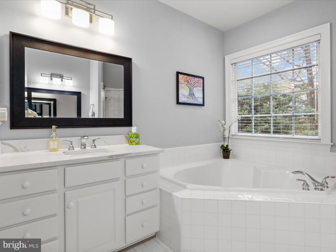
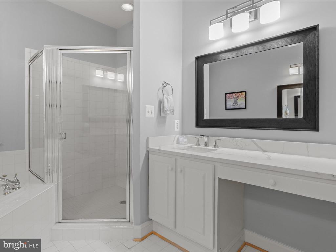
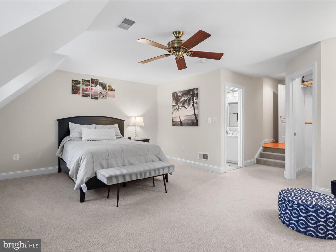
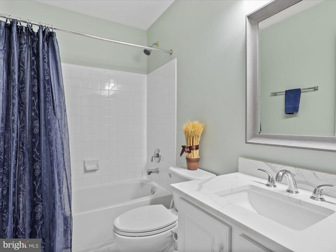
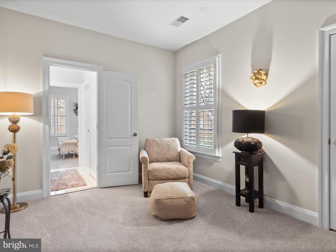
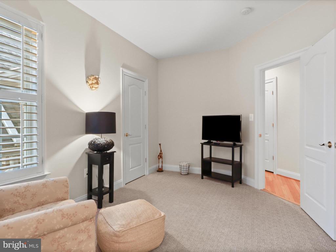
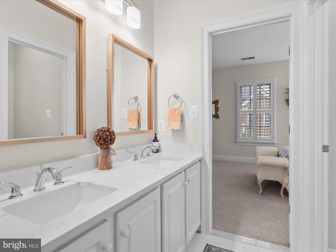
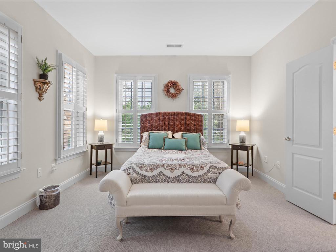
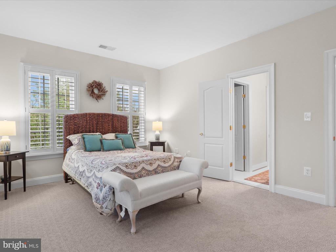
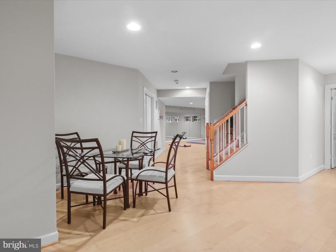
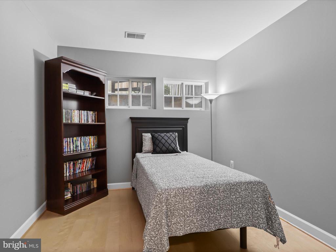
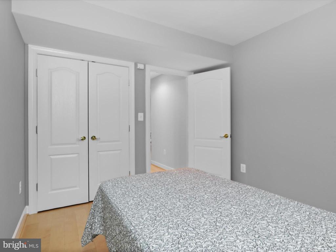
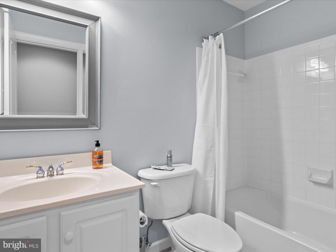
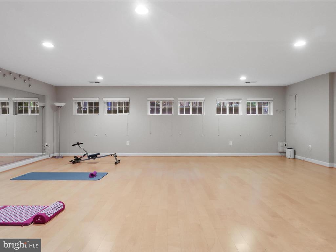
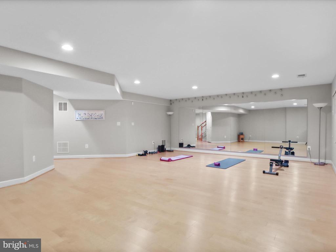
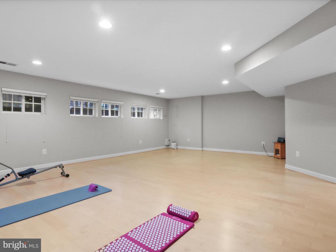
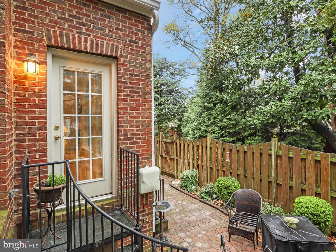
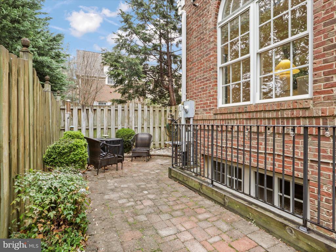
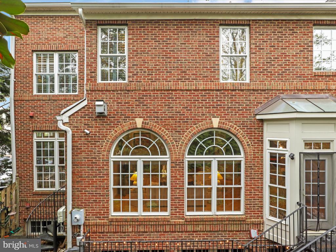
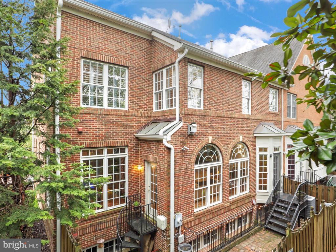
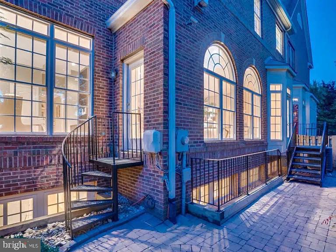
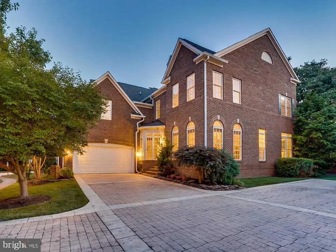
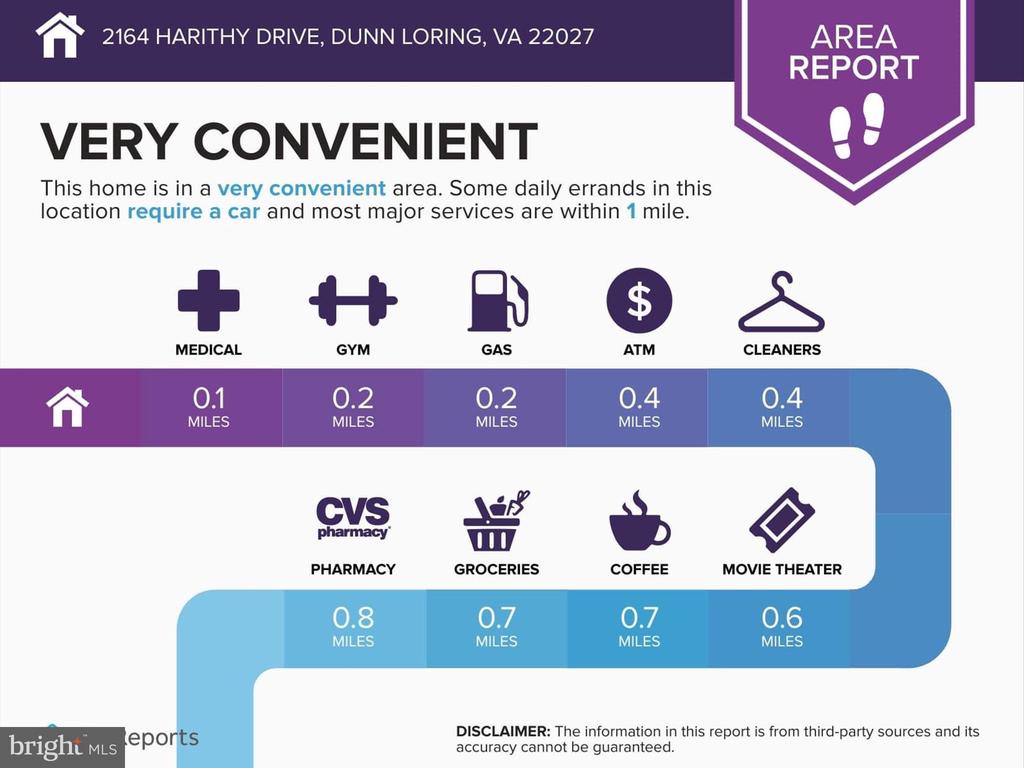
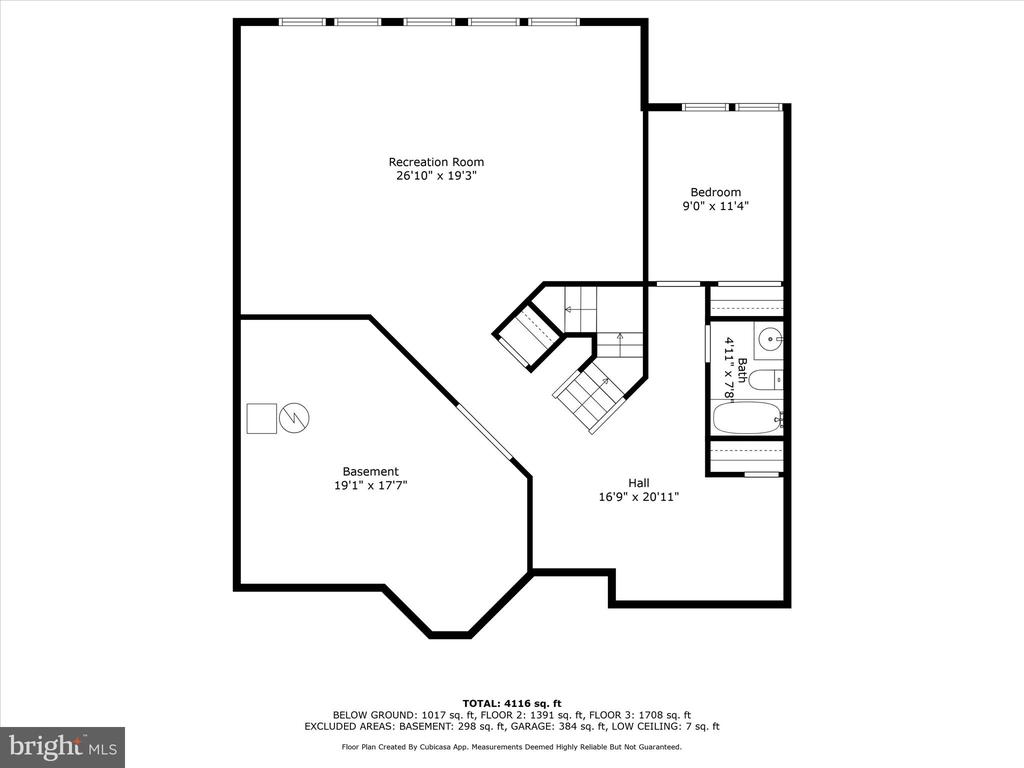
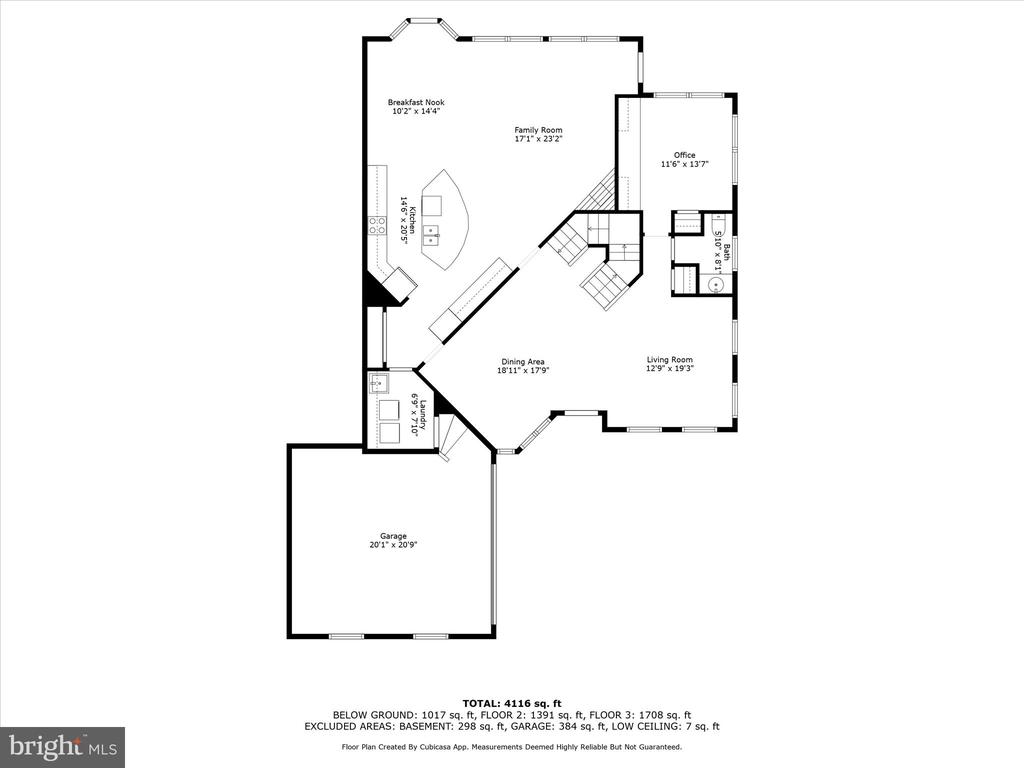
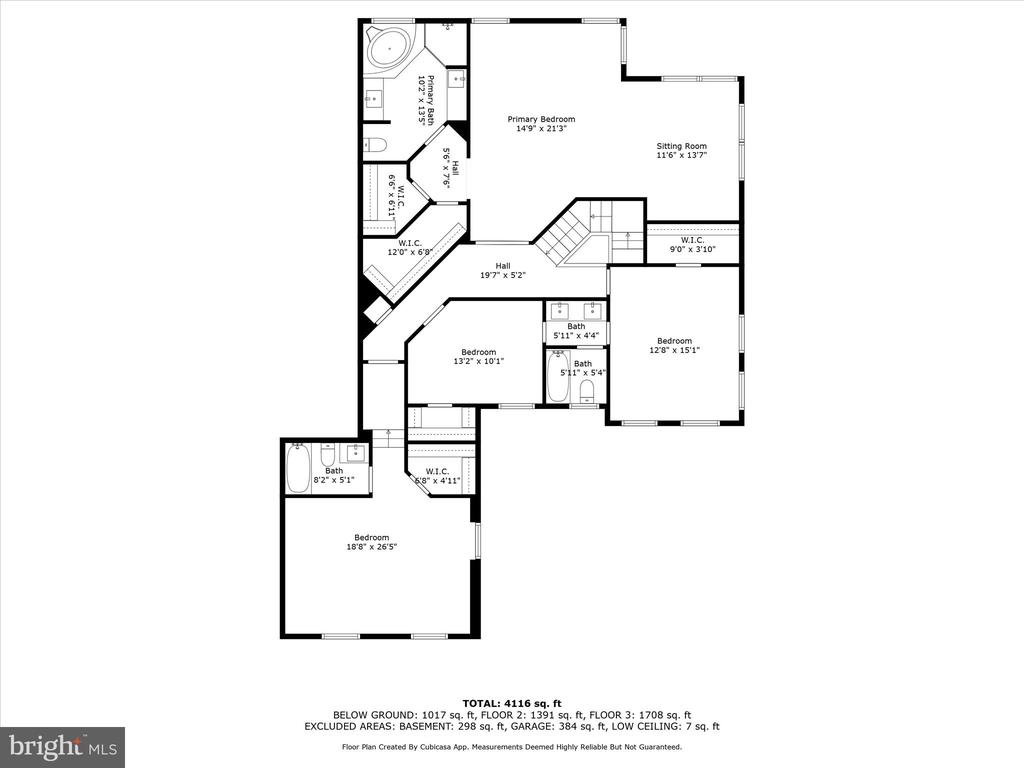
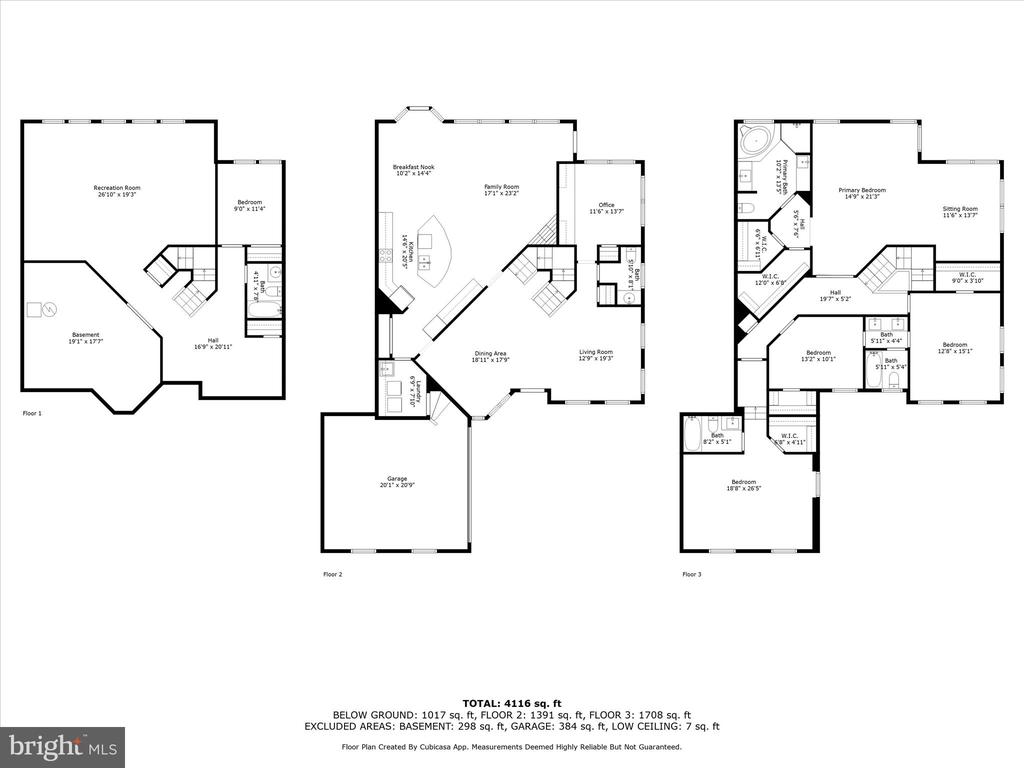
New Price, below recent comparable sales. Move-In Ready Gem in Dunn Loring. Welcome to this 4,500 sq ft, 5BR/4.5BA home in a sought-after cul-de-sac community where the HOA covers landscaping, leaf, and snow removal--enjoy low-maintenance living. Inside, the open main level boasts a sun-filled family room with contemporary flair, a sleek kitchen with induction cooktop, granite island plus a formal dining/living area and a bright office with custom built-ins. Upstairs, the spacious primary suite features a sitting area, two walk-in closets, and plantation shutters. Three additional bedrooms include one en-suite and two with a shared full bath. The expansive lower level offers a flexible rec room/gym, a fifth bedroom, and a full bath--perfect for guests. Highlights include hardwood floors, high ceilings, gas fireplace, quartz/granite counters, ceiling fans, a dedicated laundry room, and a 2-car garage with extra driveway space. The fully fenced patio backs to trees for peaceful outdoor living. Built with quality brick construction and a new paver driveway, this home is minutes from Tysons, Mosaic District, major highways, Metro lines, and top-rated schools (Marshall HS, Kilmer MS, Stenwood ES). Location, luxury, and convenience--don't miss it!

5
beds

5
baths

4,521 Sq.Ft. LIVING AREA

3,484.8 Sq.Ft. lot

Monica Gibson

Monica Gibson

Features & Amenities

Interior

  • total bedrooms5
  • Total bathrooms5
  • full bathrooms4
  • half bathroom1
  • Flooring Hardwood
  • Fireplace Fireplace - Glass Doors, Gas/Propane
  • APPLIANCES Cooktop, Built-In Microwave, Dishwasher, Disposal, Washer, Dryer, Refrigerator

Area & Lot

  • Status Sold
  • Date Sold July 18, 2025
  • Living Area4,521 Sq.Ft.
  • Total Area4,701 Sq.Ft.
  • Lot Area3,484.8 Sq.Ft.
  • MLS® IDVAFX2233844
  • TypeTownhouse
  • YEAR BUILT2001
  • NeighborhoodMcLean
  • Architecture StylesTraditional, Transitional
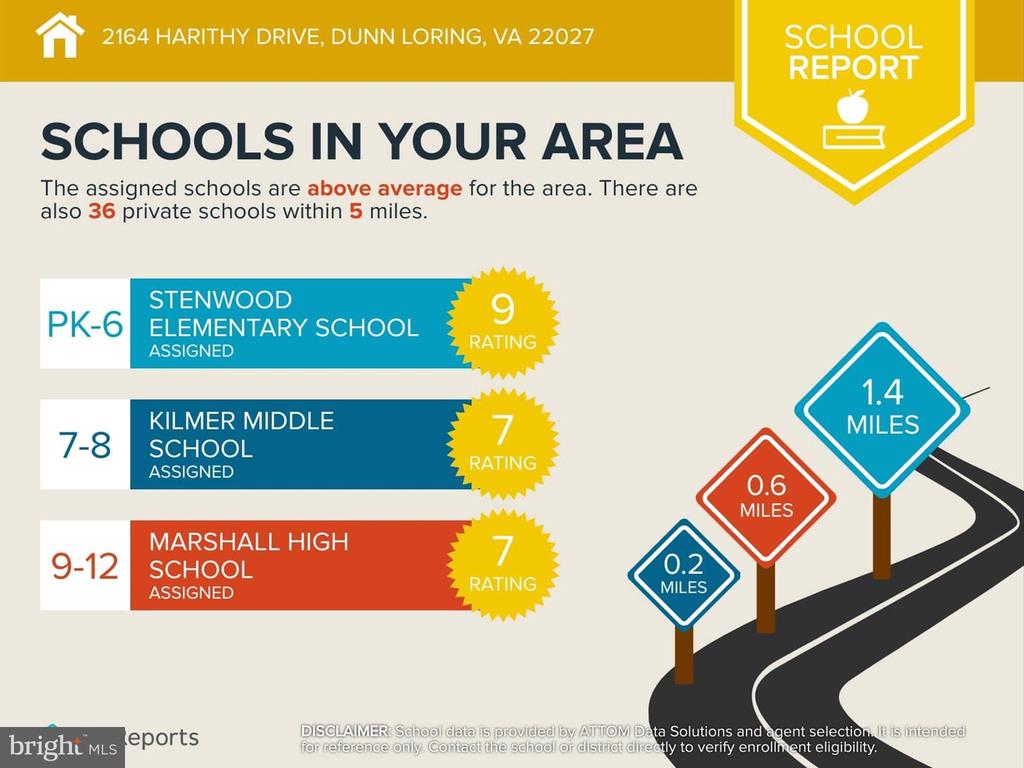
  • Elementary SchoolSTENWOOD
  • Middle SchoolKILMER
  • High SchoolMARSHALL
  • School DistrictFAIRFAX COUNTY PUBLIC SCHOOLS

Exterior

  • STORIES3
  • Garage Space2.0
  • water SourcePublic
  • PoolNo Pool
  • parkingAttached Garage, Driveway
  • HEAT TYPEForced Air
  • AIR CONDITIONINGCentral A/C
  • sewerPublic Sewer
  • SubstructureConcrete Perimeter
  • Disability FeaturesNone

Financial

  • Sales Price$1,375,000
  • Real Estate Tax $11,924/yr
  • HOA $777/3 mos
  • Zoning A

McLean

McLean is one of Northern Virginia’s most established and sought-after residential communities, known for spacious homes, excellent access to Washington, D.C., top-tier shopping and dining, and a strong connection to nature.

Explore

Work With Monica

Get assistance in determining current property value, crafting a competitive offer, writing and negotiating a contract, and much more. Contact me today.

Follow Monica on Instagram