Leave a Message

By providing your contact information to Monica Gibson, your personal information will be processed in accordance with Monica Gibson's Privacy Policy. By checking the box(es) below, you expressly consent to receive marketing or promotional real estate communication from Monica Gibson in the manner selected by you. For SMS text messages, message frequency varies. Message and data rates may apply. Consent is not a condition of purchase of any goods or services. You may opt out of receiving further communications from Monica Gibson at any time. To opt out of receiving SMS text messages, reply STOP to unsubscribe. SMS text messaging is subject to our Terms of Use.

Thank you for your message. I'll be in touch with you shortly.

2670 HILLSMAN STREET
SEE ALL PHOTOS
2670 HILLSMAN STREET
Sold

2670 HILLSMAN STREET

2670 HILLSMAN STREET, FALLS CHURCH, VA 22043

$1,285,000
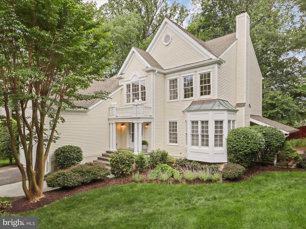
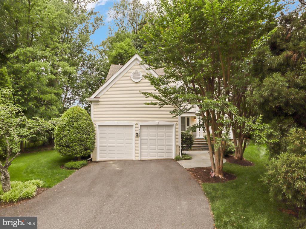
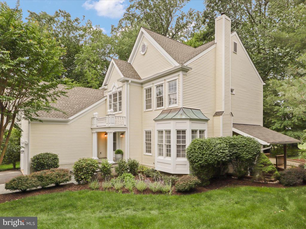
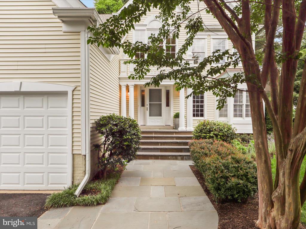
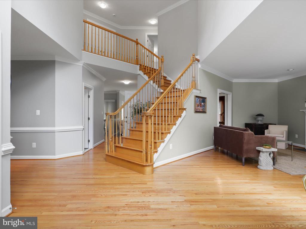
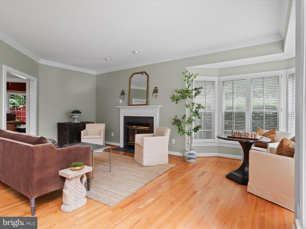
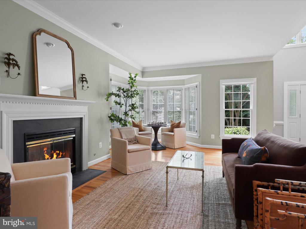
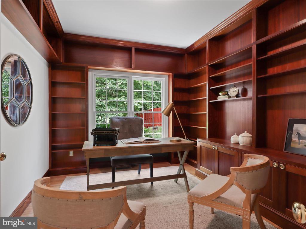
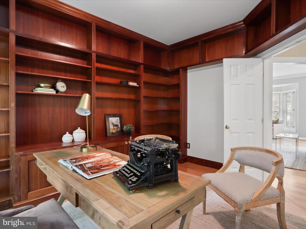
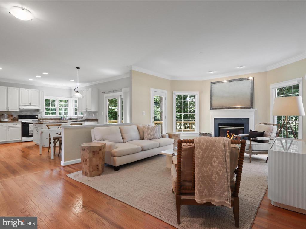
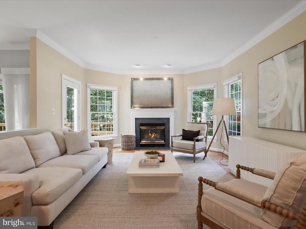
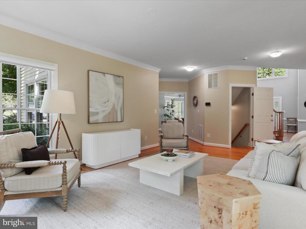
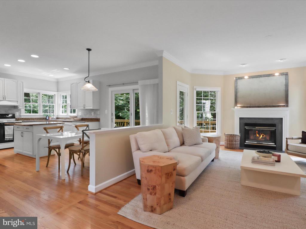
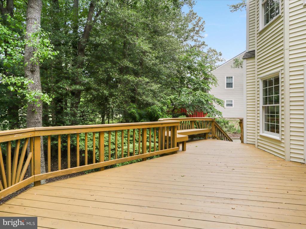
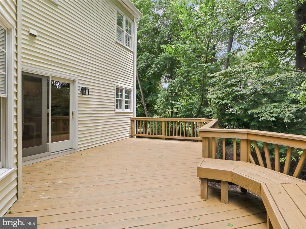
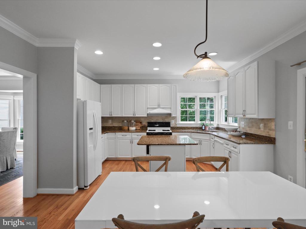
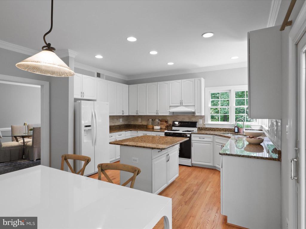
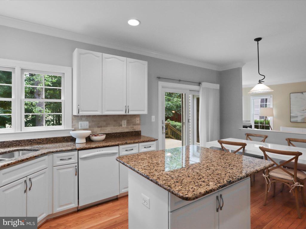
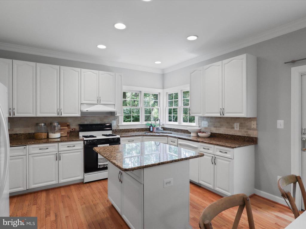
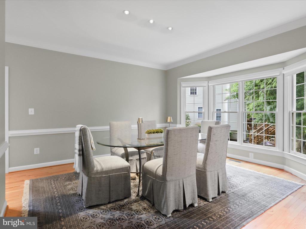
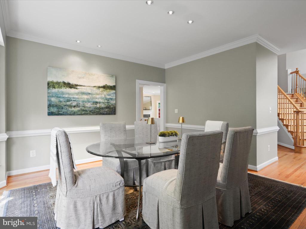
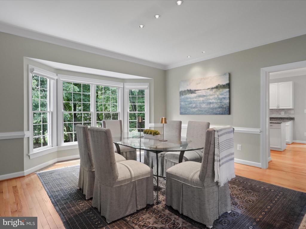
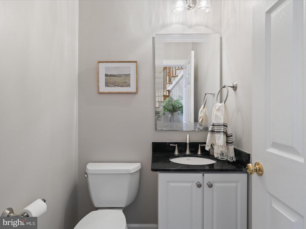
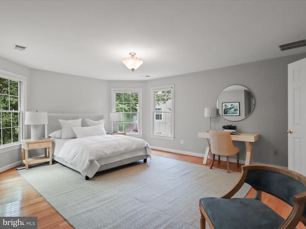
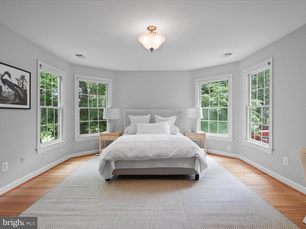
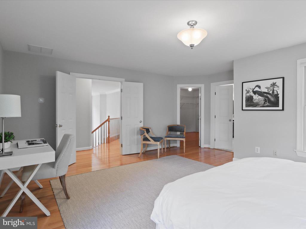
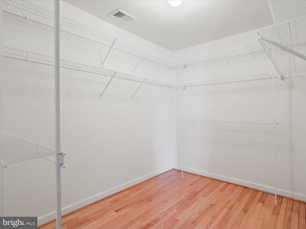
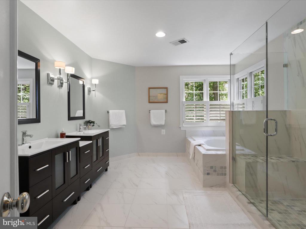
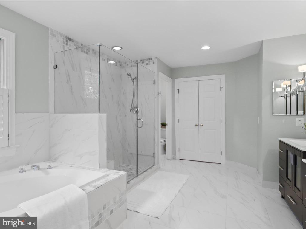
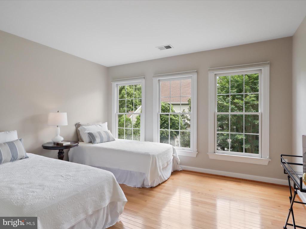
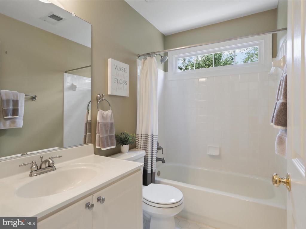
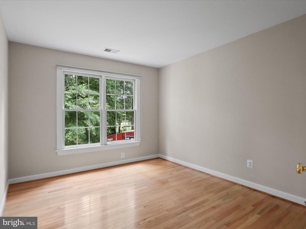
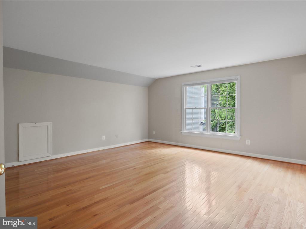
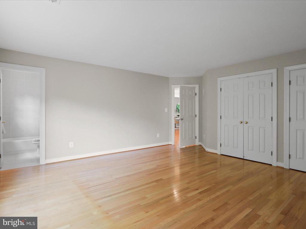
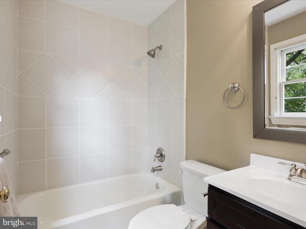
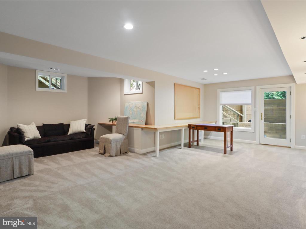
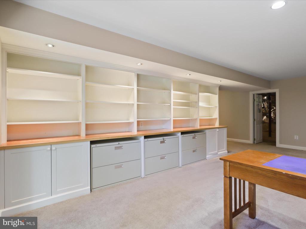
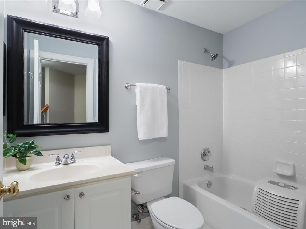
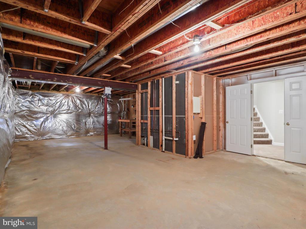
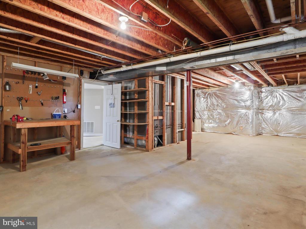
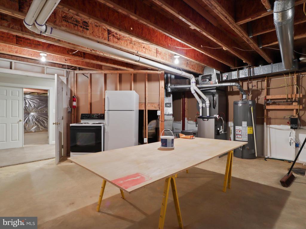
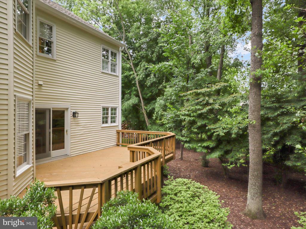
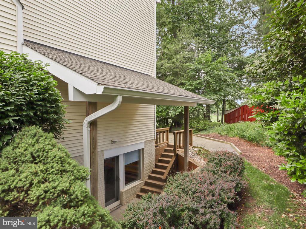
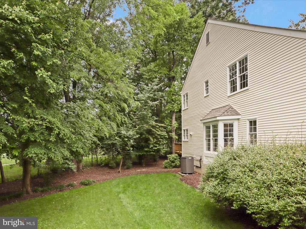
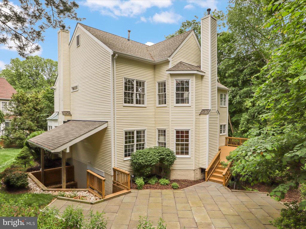
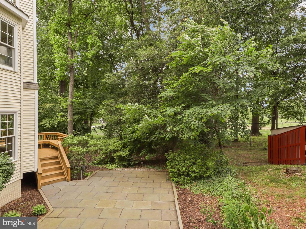
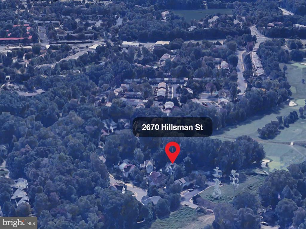
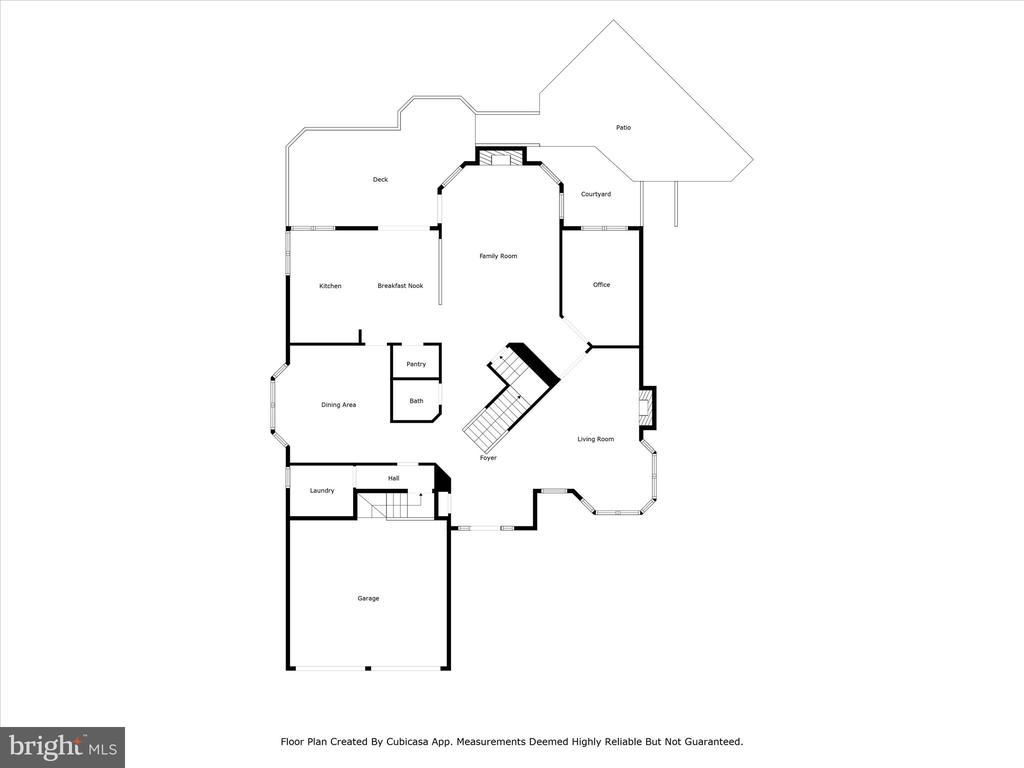
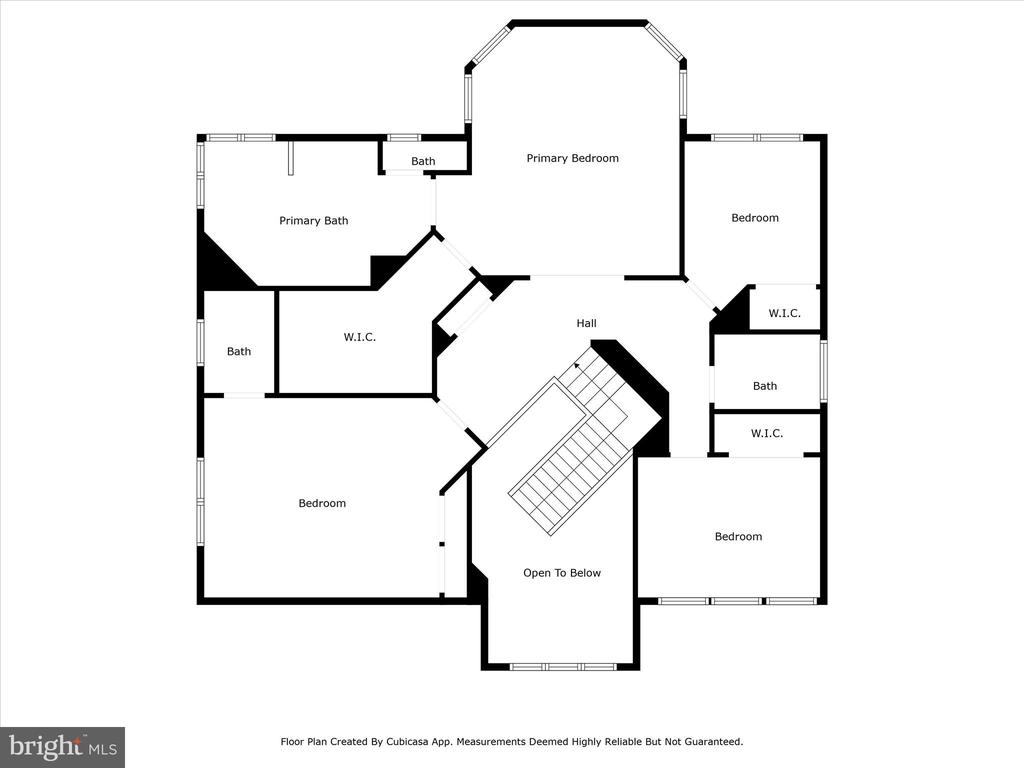
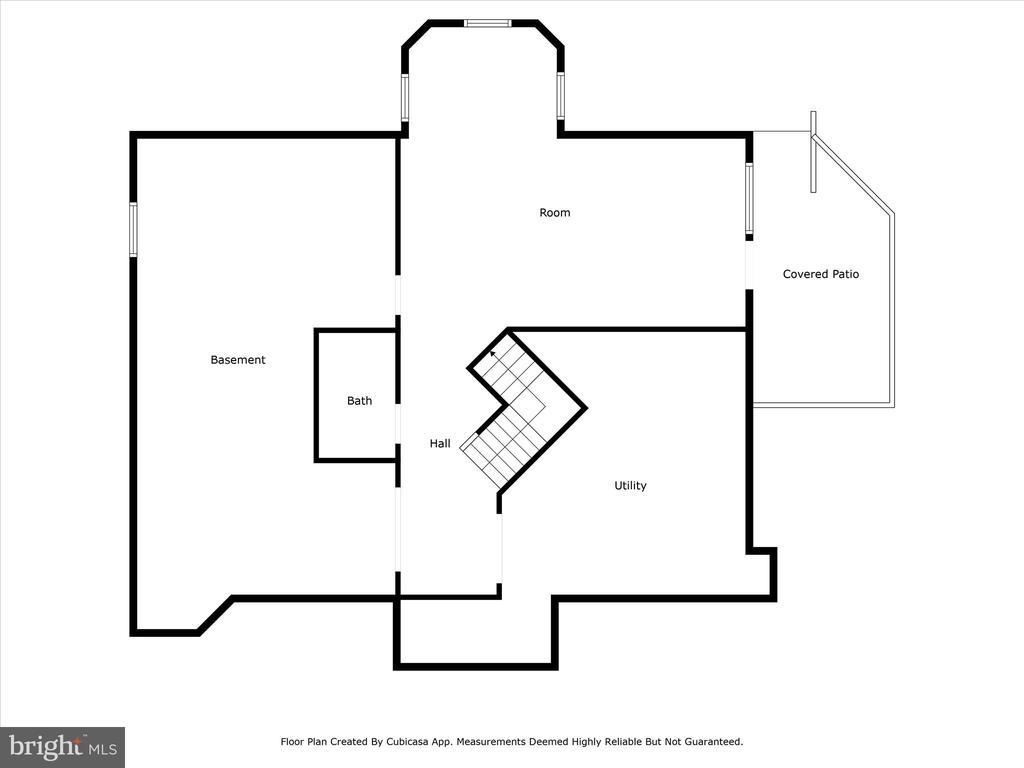
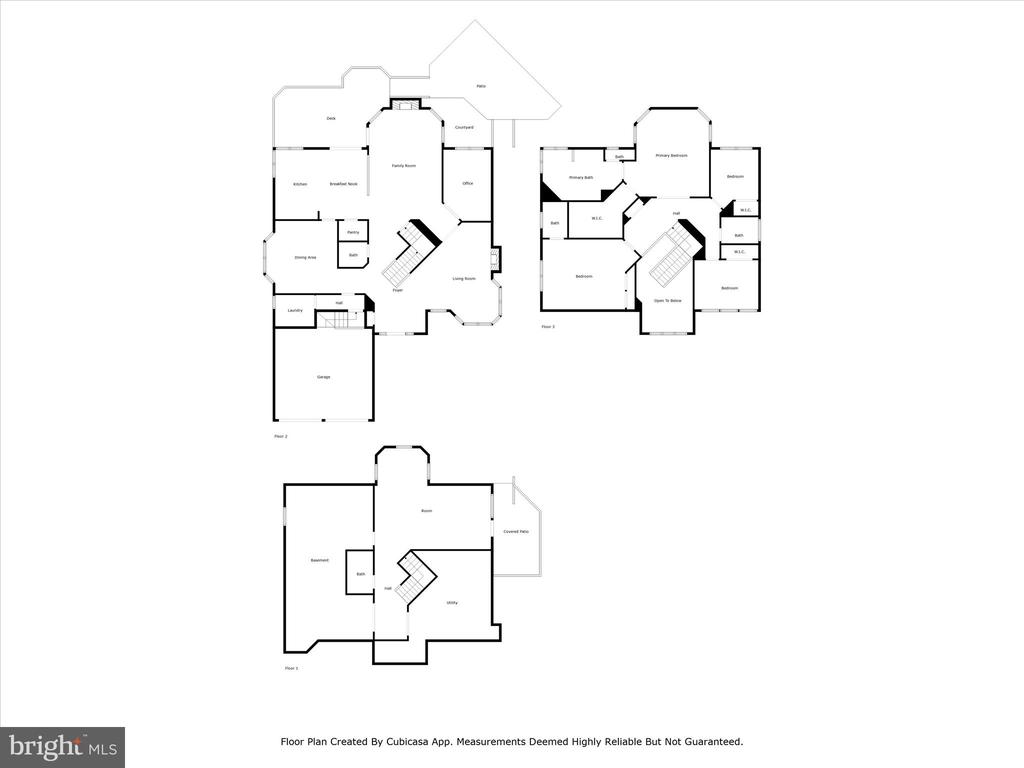
Coming Soon, Open Houses Sat 6/7 and Sun 6/8 2-4pm. Welcome to this charming colonial with golf course views, located inside the Beltway, in a hidden gem of a neighborhood. This traditional home is quiet and features 4 bedrooms and 3 bathrooms upstairs, an office/library and family room on the main level and a rec room with built-in bookcases, workspace and 2 large storage rooms with potential to create a bedroom suite in the lower level. The kitchen features an island, gas cooking with exhaust hood, a walk-in pantry, windows at the sink with views to the backyard and an eat-in breakfast room with sliding glass door to the deck. The main level office has custom bookcases and looks out to the stone patio. The primary bedroom features a large walk-in closet, spa bath with soaking tub, large shower and two vanities. The secondary bedrooms are generously sized and each offers views to the surrounding green space. The basement walks-out to the side yard with mature landscaping, patio and large trees. This urban retreat has a natural setting that is quiet and tranquil. Additional highlights of the home include hardwood floors on both the main and bedroom levels, new HVAC (2017), Hot Water (2016) and Roof (2012). Recessed lights, fresh paint and renovated bathrooms make this home move-in ready.

4
beds

5
baths

3,990 Sq.Ft. LIVING AREA

9,784 Sq.Ft. lot

Monica Gibson

Monica Gibson

Features & Amenities

Interior

  • total bedrooms4
  • Total bathrooms5
  • full bathrooms4
  • half bathroom1
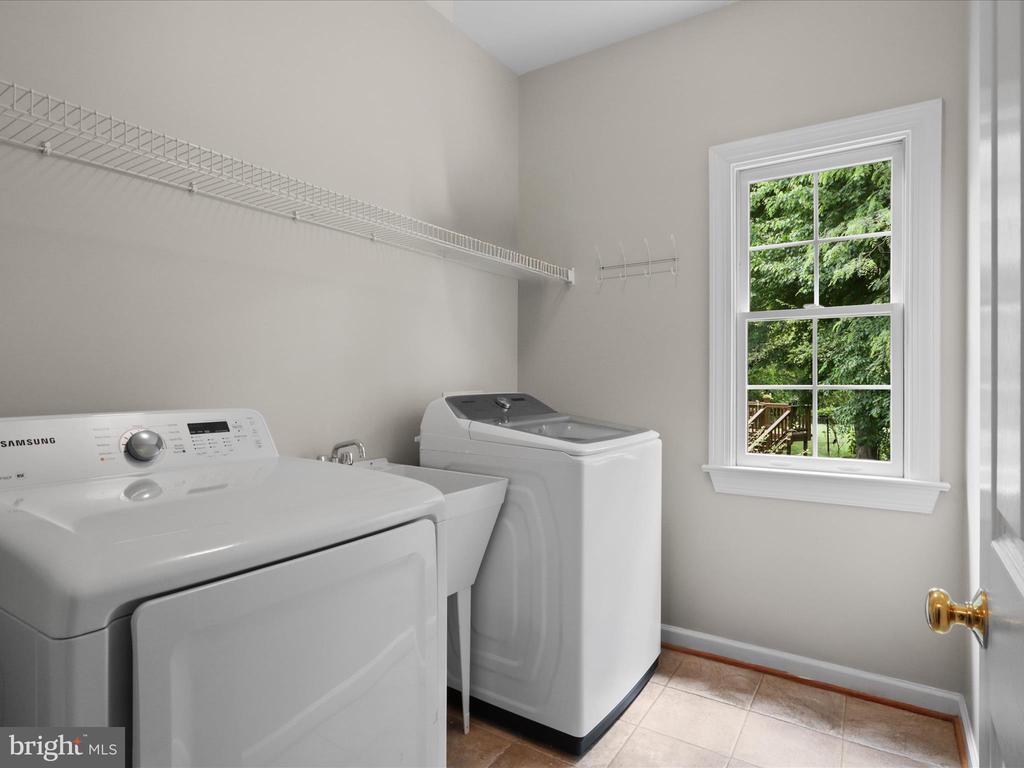
  • Laundry room Main Floor
  • Flooring Solid Hardwood
  • APPLIANCES Oven/Range - Gas, Refrigerator, Dishwasher, Disposal, Washer, Dryer
  • other interior Features Breakfast Area, Crown Moldings, Curved Staircase, Floor Plan - Traditional

Area & Lot

  • Status Sold
  • Date Sold July 1, 2025
  • Living Area3,990 Sq.Ft.
  • Total Area4,990 Sq.Ft.
  • Lot Area9,784 Sq.Ft.
  • MLS® IDVAFX2243388
  • TypeResidential
  • YEAR BUILT1995
  • NeighborhoodFalls Church
  • Architecture StylesColonial
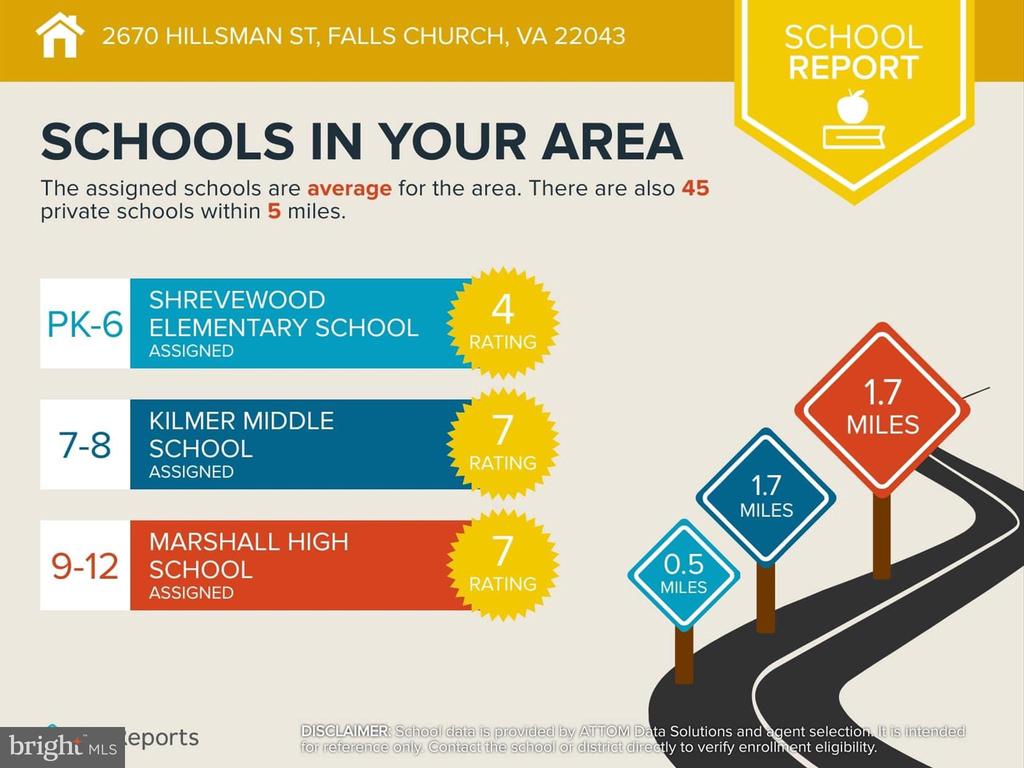
  • Elementary SchoolSHREVEWOOD
  • Middle SchoolKILMER
  • High SchoolMARSHALL
  • School DistrictFAIRFAX COUNTY PUBLIC SCHOOLS

Exterior

  • STORIES3
  • Garage Space2.0
  • water SourcePublic
  • PoolNo Pool
  • roofAsphalt
  • parkingAttached Garage, Driveway
  • HEAT TYPE90 Forced Air
  • AIR CONDITIONINGCentral A/C
  • sewerPublic Sewer
  • SubstructureConcrete Perimeter
  • Disability FeaturesNone
  • HOA AmenitiesTot Lots/Playground

Financial

  • Sales Price$1,285,000
  • Real Estate Tax $14,653/yr
  • HOA $100/3 mos
  • Zoning 302

Falls Church

Falls Church—often called “The Little City”—packs an impressive amount of character into a small footprint. Historic sites, independent shops and restaurants, parks, arts venues, the W&OD Trail, and a celebrated farmers market create a community that feels personal and connected.

Explore

Work With Monica

Get assistance in determining current property value, crafting a competitive offer, writing and negotiating a contract, and much more. Contact me today.

Follow Monica on Instagram