Leave a Message

By providing your contact information to Monica Gibson, your personal information will be processed in accordance with Monica Gibson's Privacy Policy. By checking the box(es) below, you expressly consent to receive marketing or promotional real estate communication from Monica Gibson in the manner selected by you. For SMS text messages, message frequency varies. Message and data rates may apply. Consent is not a condition of purchase of any goods or services. You may opt out of receiving further communications from Monica Gibson at any time. To opt out of receiving SMS text messages, reply STOP to unsubscribe. SMS text messaging is subject to our Terms of Use.

Thank you for your message. I'll be in touch with you shortly.

3056 WILD BLUE INDIGO COURT
SEE ALL PHOTOS
3056 WILD BLUE INDIGO COURT
Sold

3056 WILD BLUE INDIGO COURT

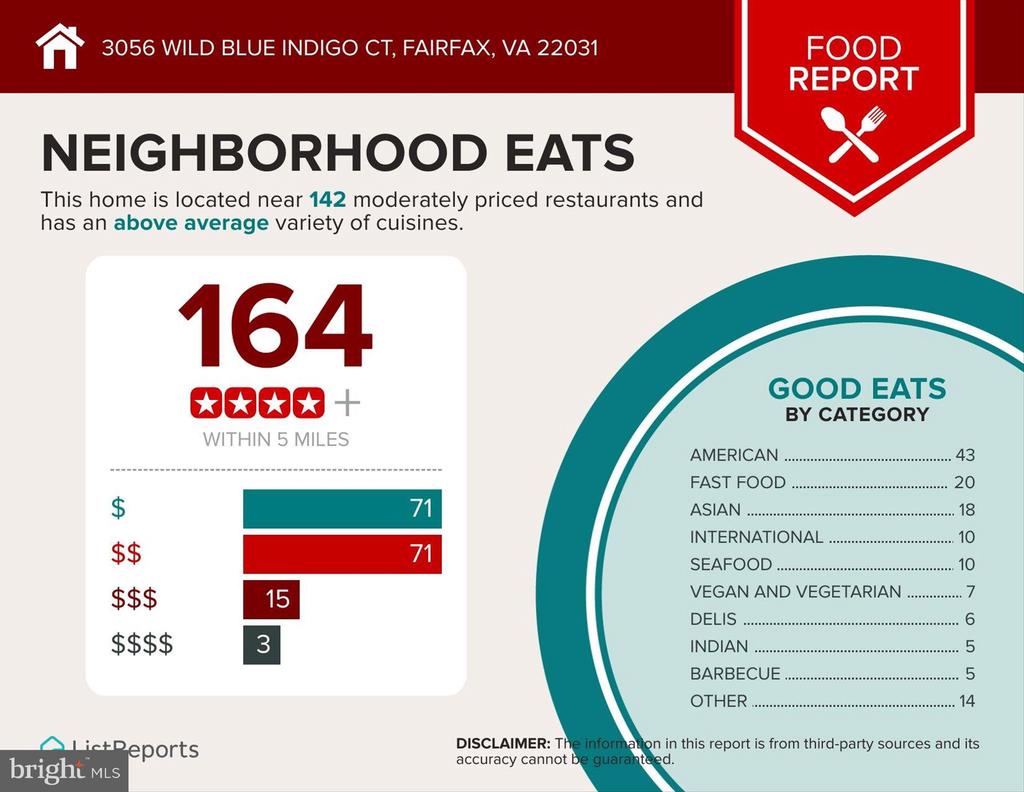
3056 WILD BLUE INDIGO COURT, FAIRFAX, VA 22031

$942,304
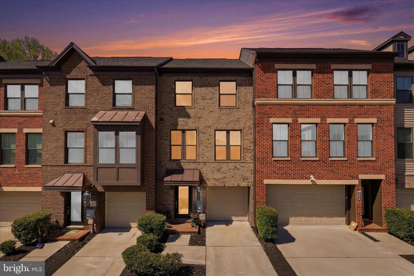
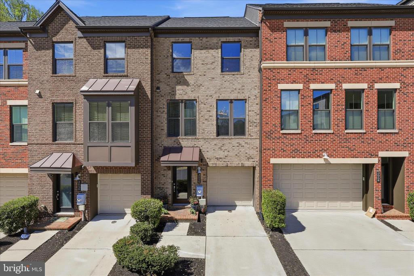
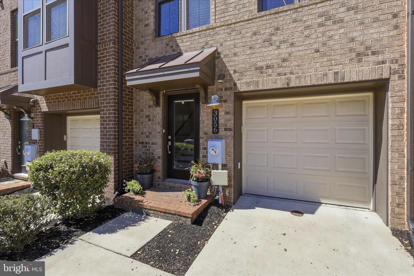
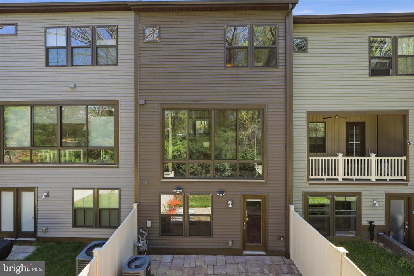
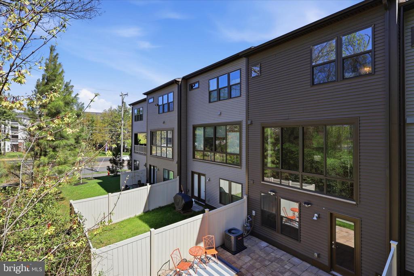
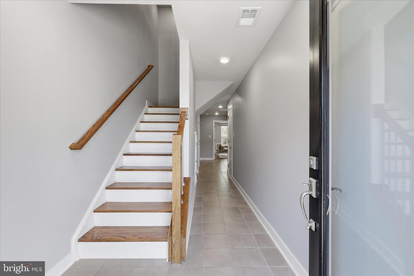
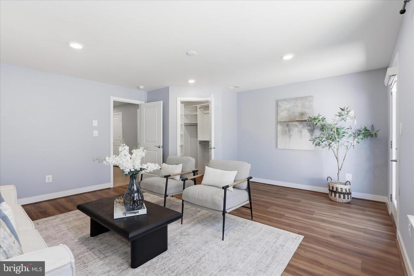
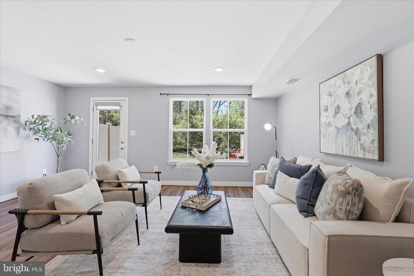
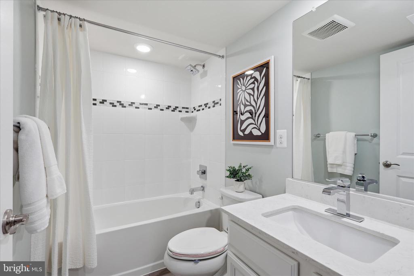
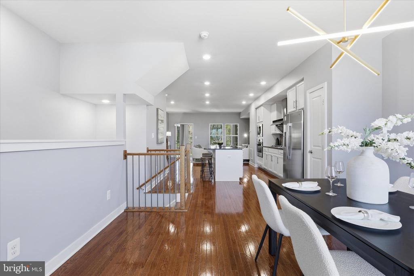
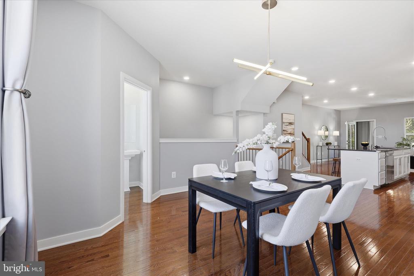
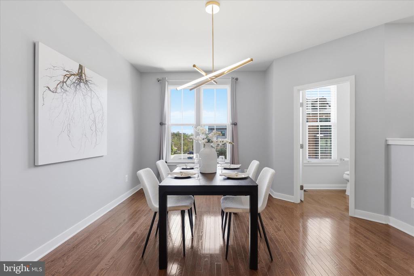
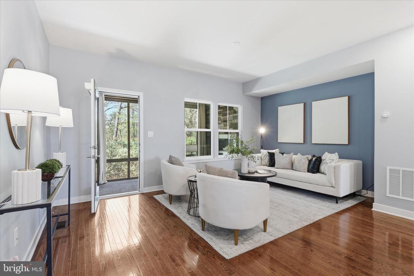
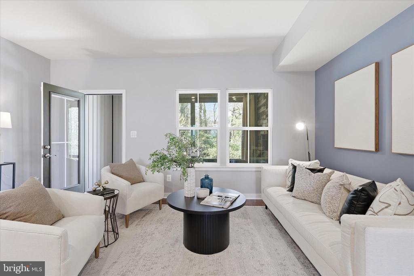
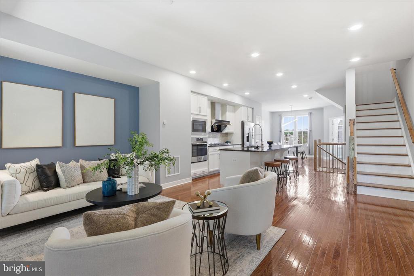
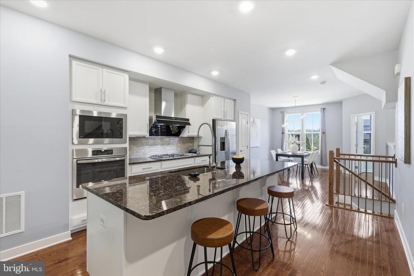
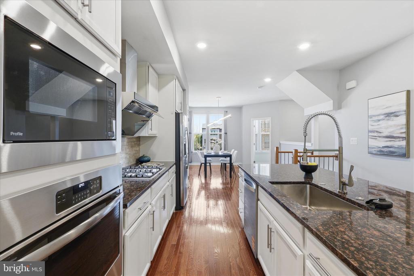
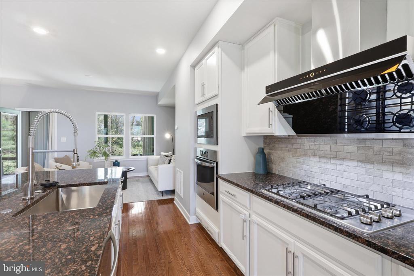
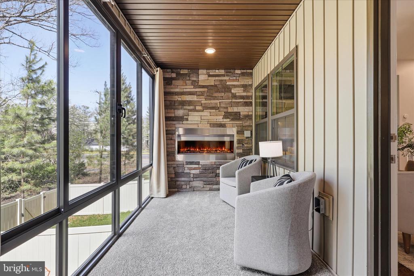
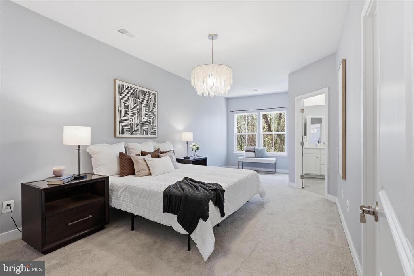
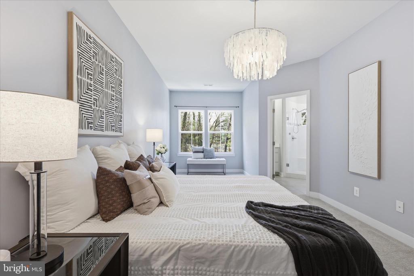
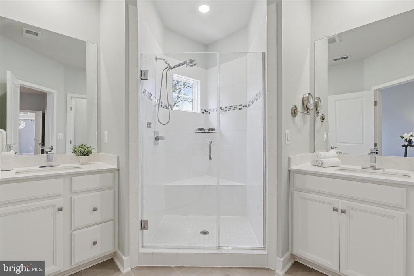
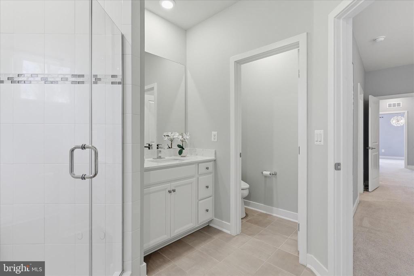
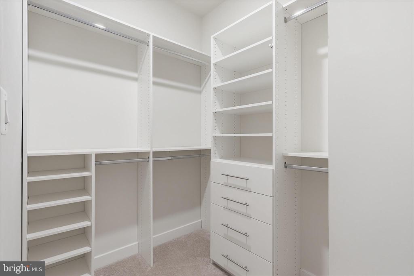
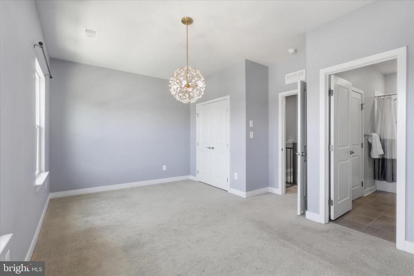
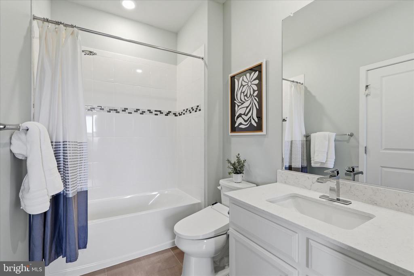
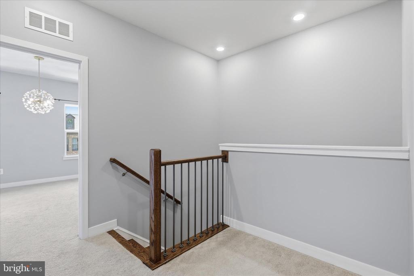
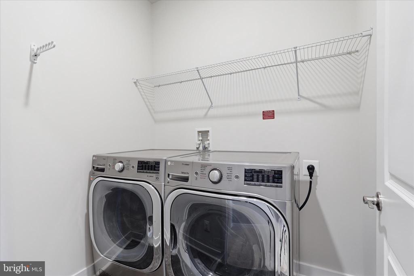
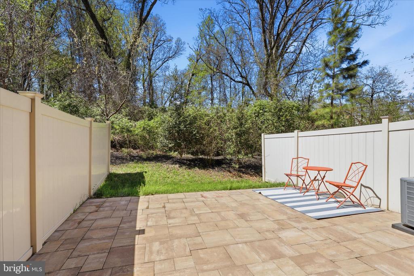
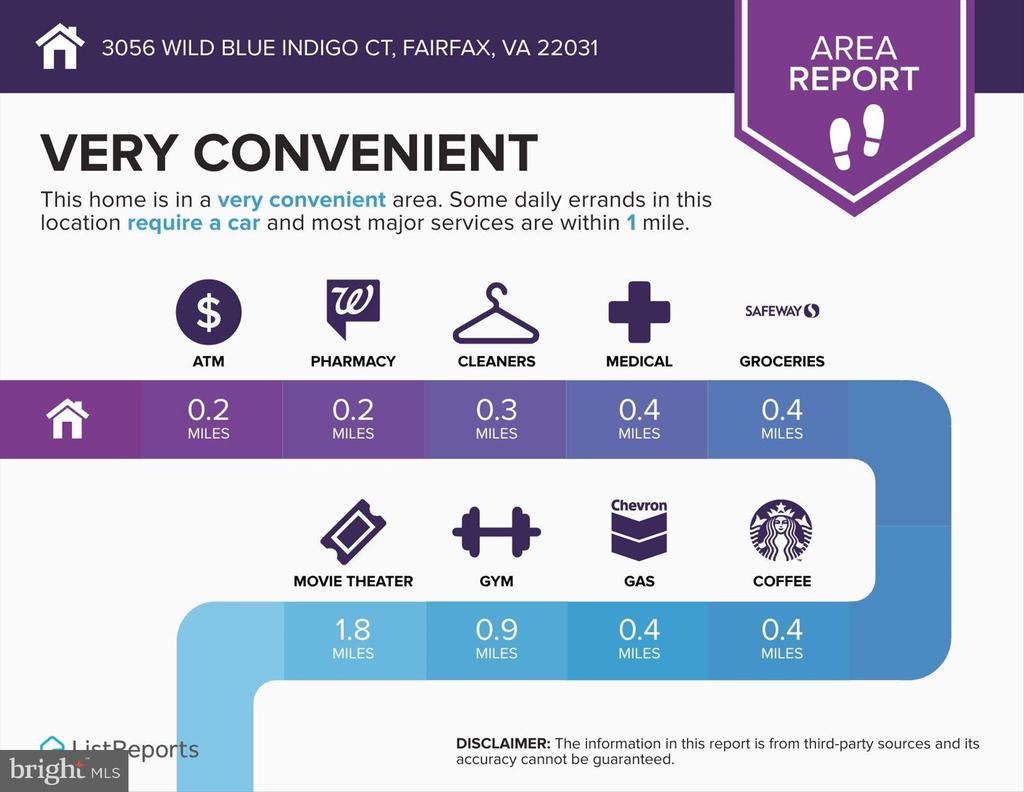
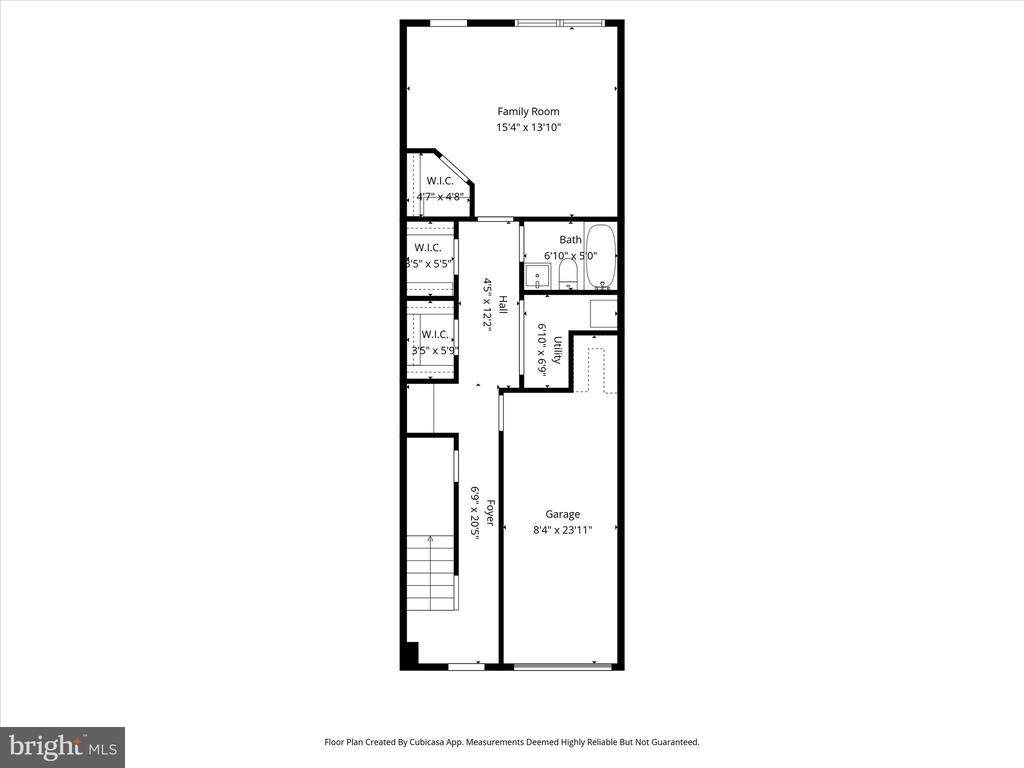
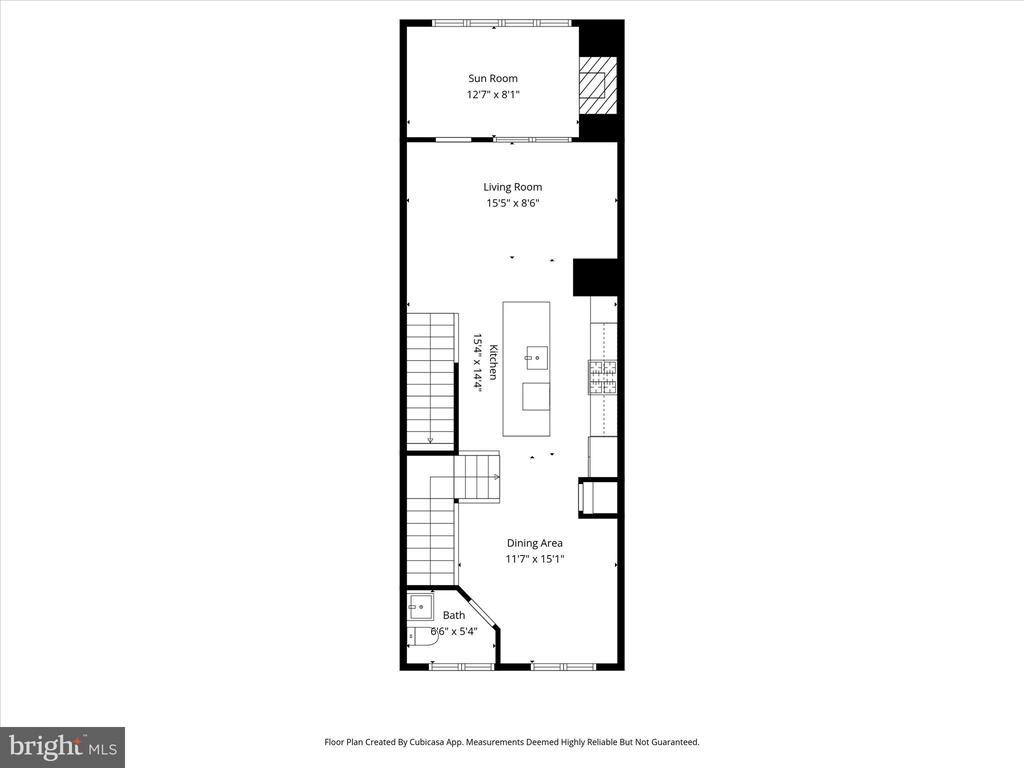
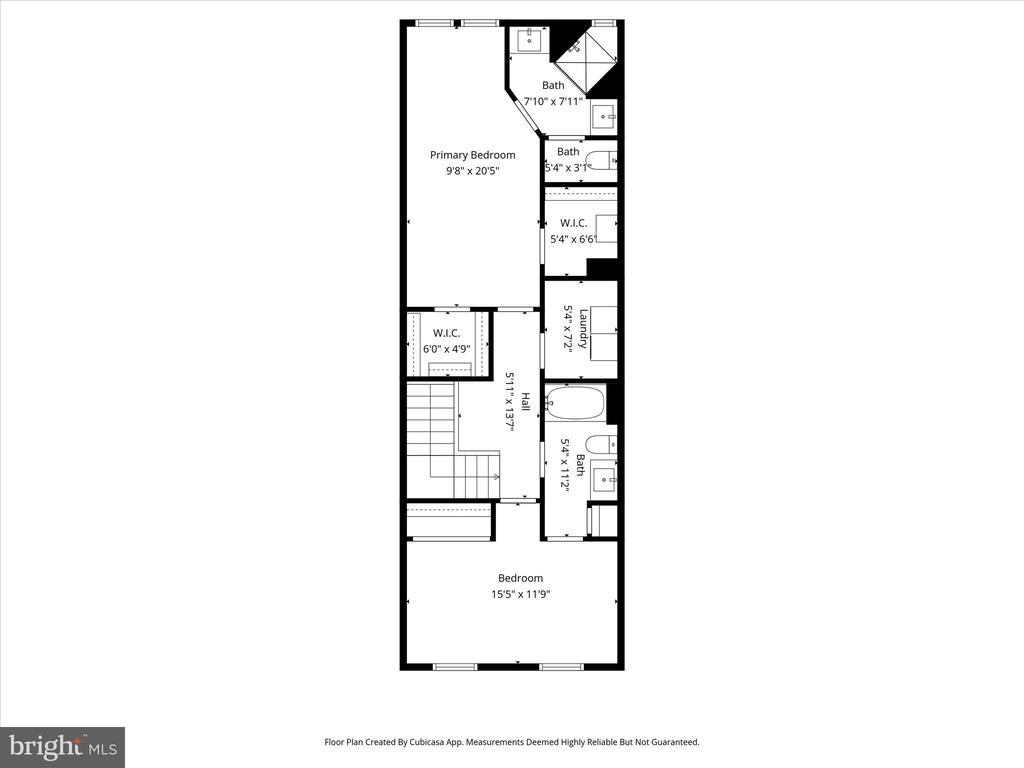
Offers Requested by Monday, 4/13 at 2pm. Open House Sun 2-4pm. Welcome to this luxury townhome in a super convenient location, blocks to the Vienna Metro, with easy access to all major corridors and commuting routes. The home is a short stroll to grocery, restaurants and shopping and is one of the coveted homes in the Metro Row community with a yard and private patio that backs to protected woods/trees. This home has hardwood floors on the main level and an open floorplan with a kitchen island and breakfast bar seating. The kitchen features stainless steel appliances, gas cooking and a high-end exhaust vent. Also on this level is the enclosed sunroom with a gas fireplace and views of the trees behind the home. The primary suite is expansive, featuring a sitting area and two customized walk-in closets. The primary spa bathroom offers two vanities and a standing shower with a bench seat. The second bedroom suite spans the front of the home and has a wall of windows. Also on this level is the laundry room with side-by-side LG washer and dryer. The lower level features lots of storage and offers the perfect guest retreat or a fun family room. The garage has additional storage and an EV charging station. This home is move-in ready. Come enjoy!

3
beds

4
baths

2,000 Sq.Ft. LIVING AREA

1,742 Sq.Ft. lot

Monica Gibson

Monica Gibson

Features & Amenities

Interior

  • total bedrooms3
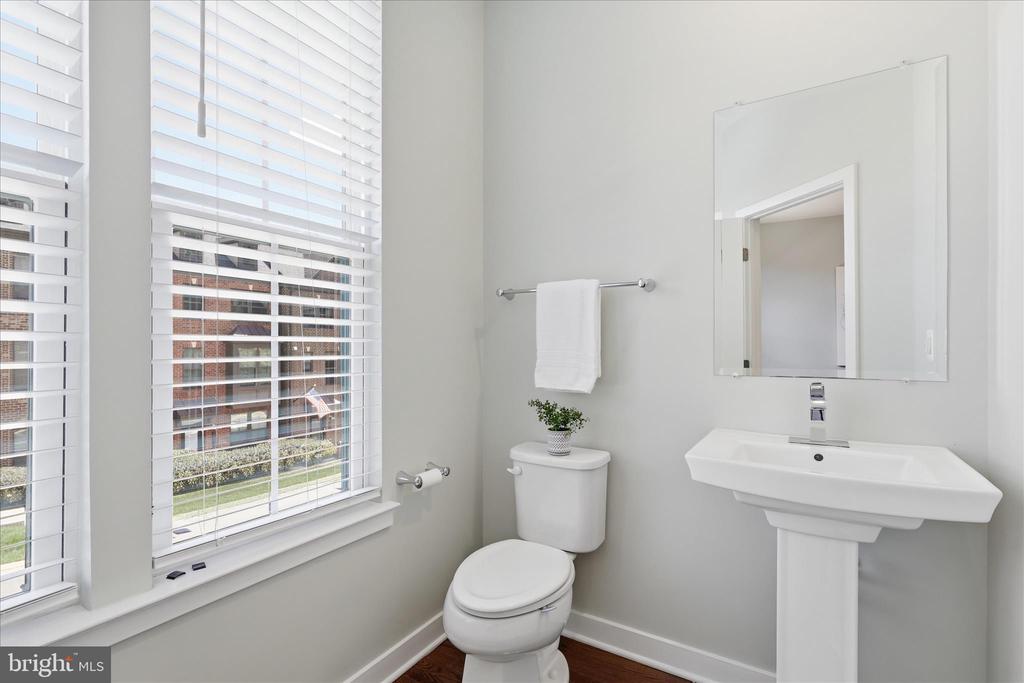
  • Total bathrooms4
  • full bathrooms3
  • half bathroom1
  • APPLIANCES Cooktop, Range Hood, Refrigerator, Built-In Microwave, Oven - Wall, Dishwasher, Stainless Steel Appliances, Washer, Dryer
  • other interior Features Floor Plan - Open

Area & Lot

  • Status Sold
  • Date Sold May 1, 2026
  • Living Area2,000 Sq.Ft.
  • Total Area2,000 Sq.Ft.
  • Lot Area1,742 Sq.Ft.
  • MLS® IDVAFX2301516
  • TypeTownhouse
  • YEAR BUILT2019
  • Architecture StylesTraditional, Transitional
  • View DescriptionTrees/Woods
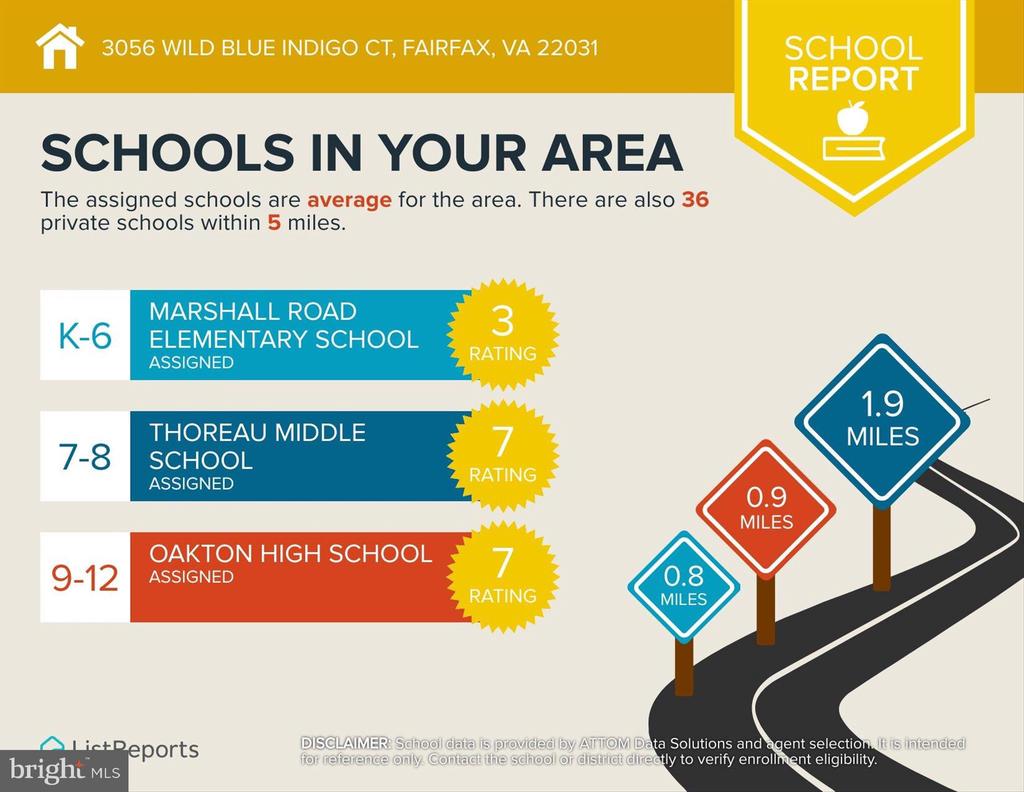
  • Elementary SchoolMARSHALL ROAD
  • Middle SchoolTHOREAU
  • High SchoolOAKTON
  • School DistrictFAIRFAX COUNTY PUBLIC SCHOOLS

Exterior

  • STORIES3
  • Garage Space1.0
  • water SourcePublic
  • utilitiesNatural Gas Available
  • PoolNo Pool
  • parkingAttached Garage, Driveway, Other
  • HEAT TYPE90 Forced Air
  • AIR CONDITIONINGCentral A/C
  • sewerPublic Sewer
  • SubstructureOther
  • Disability FeaturesLevel Entry - Main

Financial

  • Sales Price$942,304
  • Real Estate Tax $10,591/yr
  • HOA $110/mo
  • Zoning 212
View Virtual Tour

Work With Monica

Get assistance in determining current property value, crafting a competitive offer, writing and negotiating a contract, and much more. Contact me today.

Follow Monica on Instagram