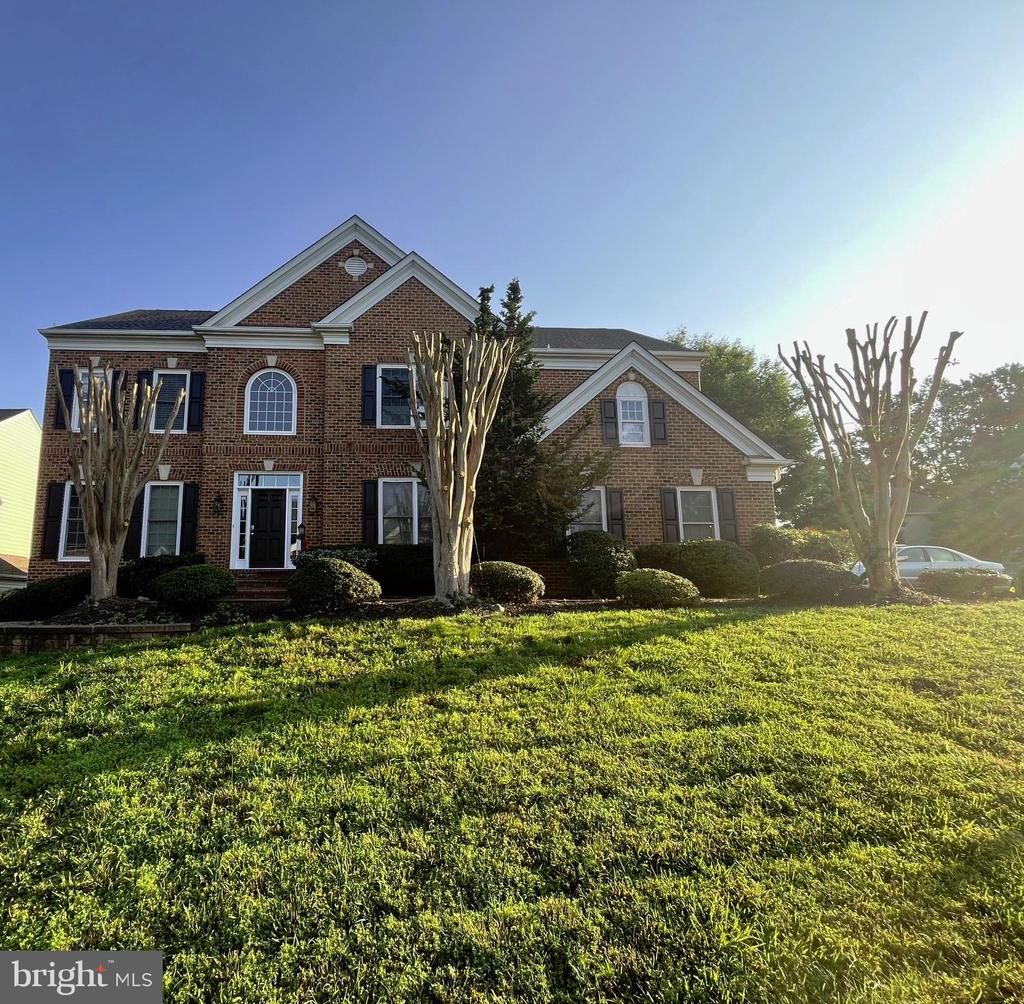
Two-story brick home with black shutters, a broad front lawn, and pruned trees.
4810 CHRISTIE JANE LANE
SEE ALL PHOTOS
Two-story brick home with black shutters, a broad front lawn, and pruned trees.
4810 CHRISTIE JANE LANE
Sold

4810 CHRISTIE JANE LANE

4810 CHRISTIE JANE LANE, FAIRFAX, VA 22030

$1,420,000
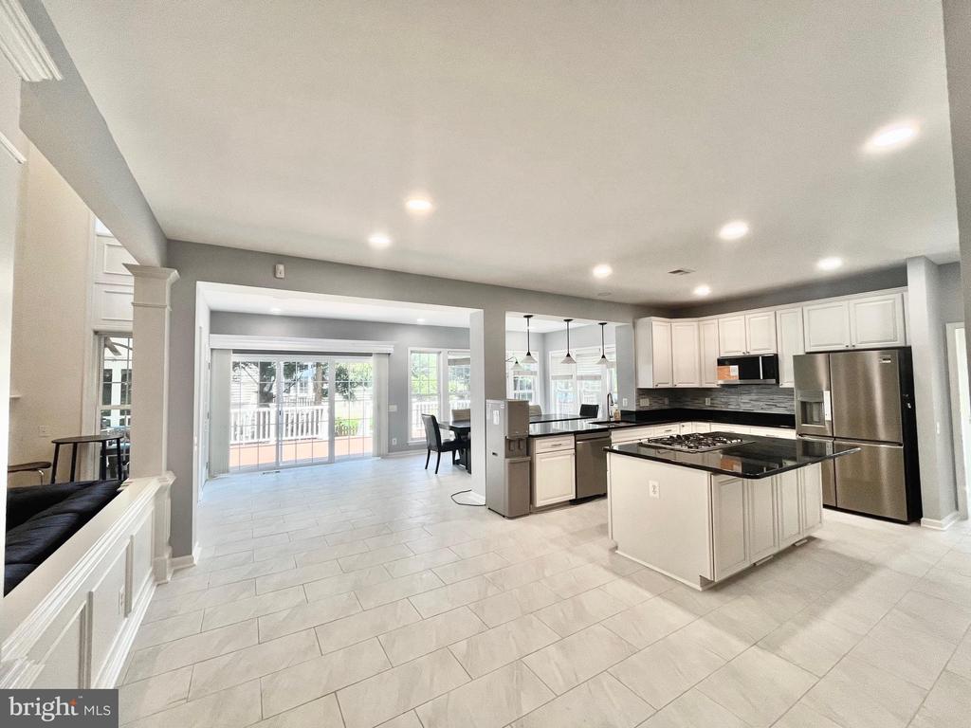
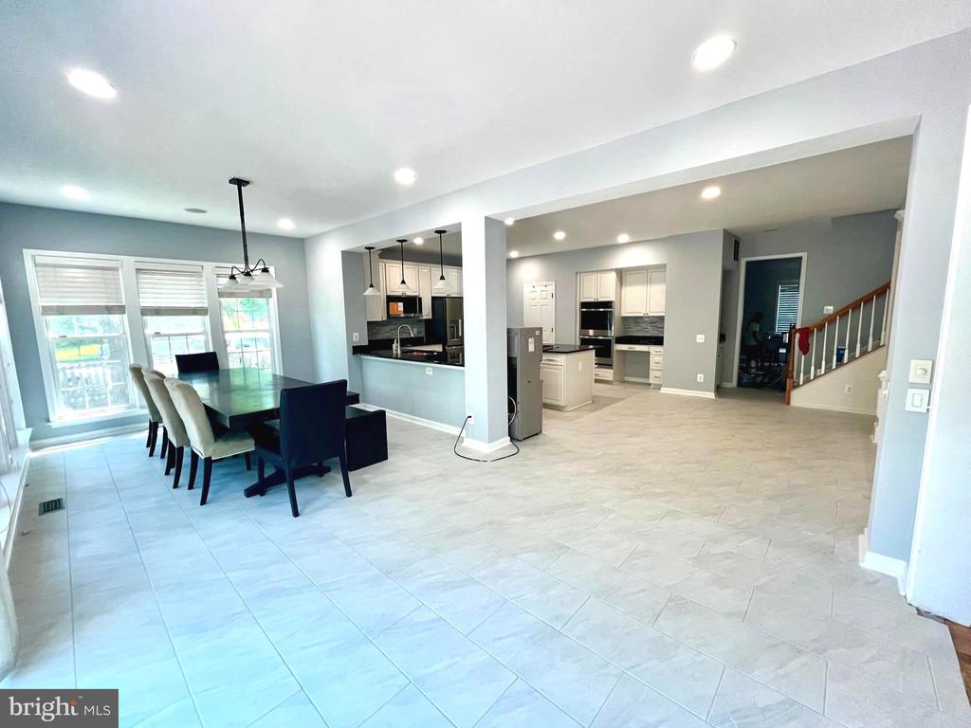
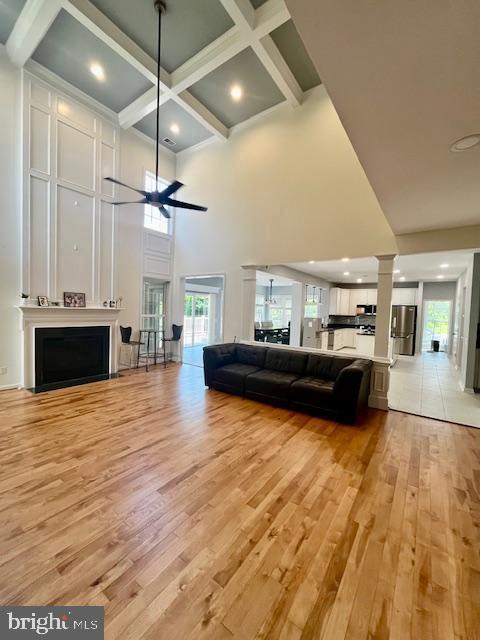
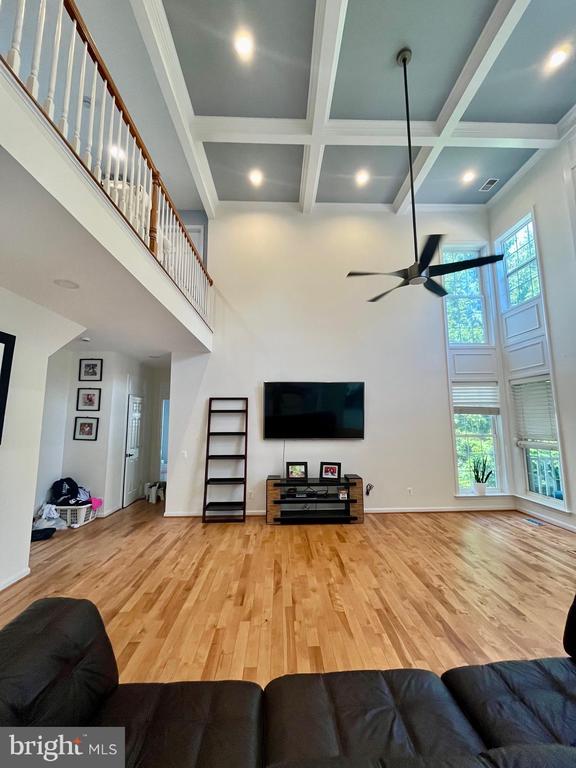
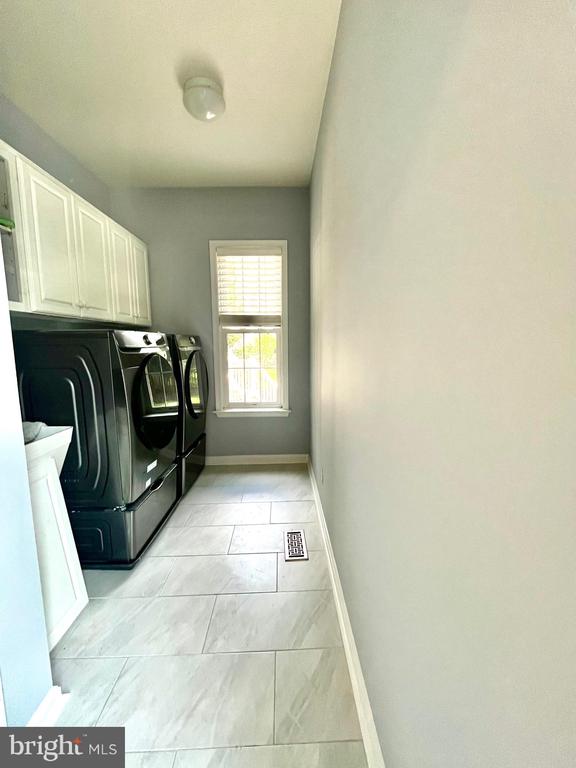
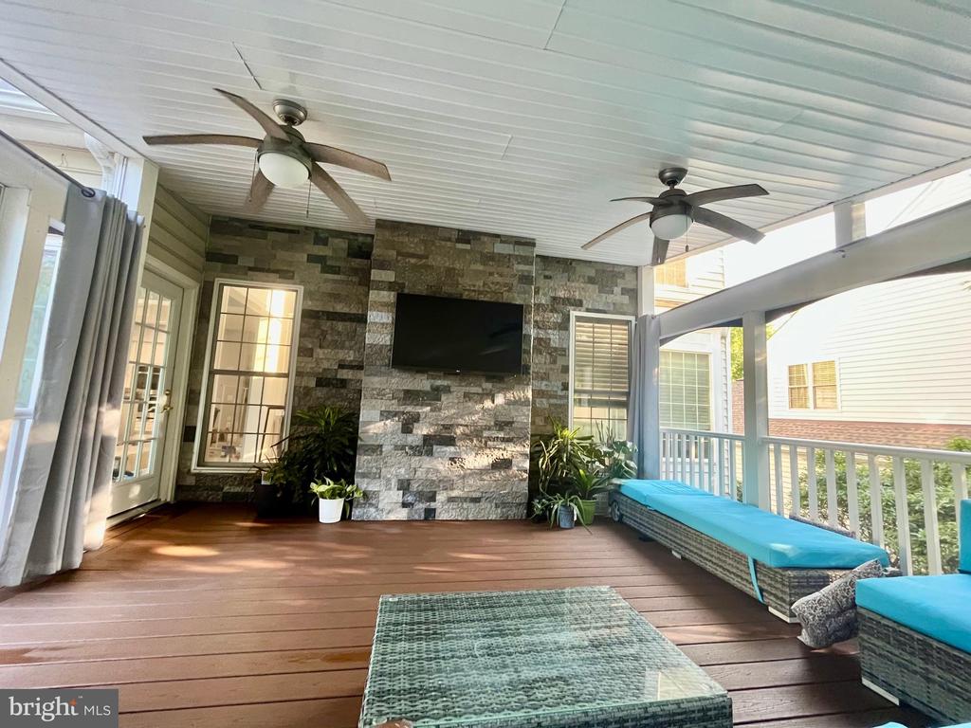
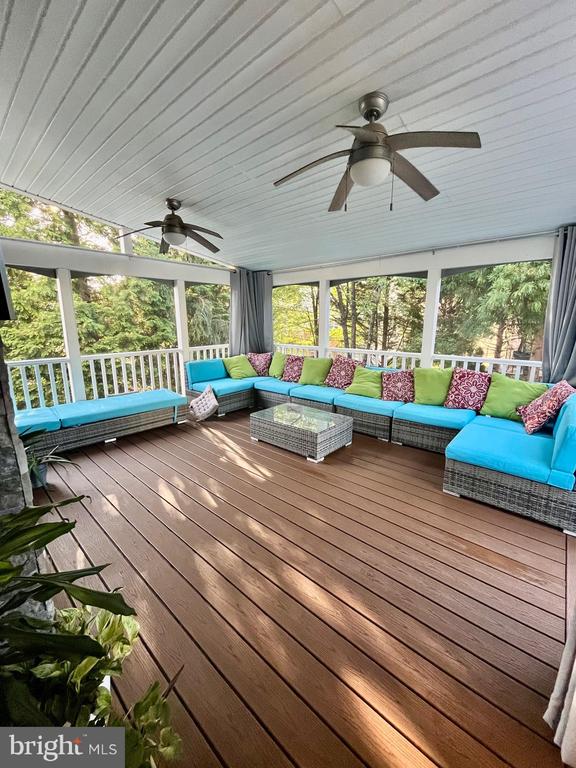
This House is truly Amazing. Huge luxurious open floor plan, About 6000 Sq Ft of living space. 2 story family room with Coffered ceiling, Kitchen has been remodeled with glass tile back splash. Large Sun Room, New Stainless Steel Appliances, New Washer, Dryer, HW floors refinished, breath taking Screen in Patio, Beautiful home Gym which has commercial grade equipment, treadmill, Smith machine, & TV conveys. New Front Door, New Sliding Door, New Sprinkler System with WiFi Control, Huge Walk in Closets, Walk Out Basement. New AC and Furnace and High grade silk carpet. High quality roof was installed in 2017. House is move in ready. More pics to come

5
beds

5
baths

5,813 Sq.Ft. LIVING AREA

10,687 Sq.Ft. lot

Monica Gibson

Monica Gibson

Features & Amenities

Interior

  • total bedrooms5
  • Total bathrooms5
  • full bathrooms4
  • half bathroom1
  • Laundry room Main Floor, Dryer In Unit, Has Laundry, Washer In Unit
  • Flooring Ceramic Tile, Carpet, Fully Carpeted
  • Fireplace Gas/Propane
  • APPLIANCES Stainless Steel Appliances, Six Burner Stove, Oven - Wall, Oven - Double, Washer - Front Loading, Dryer - Front Loading, Dishwasher, Built-In Microwave
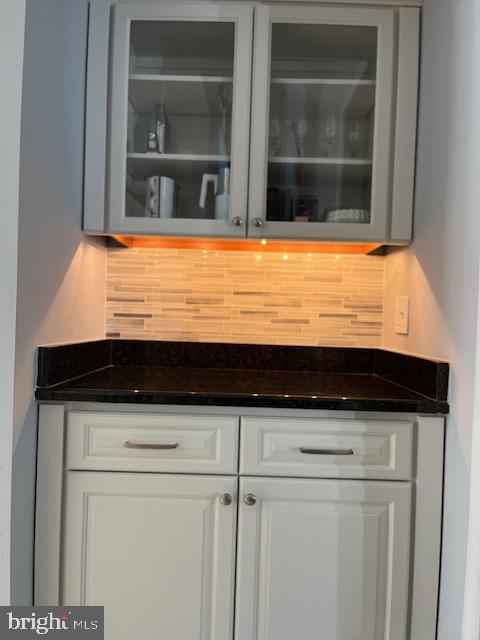
  • other interior Features Additional Stairway, Attic, Breakfast Area, Built-Ins, Ceiling Fan(s), Crown Moldings, Dining Area, Family Room Off Kitchen, Floor Plan - Open, Formal/Separate Dining Room, Pantry, Butlers Pantry, Recessed Lighting, Bathroom - Soaking Tub, Bathroom - Stall Shower, Bathroom - Tub Shower, Upgraded Countertops, Walk-in Closet(s), Wet/Dry Bar, Window Treatments, Wood Floors, Sprinkler System, Other

Area & Lot

  • Status Sold
  • Date Sold July 15, 2025
  • Living Area5,813 Sq.Ft.
  • Total Area5,813 Sq.Ft.
  • Lot Area10,687 Sq.Ft.
  • MLS® IDVAFX2244982
  • TypeResidential
  • YEAR BUILT2004
  • NeighborhoodFairfax
  • Architecture StylesColonial
  • School DistrictFAIRFAX COUNTY PUBLIC SCHOOLS

Exterior

  • STORIES3
  • Garage Space2.0
  • water SourcePublic
  • PoolNo Pool
  • roofShingle
  • parkingDriveway, Attached Garage, On Street
  • HEAT TYPEForced Air
  • AIR CONDITIONINGCentral A/C
  • sewerPublic Septic
  • SubstructureConcrete Perimeter
  • Disability FeaturesNone
  • HOA AmenitiesTot Lots/Playground, Jog/Walk Path
  • other exterior FeaturesLawn Sprinkler

Financial

  • Sales Price$1,420,000
  • Real Estate Tax $12,708/yr
  • HOA $295/3 mos
  • Zoning 121

Fairfax

Fairfax offers a well-rounded suburban lifestyle with historic roots, strong community amenities, parks, restaurants, shopping, and easy access to major Northern Virginia employment centers. It combines the convenience of a larger suburban hub with pockets of established neighborhood character.

Explore

Work With Monica

Get assistance in determining current property value, crafting a competitive offer, writing and negotiating a contract, and much more. Contact me today.

Follow Monica on Instagram