
Leave a Message

By providing your contact information to Monica Gibson, your personal information will be processed in accordance with Monica Gibson's Privacy Policy. By checking the box(es) below, you expressly consent to receive marketing or promotional real estate communication from Monica Gibson in the manner selected by you. For SMS text messages, message frequency varies. Message and data rates may apply. Consent is not a condition of purchase of any goods or services. You may opt out of receiving further communications from Monica Gibson at any time. To opt out of receiving SMS text messages, reply STOP to unsubscribe. SMS text messaging is subject to our Terms of Use.

Thank you for your message. I'll be in touch with you shortly.

632 NASH ST
632 NASH ST
632 NASH ST
632 NASH ST
632 NASH ST
632 NASH ST
632 NASH ST
632 NASH ST
632 NASH ST
632 NASH ST
632 NASH ST
632 NASH ST
632 NASH ST
632 NASH ST
632 NASH ST
632 NASH ST
632 NASH ST
632 NASH ST
632 NASH ST
632 NASH ST
632 NASH ST
632 NASH ST
632 NASH ST
632 NASH ST
632 NASH ST
632 NASH ST
632 NASH ST
632 NASH ST
632 NASH ST
632 NASH ST
632 NASH ST
632 NASH ST
632 NASH ST
632 NASH ST
632 NASH ST
632 NASH ST
632 NASH ST
632 NASH ST
632 NASH ST
632 NASH ST
632 NASH ST
632 NASH ST
632 NASH ST
632 NASH ST
632 NASH ST
632 NASH ST
632 NASH ST
632 NASH ST
632 NASH ST
632 NASH ST
632 NASH ST
632 NASH ST
632 NASH ST
632 NASH ST
632 NASH ST
632 NASH ST
632 NASH ST
632 NASH ST
632 NASH ST
632 NASH ST
632 NASH ST
632 NASH ST
632 NASH ST
632 NASH ST
632 NASH ST
632 NASH ST
632 NASH ST
632 NASH ST
632 NASH ST
632 NASH ST
632 NASH ST
632 NASH ST
632 NASH ST
632 NASH ST
632 NASH ST
SEE ALL PHOTOS
632 NASH ST
632 NASH ST
632 NASH ST
632 NASH ST
632 NASH ST
632 NASH ST
632 NASH ST
632 NASH ST
632 NASH ST
632 NASH ST
632 NASH ST
632 NASH ST
632 NASH ST
632 NASH ST
632 NASH ST
632 NASH ST
632 NASH ST
632 NASH ST
632 NASH ST
632 NASH ST
632 NASH ST
632 NASH ST
632 NASH ST
632 NASH ST
632 NASH ST
632 NASH ST
632 NASH ST
632 NASH ST
632 NASH ST
632 NASH ST
632 NASH ST
632 NASH ST
632 NASH ST
632 NASH ST
632 NASH ST
632 NASH ST
632 NASH ST
632 NASH ST
632 NASH ST
632 NASH ST
632 NASH ST
632 NASH ST
632 NASH ST
632 NASH ST
632 NASH ST
632 NASH ST
632 NASH ST
632 NASH ST
632 NASH ST
632 NASH ST
632 NASH ST
632 NASH ST
632 NASH ST
632 NASH ST
632 NASH ST
632 NASH ST
632 NASH ST
632 NASH ST
632 NASH ST
632 NASH ST
632 NASH ST
632 NASH ST
632 NASH ST
632 NASH ST
632 NASH ST
632 NASH ST
632 NASH ST
632 NASH ST
632 NASH ST
632 NASH ST
632 NASH ST
632 NASH ST
632 NASH ST
632 NASH ST
632 NASH ST
Sold

632 NASH ST

632 NASH ST, HERNDON, VA 20170

$1,236,000
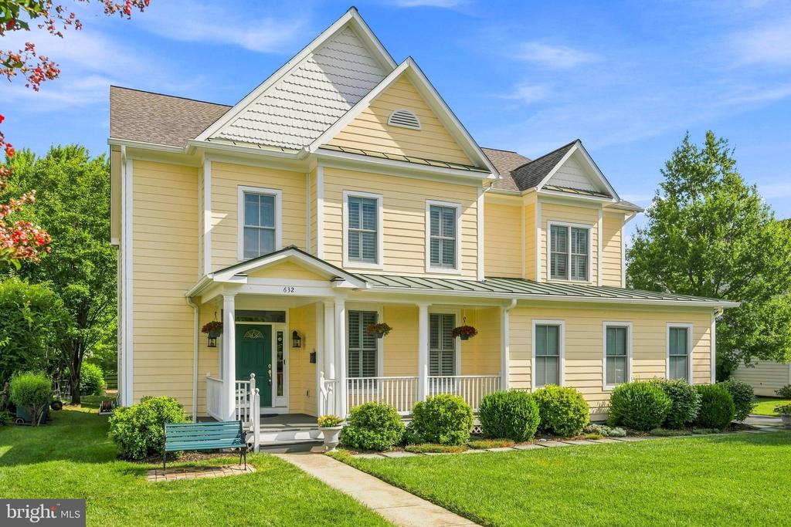
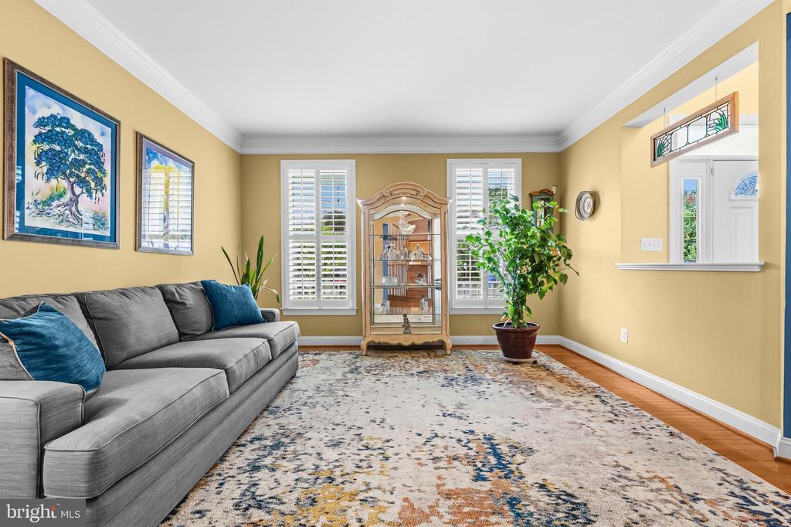
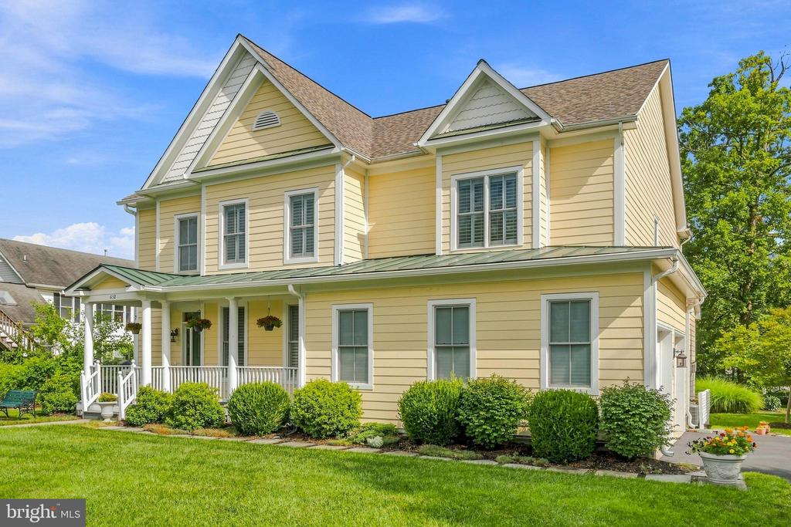
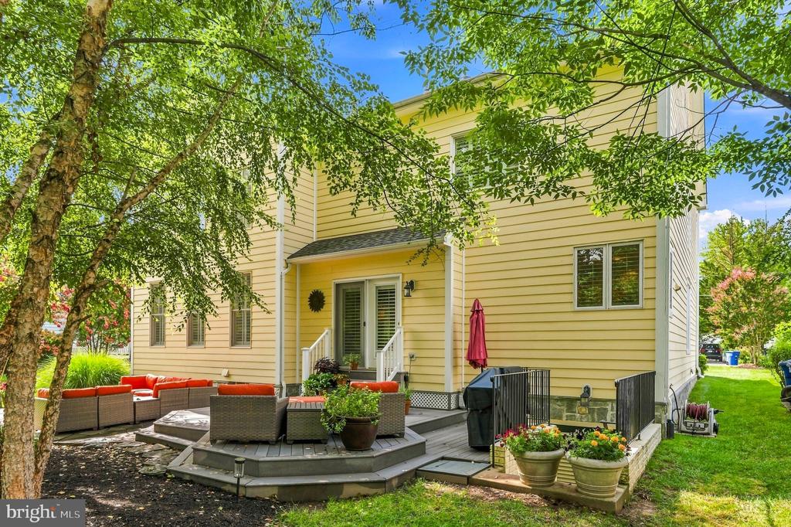
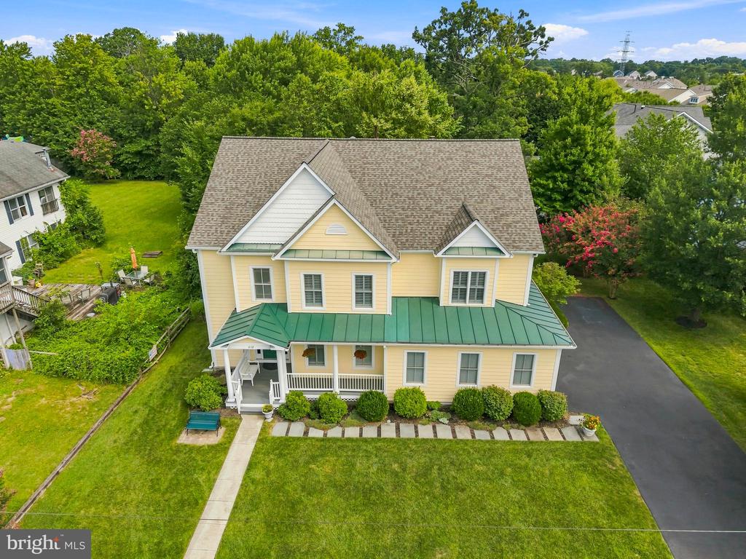
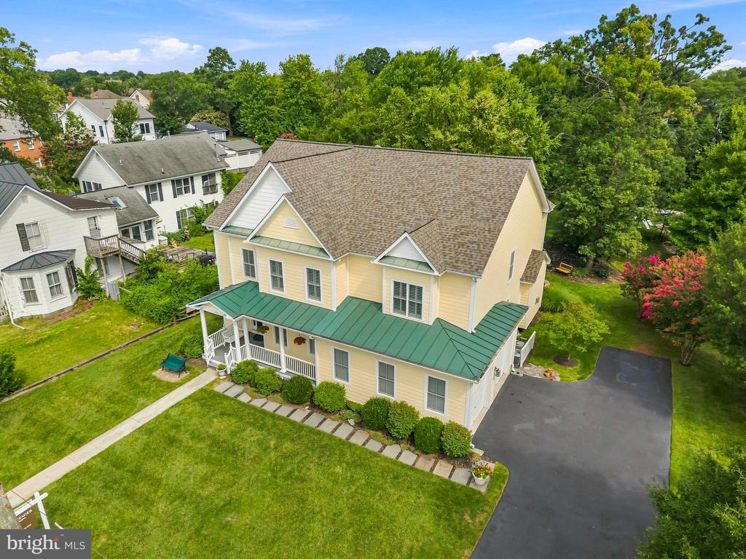
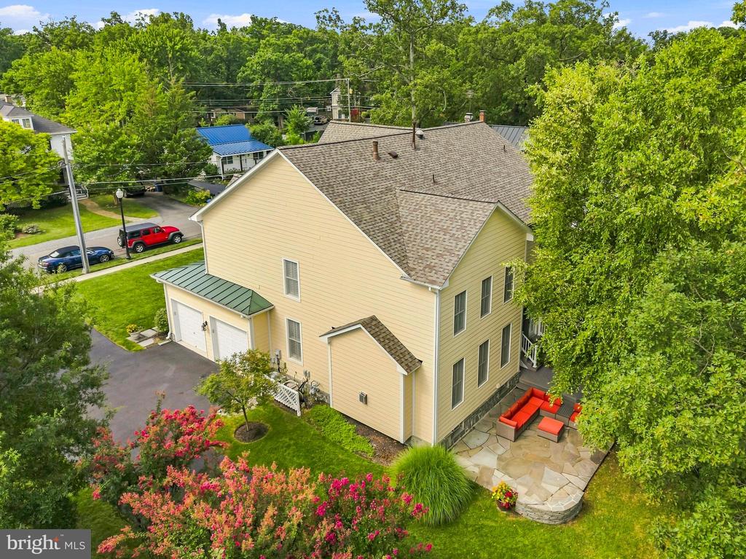
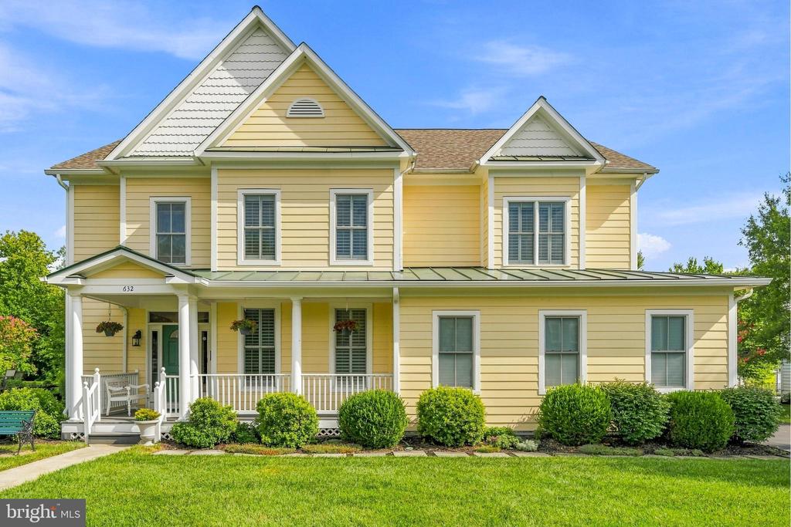
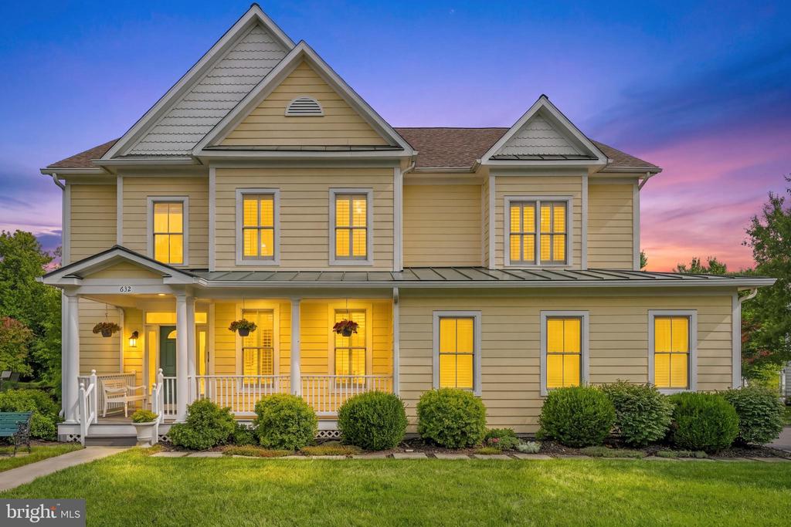
Nestled in historic Old Town Herndon, this custom Victorian-inspired residence offers timeless curb appeal with durable HardiePlank siding, a welcoming covered front porch, and a desirable side-load garage. Inside,
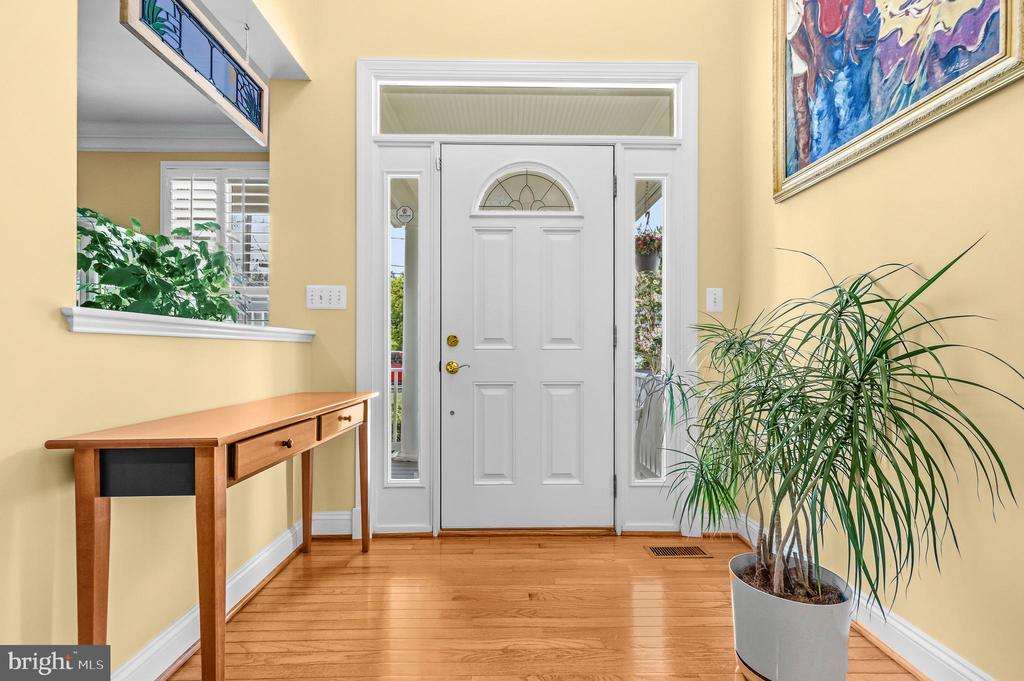
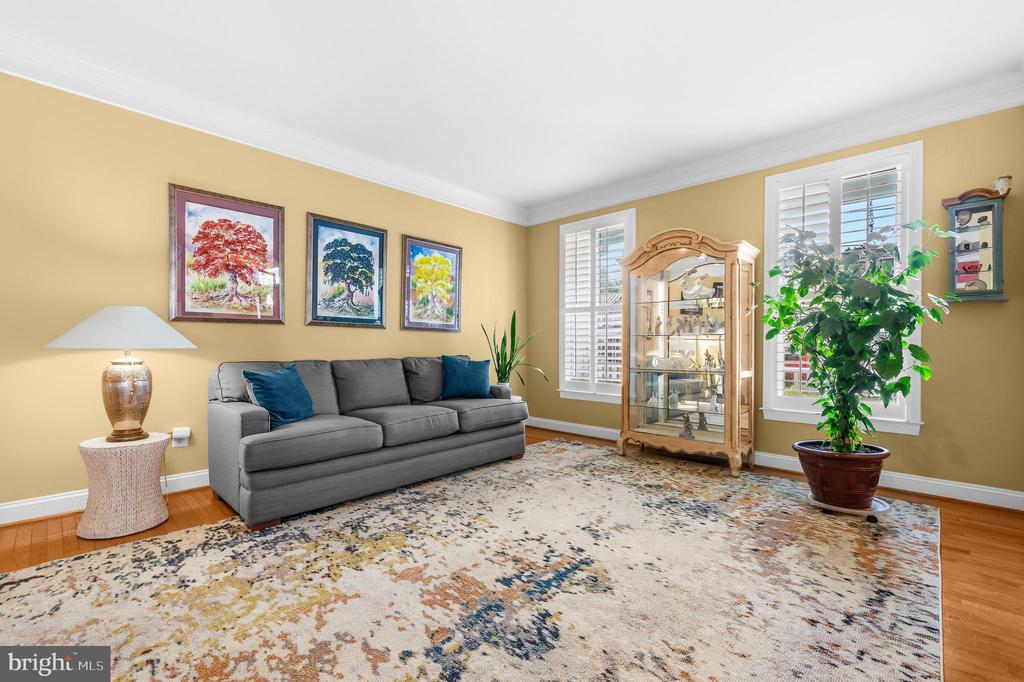
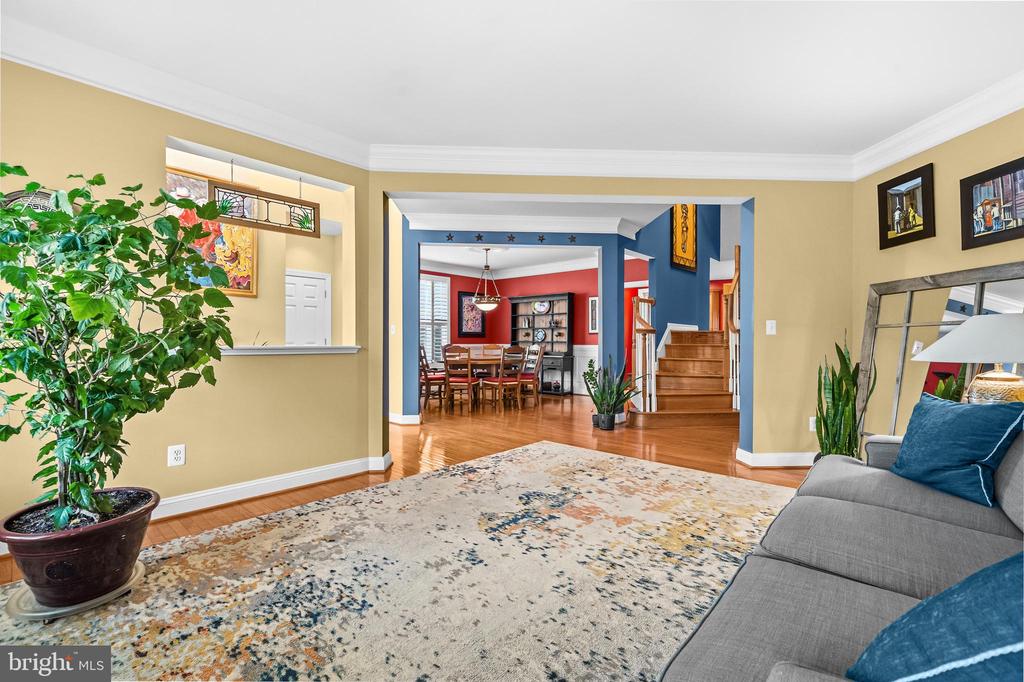
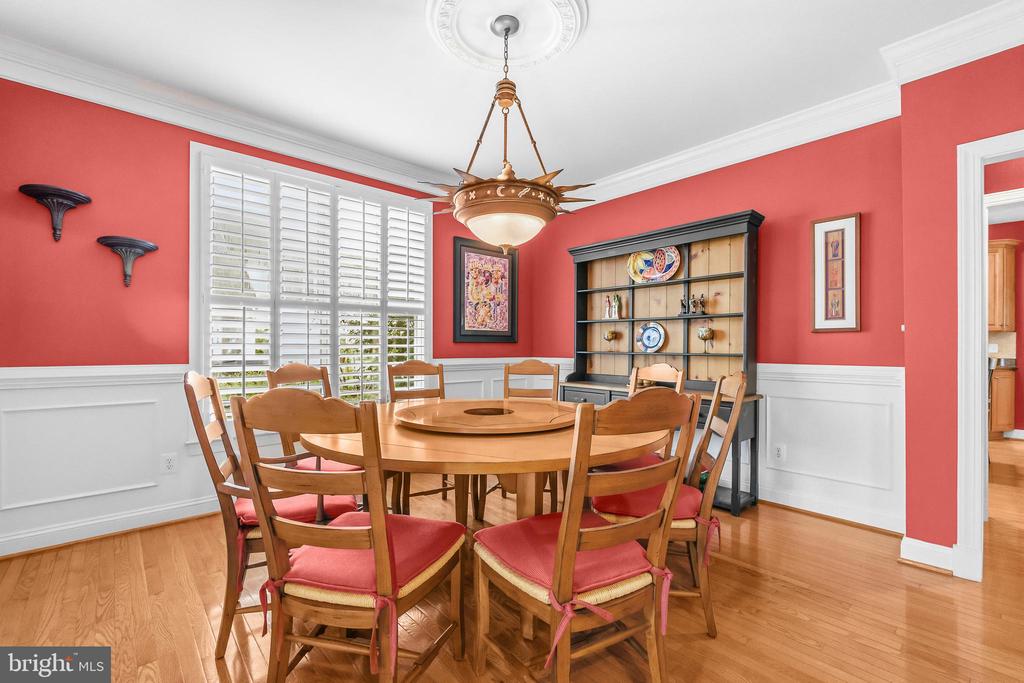
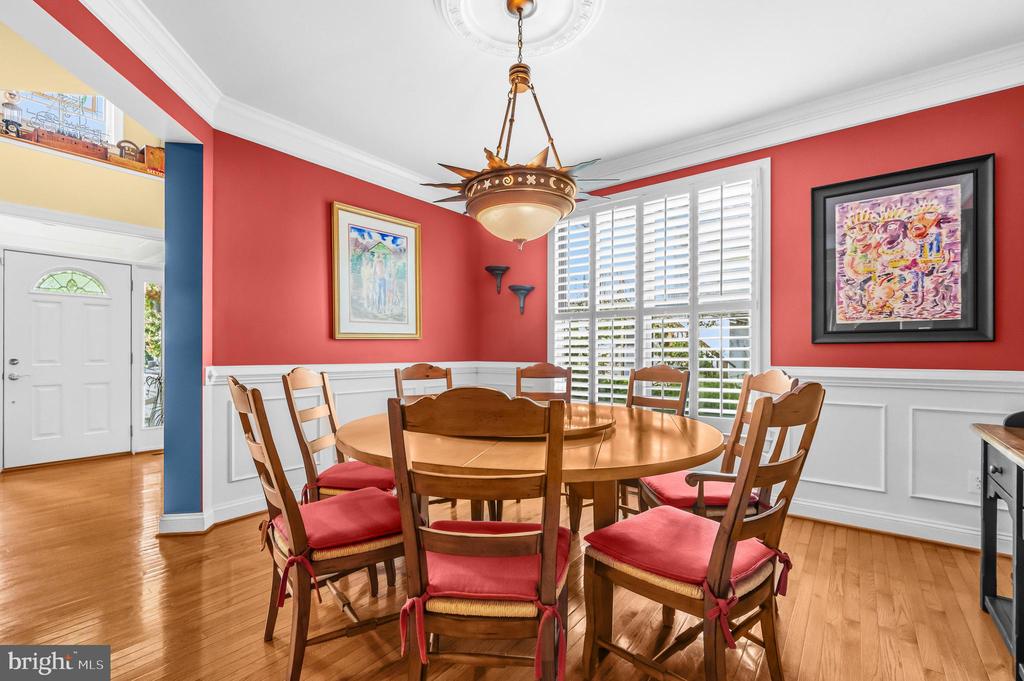
har dwood flooring spans two levels, while the beautiful oak dual staircase creates an elegant first impression.
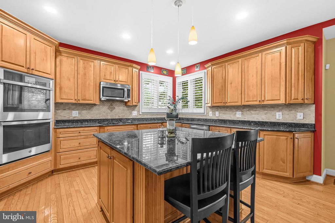
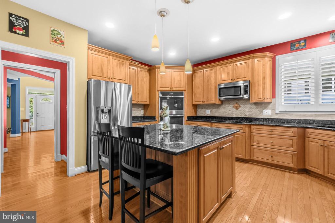
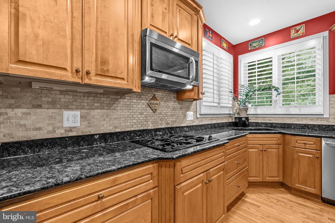
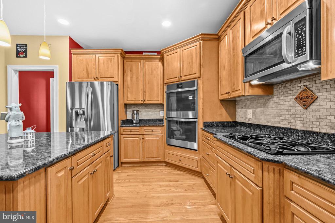
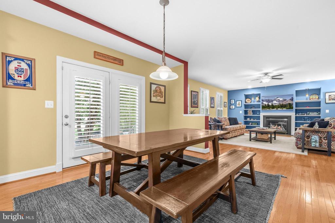
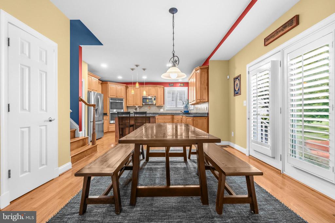
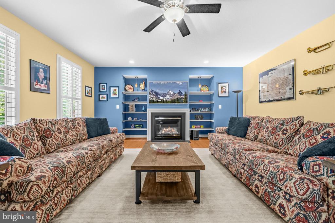
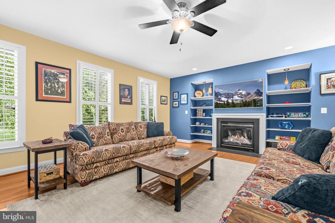
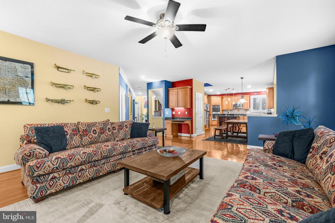
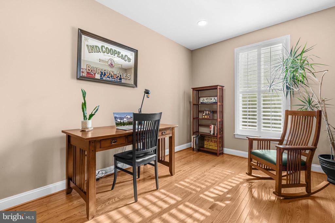
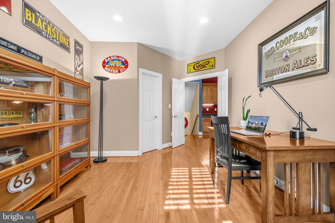
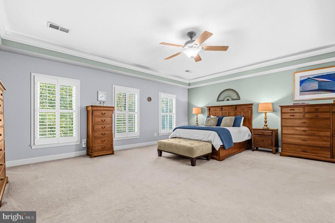
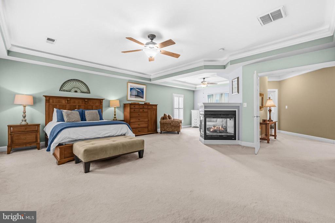
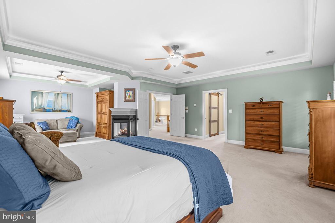
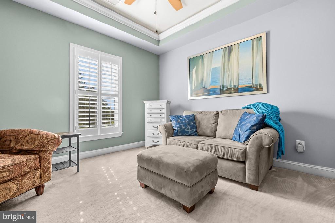
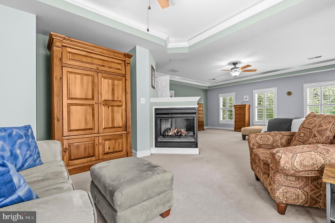
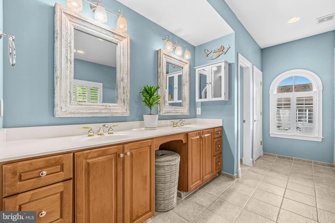
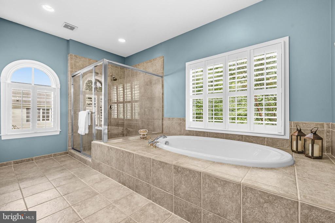
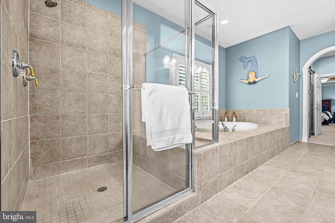
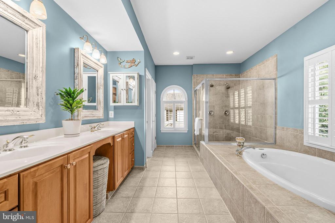
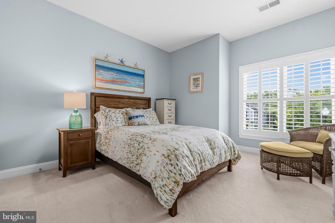
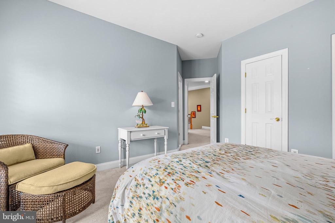
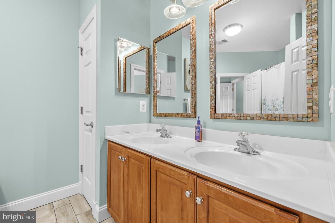
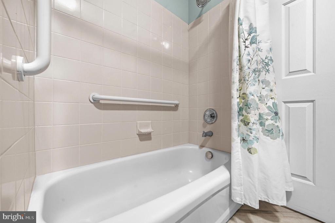
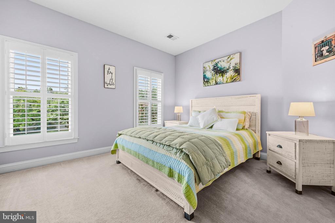
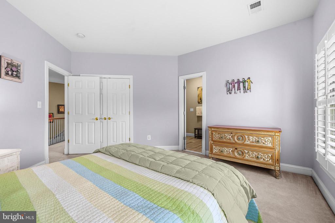
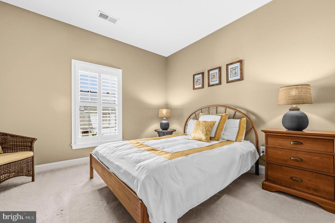
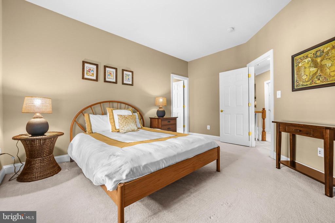
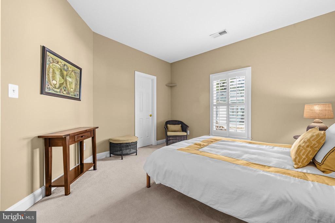
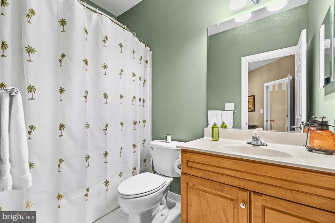
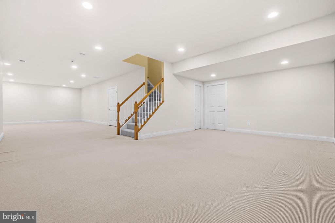
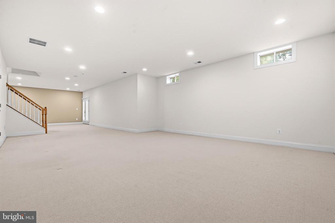
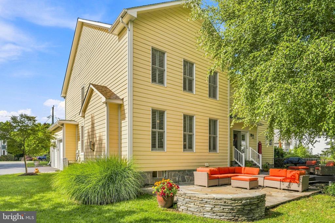
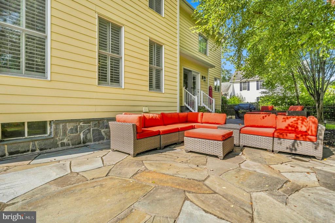
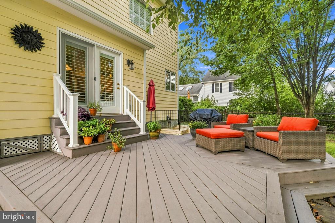
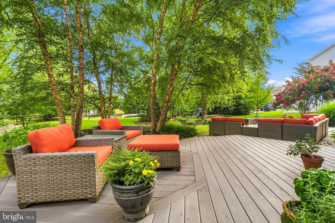
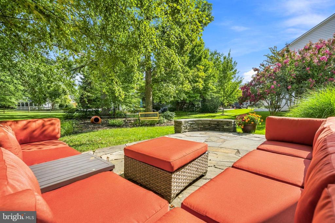
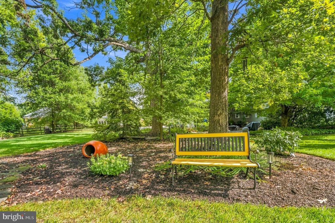
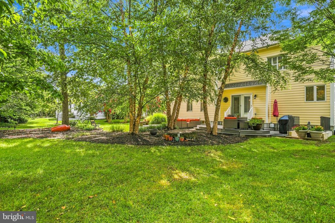
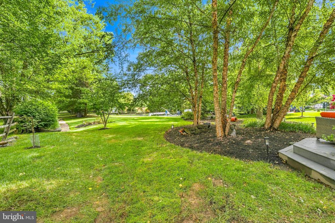
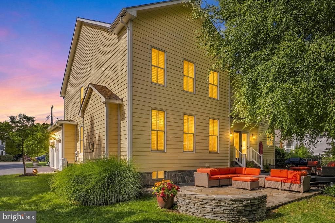
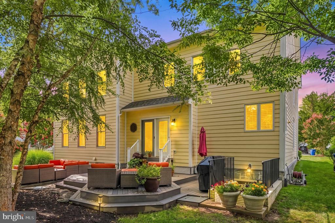
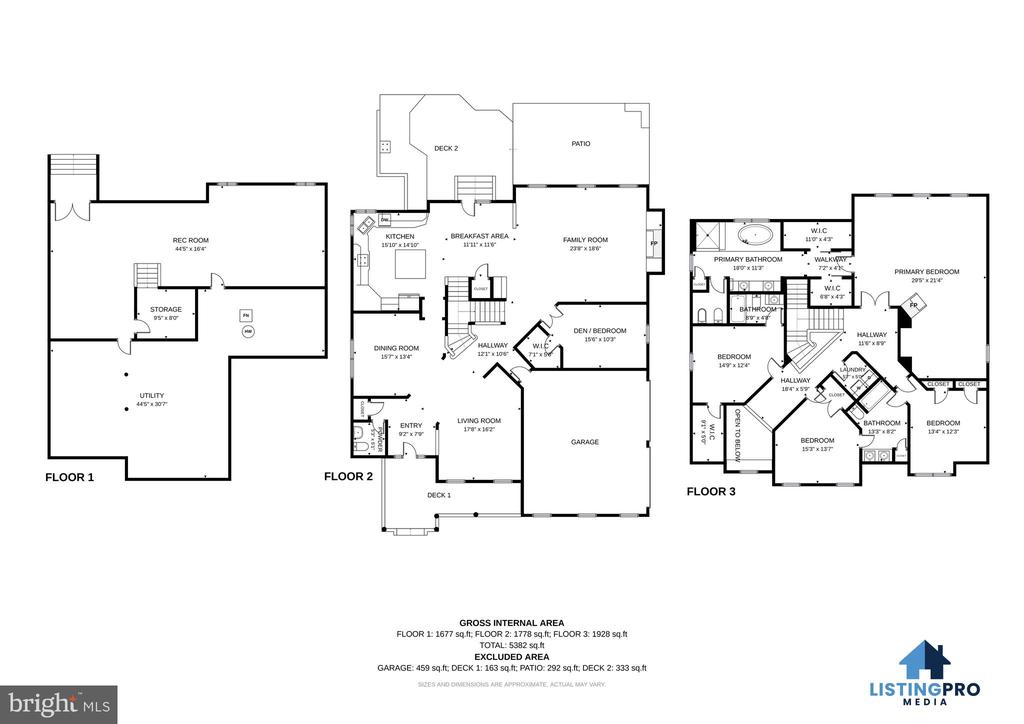
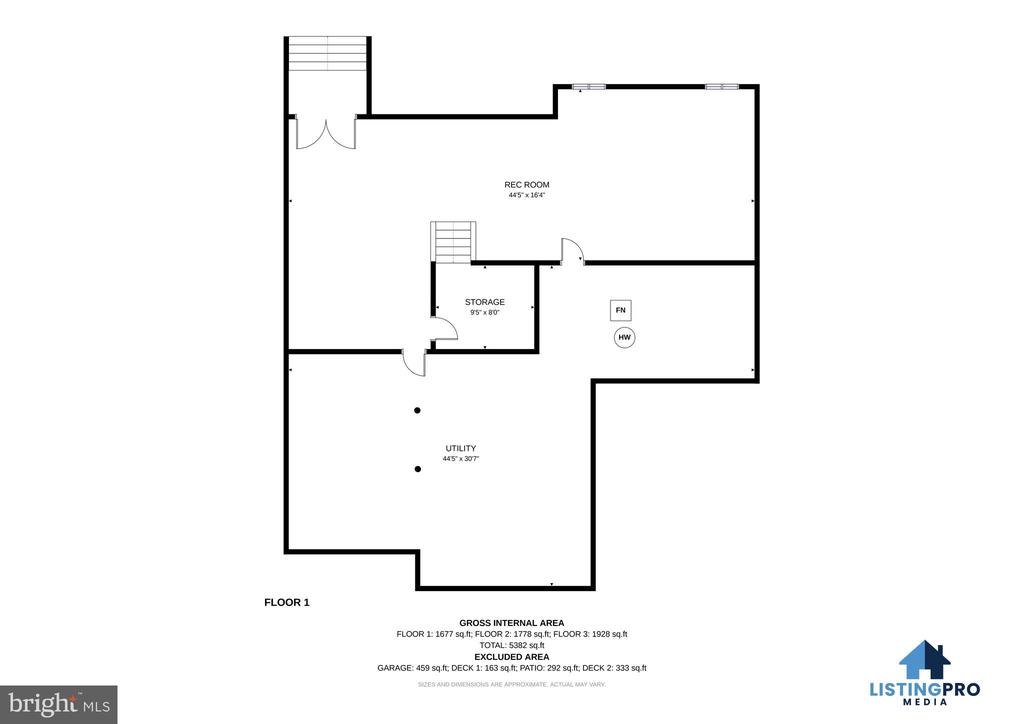
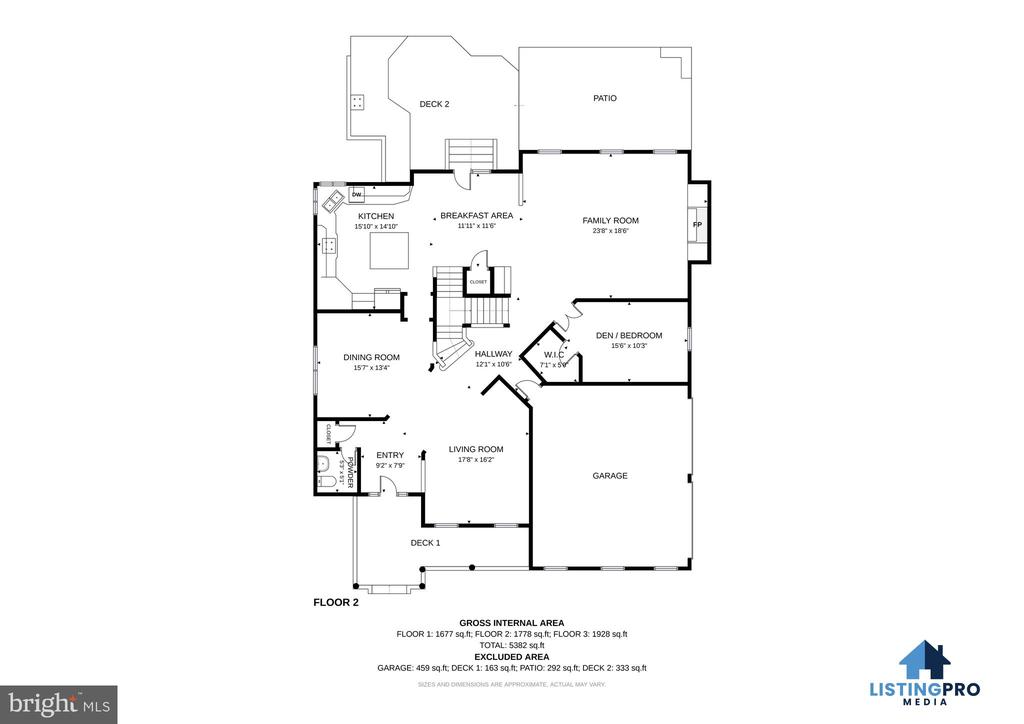
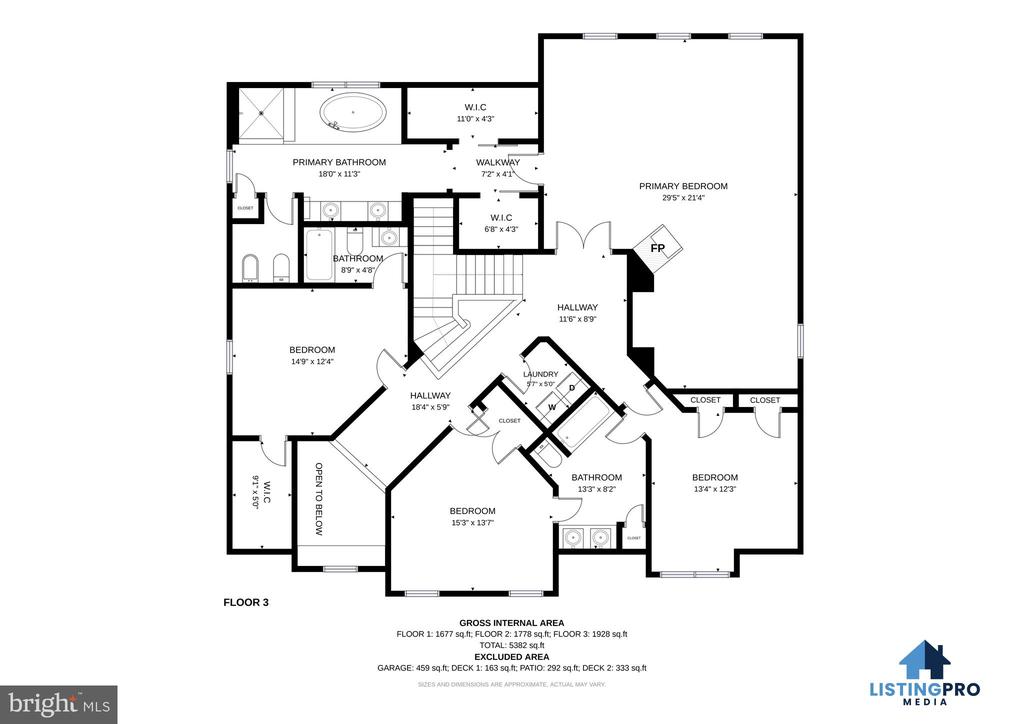
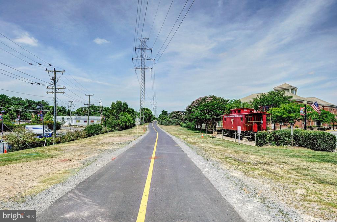
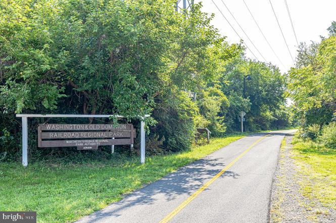
Designed for both everyday living and entertaining, the open-concept floor plan boasts a gourmet kitchen that flows seamlessly into the spacious family room, complete with a cozy fireplace, custom built-in shelving, and serene views of the backyard. A private main-level office with a walk-in closet provides the perfect work-from-home space and offers flexibility as a guest bedroom or convenient main-level fifth bedroom. Upstairs, the luxurious primary suite serves as a peaceful retreat with a spacious ensuite bath, while a private guest suite also enjoys its own ensuite. Two additional bedrooms share a Jack-and-Jill bath, creating an ideal layout for family and guests. A generously sized upper-level laundry room adds everyday convenience. The finished walk-up lower level offers an expansive recreation room along with an oversized unfinished storage area featuring built-in shelving to keep everything neatly organized. Step outside to discover a truly spectacular backyard oasis. Professionally landscaped and park-like, a composite deck seamlessly transitions to a step down flagstone patio with a retaining wall--creating multiple outdoor living spaces for relaxing, entertaining, or simply enjoying the peaceful surroundings . Mature trees surround the property creating a picture-perfect setting. Ideally located .9 mi to Herndon Metro , 0.25 miles to the W&OD Walking and Bicycling Trail and just a few minutes to Reston Town Center, Dulles Toll Road, Fairfax County Parkway, coffee shops, and dining. This remarkable home offers the perfect combination of historic charm, thoughtful design, and an unbeatable location. **2025 Roof **Furnace 2021** New A/C unit for first floor and basement 2026 **

4
beds

4
baths

4,282 Sq.Ft. LIVING AREA

0.29 Acres lot

Monica Gibson

Monica Gibson

Features & Amenities

Interior

  • total bedrooms4
  • Total bathrooms4
  • full bathrooms3
  • half bathroom1
  • Laundry room Upper Floor
  • Flooring Hardwood, Carpet
  • Fireplace Mantel(s)
  • APPLIANCES Cooktop, Dishwasher, Disposal, Exhaust Fan, Icemaker, Microwave, Oven - Double, Oven - Wall, Refrigerator, Water Dispenser, Washer, Dryer
  • other interior Features Breakfast Area, Family Room Off Kitchen, Kitchen - Island, Dining Area, Primary Bath(s), Wood Floors, Upgraded Countertops, Floor Plan - Open

Area & Lot

  • Status Sold
  • Date Sold October 9, 2026
  • Living Area4,282 Sq.Ft.
  • Total Area4,282 Sq.Ft.
  • Lot Area0.29 Acres
  • MLS® IDVAFX2331528
  • TypeResidential
  • YEAR BUILT2004
  • NeighborhoodHerndon
  • Architecture StylesVictorian
  • View DescriptionGarden/Lawn, Street, Trees/Woods
  • Elementary SchoolHERNDON
  • Middle SchoolHERNDON
  • High SchoolHERNDON
  • School DistrictFAIRFAX COUNTY PUBLIC SCHOOLS

Exterior

  • STORIES3
  • Garage Space2.0
  • water SourcePublic
  • utilitiesCable TV Available, Multiple Phone Lines, Under Ground
  • PoolNo Pool
  • roofFiberglass, Shingle
  • lot featuresAdditional Lot(s), Landscaping
  • parkingOff Street, Attached Garage, Driveway
  • HEAT TYPEForced Air, Zoned
  • AIR CONDITIONINGCentral A/C
  • sewerPublic Sewer
  • SubstructureOther
  • Disability FeaturesDoors - Lever Handle(s)
  • security FeaturesFire Detection System, Surveillance Sys
  • other exterior FeaturesSidewalks, Stone Retaining Walls

Financial

  • Sales Price$1,236,000
  • Real Estate Tax $16,584/yr
  • Zoning 804

Herndon

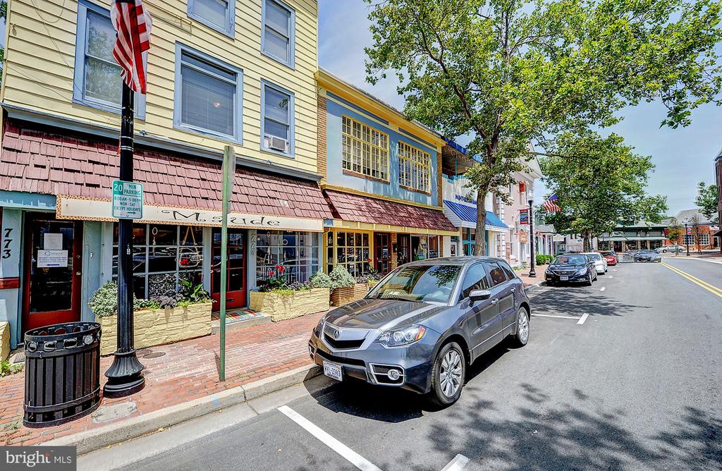
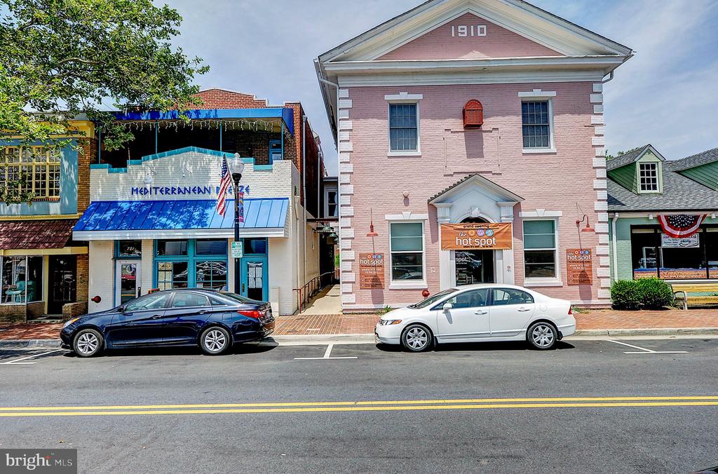
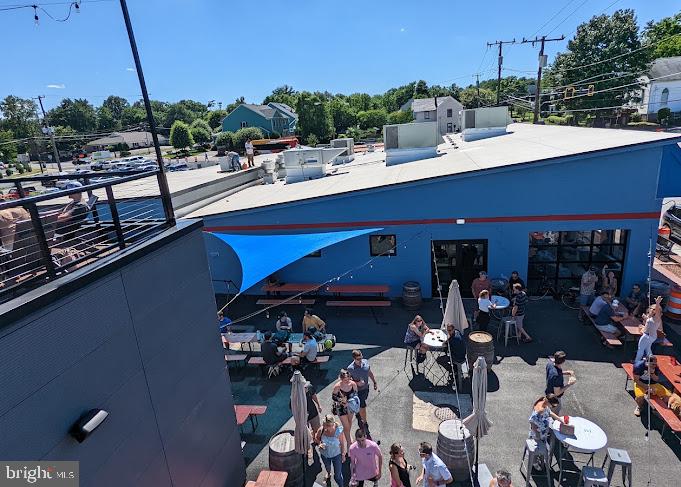
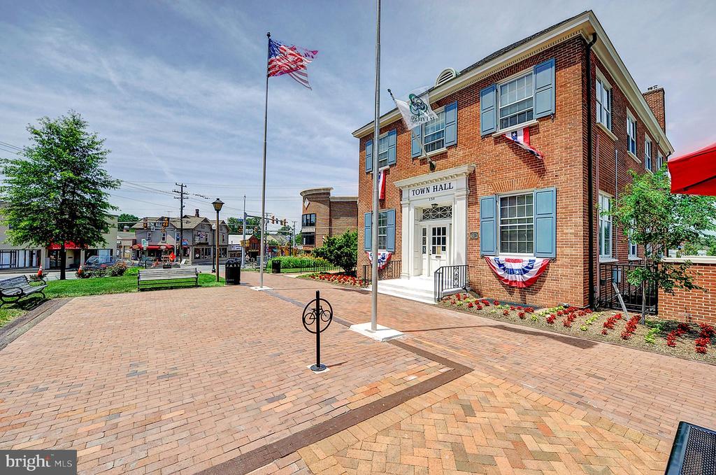
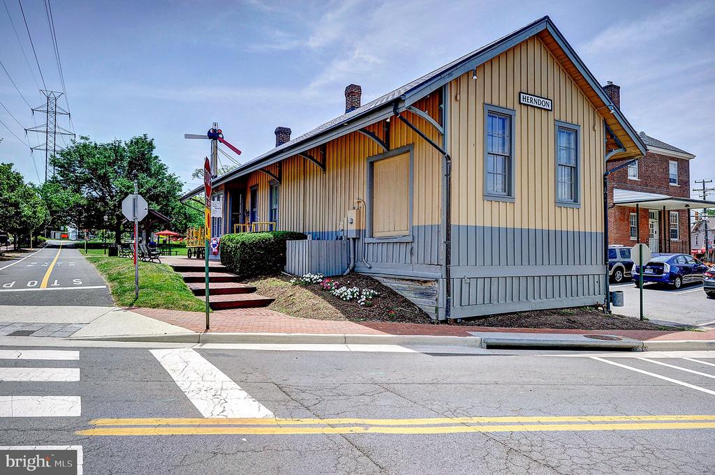
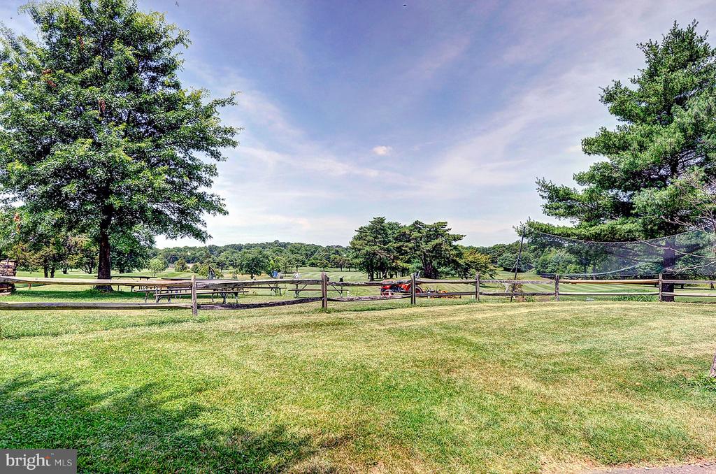
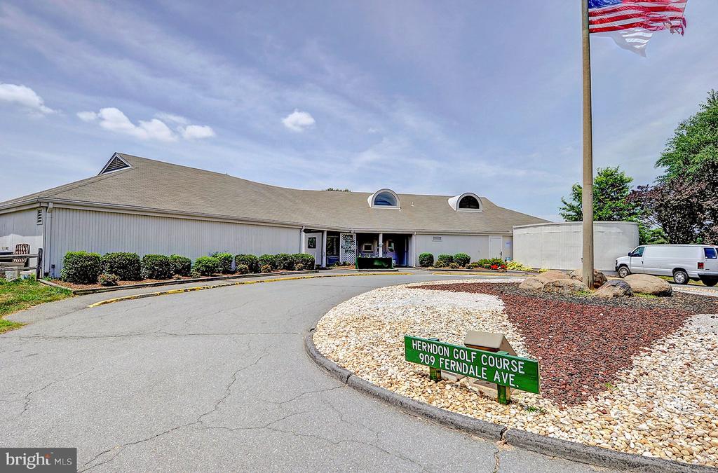
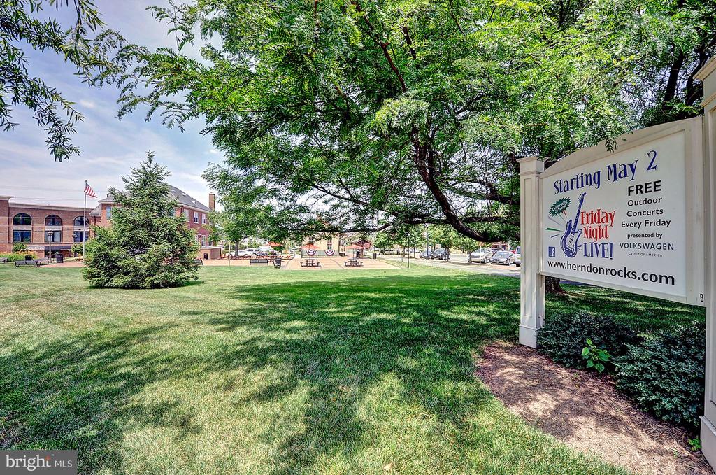
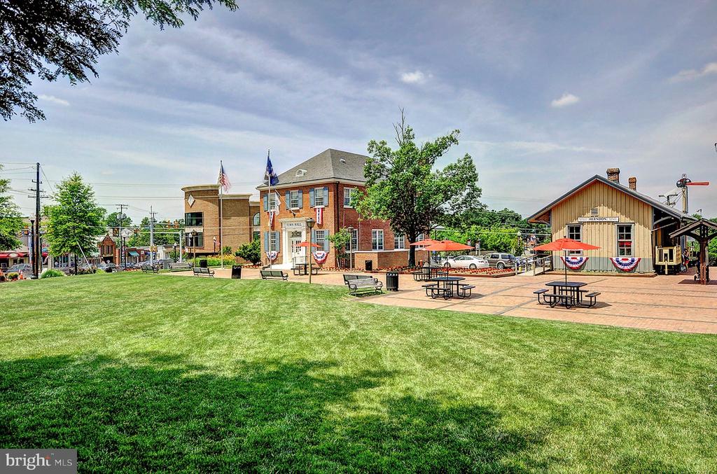
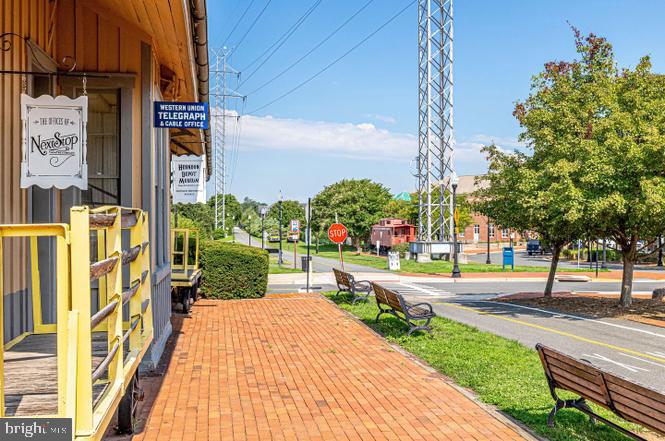
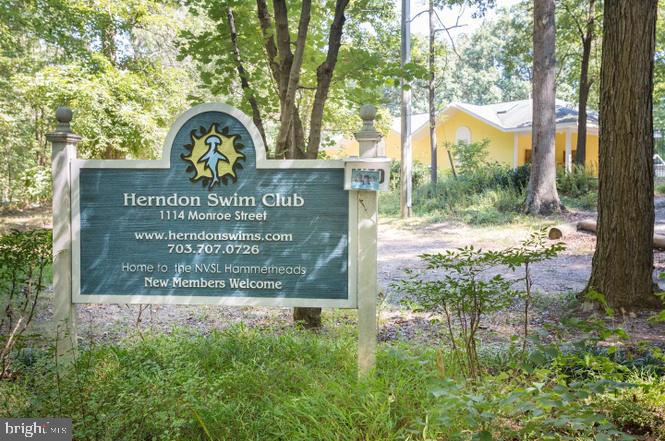
Herndon pairs small-town character with the economic energy of the Dulles corridor. A historic downtown, W&OD Trail access, community events, parks, restaurants, and proximity to major employment centers make it one of western Fairfax County’s most distinctive communities.

Explore

Work With Monica

Get assistance in determining current property value, crafting a competitive offer, writing and negotiating a contract, and much more. Contact me today.

Follow Monica on Instagram