Leave a Message

By providing your contact information to Monica Gibson, your personal information will be processed in accordance with Monica Gibson's Privacy Policy. By checking the box(es) below, you expressly consent to receive marketing or promotional real estate communication from Monica Gibson in the manner selected by you. For SMS text messages, message frequency varies. Message and data rates may apply. Consent is not a condition of purchase of any goods or services. You may opt out of receiving further communications from Monica Gibson at any time. To opt out of receiving SMS text messages, reply STOP to unsubscribe. SMS text messaging is subject to our Terms of Use.

Thank you for your message. I'll be in touch with you shortly.

6441 GEORGETOWN PIKE
SEE ALL PHOTOS
6441 GEORGETOWN PIKE
Sold

6441 GEORGETOWN PIKE

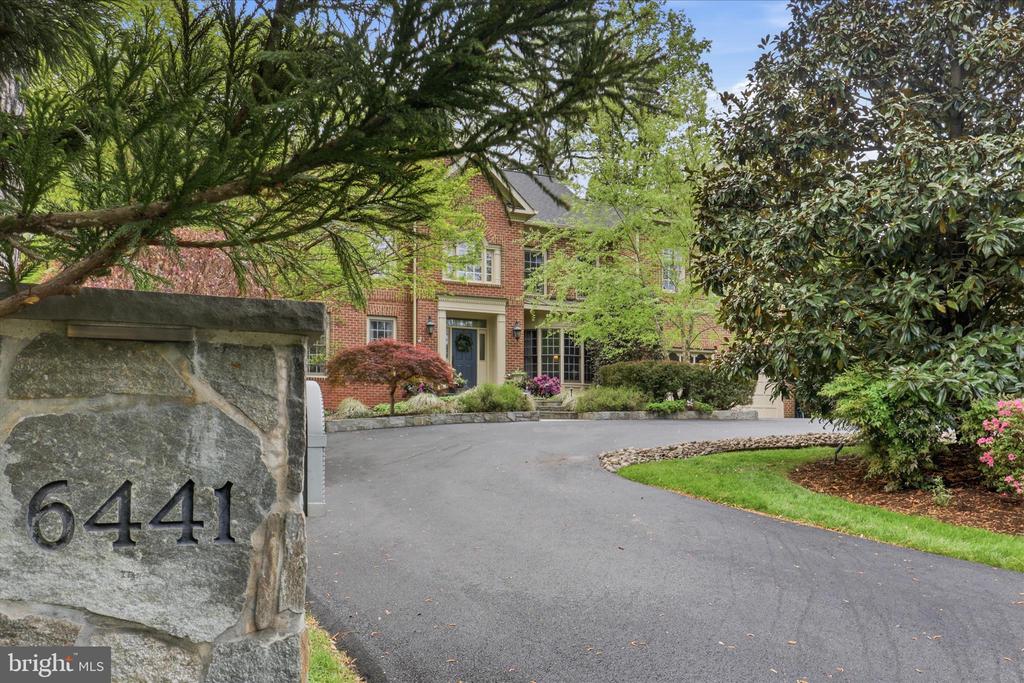
6441 GEORGETOWN PIKE, MCLEAN, VA 22101

$2,725,000
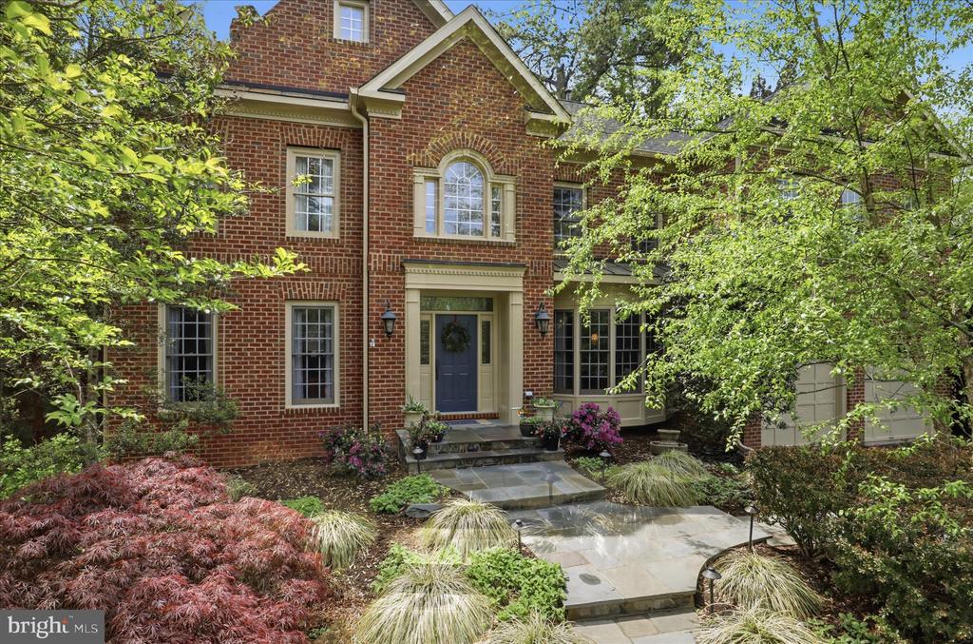
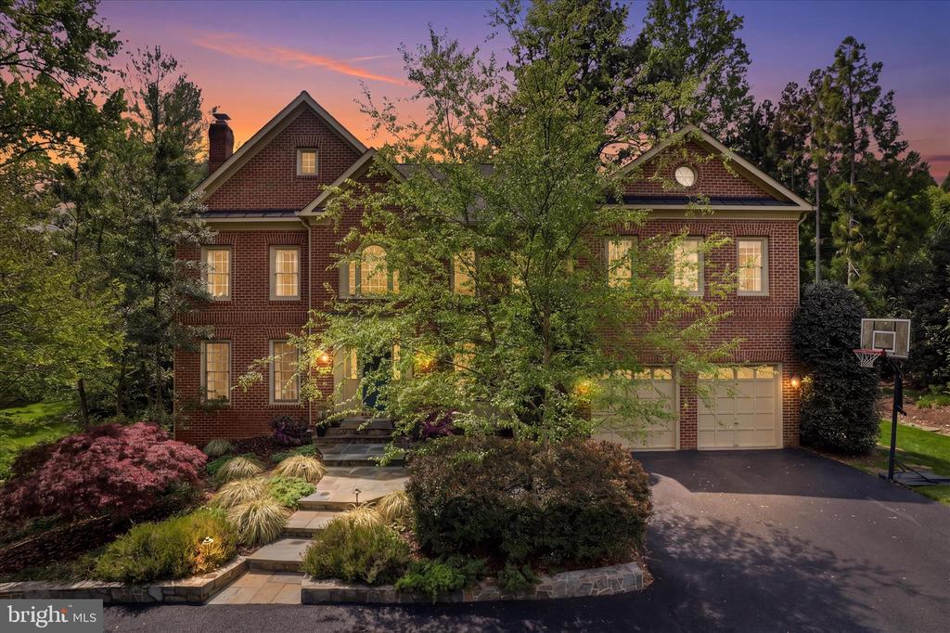
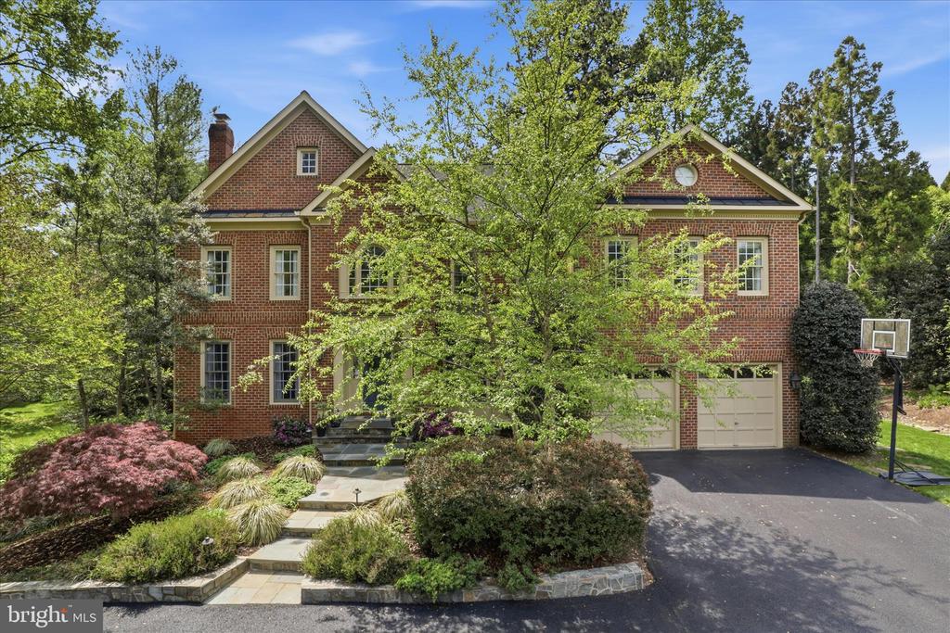
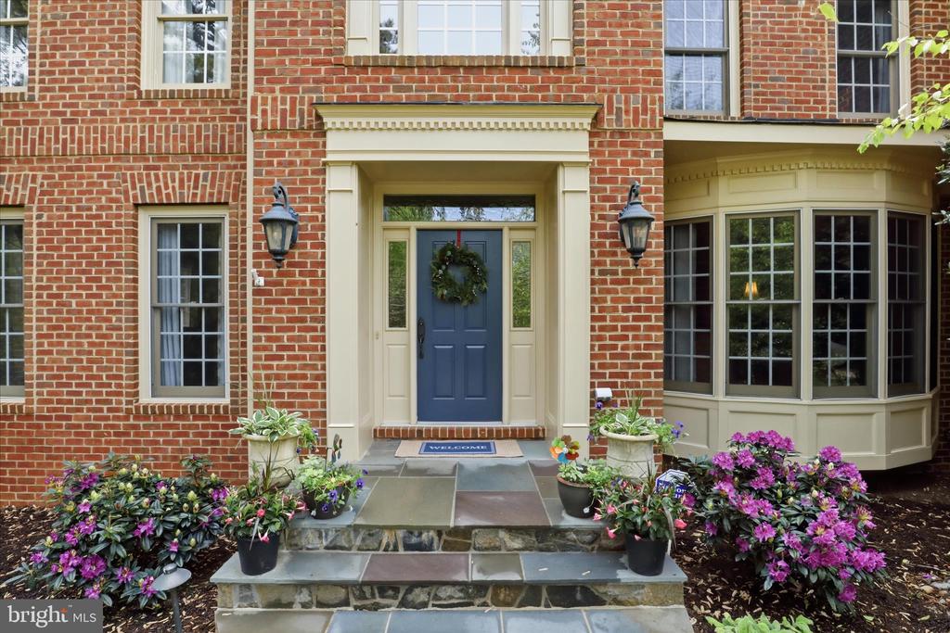
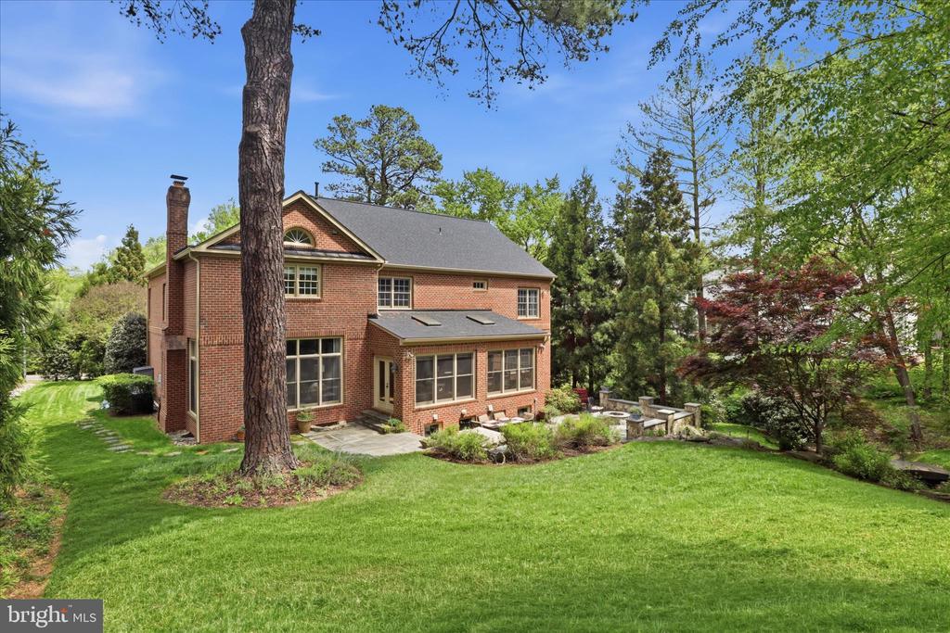
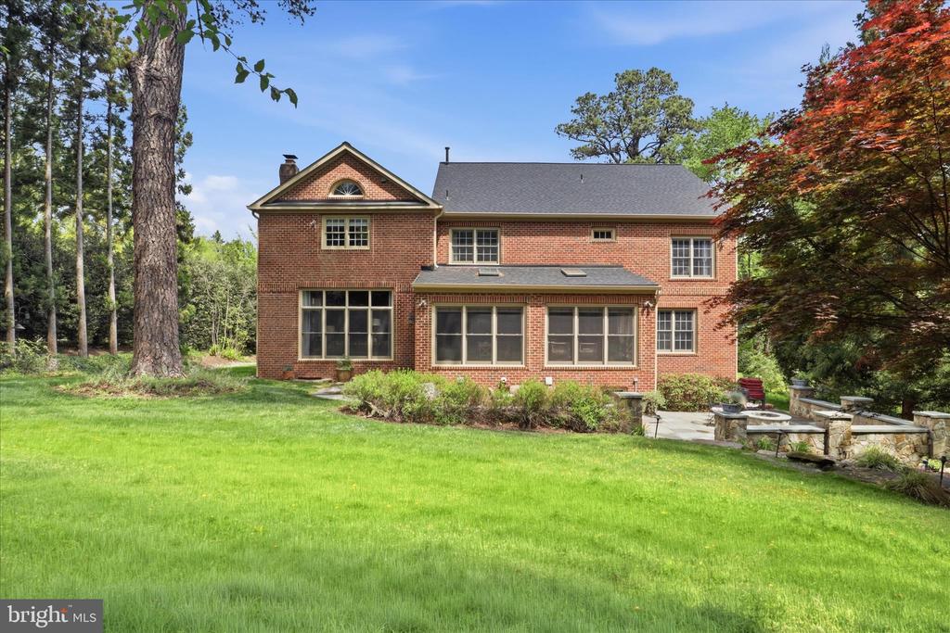
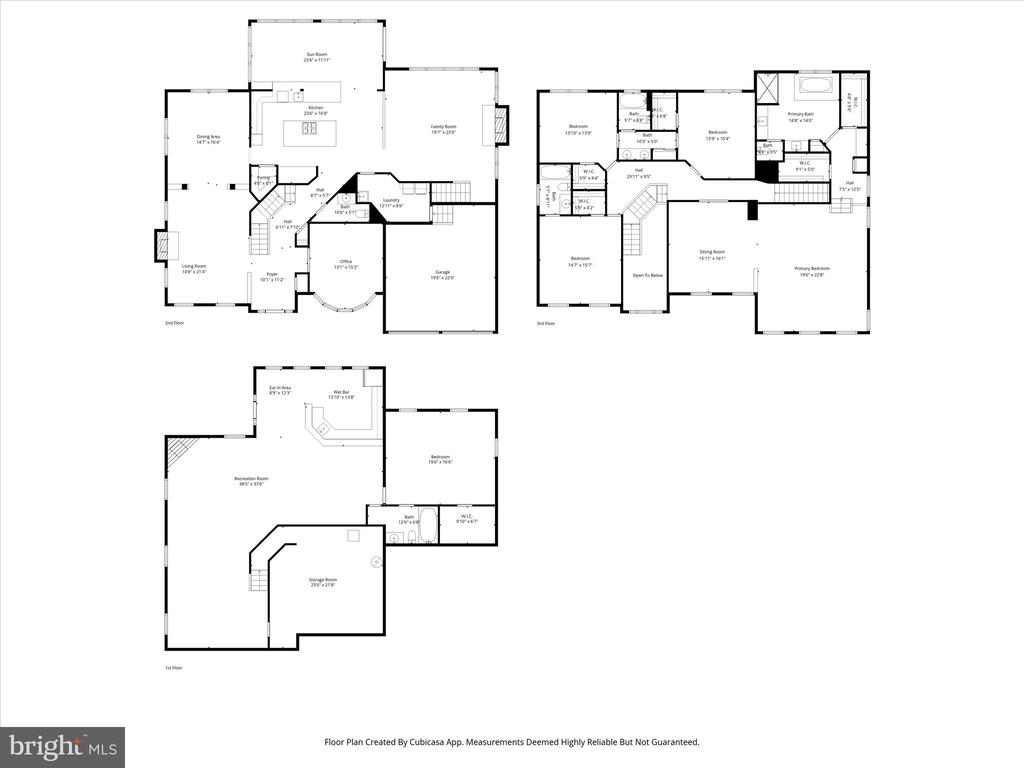
Offers Request by Monday, May 4th at 2pm. Welcome to this expansive all-brick colonial in the highly regarded Langley Farms neighborhood, offering timeless architecture paired with thoughtful, modern updates. Rich in detail, the home features extensive moldings, hardwood floors, 9-foot ceilings, three fireplaces, and serene views of the beautifully landscaped grounds from nearly every room.
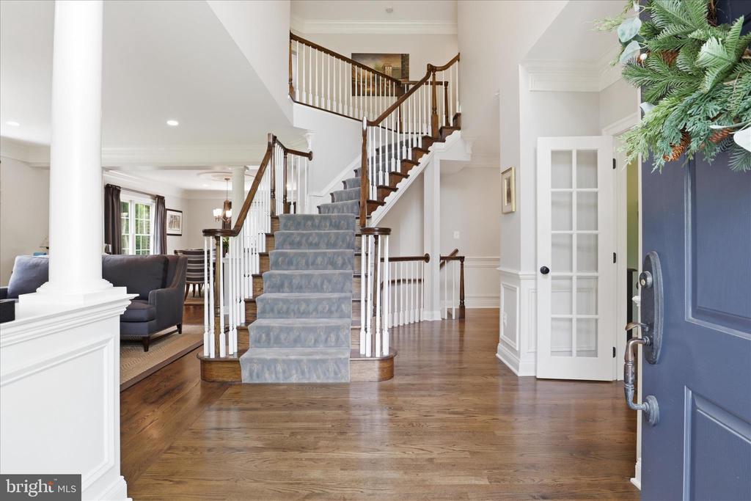
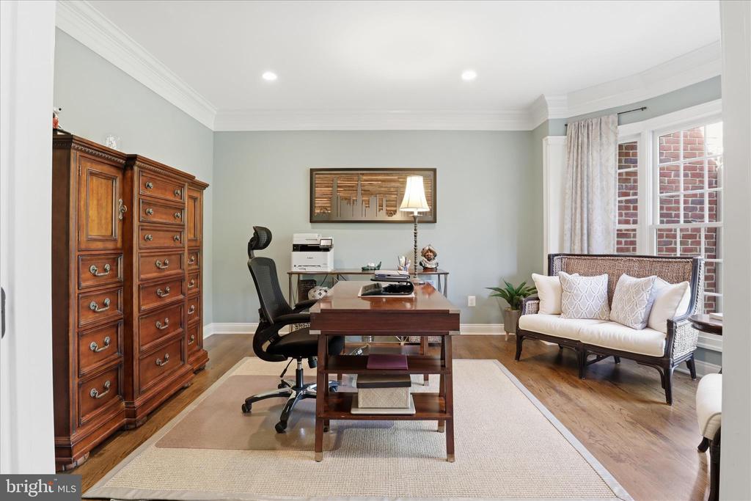
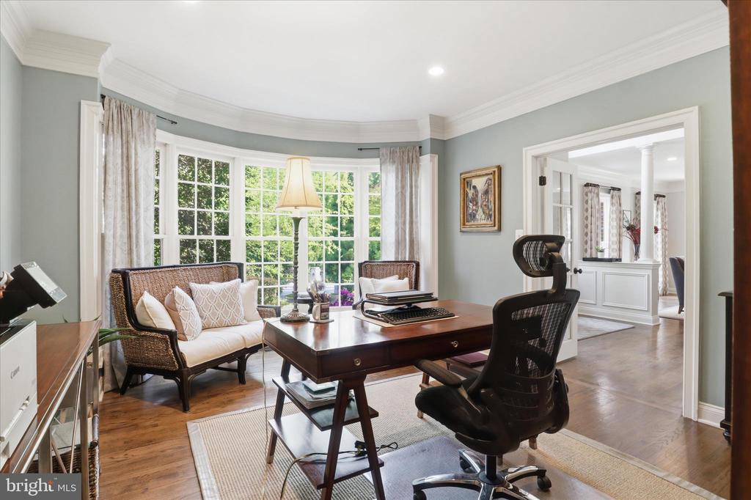
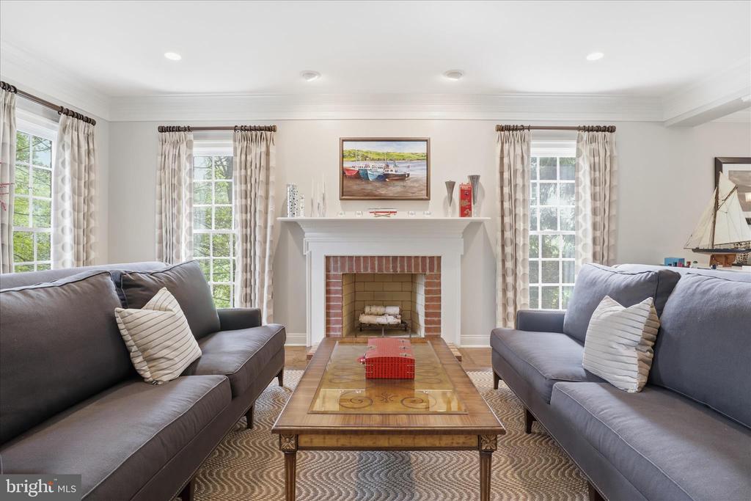
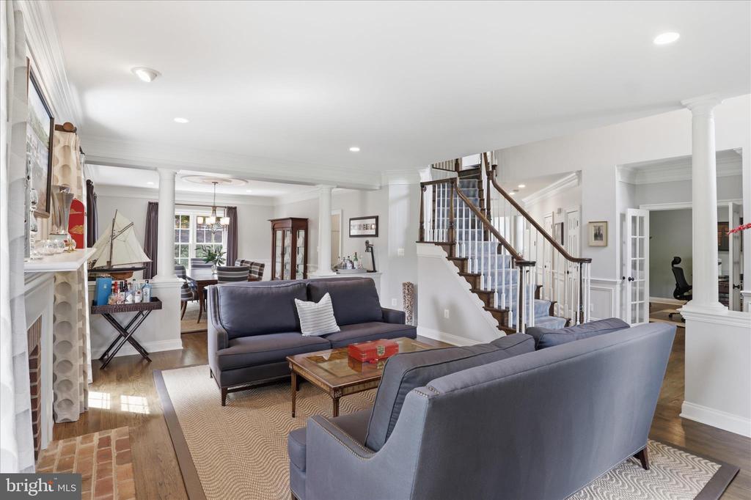
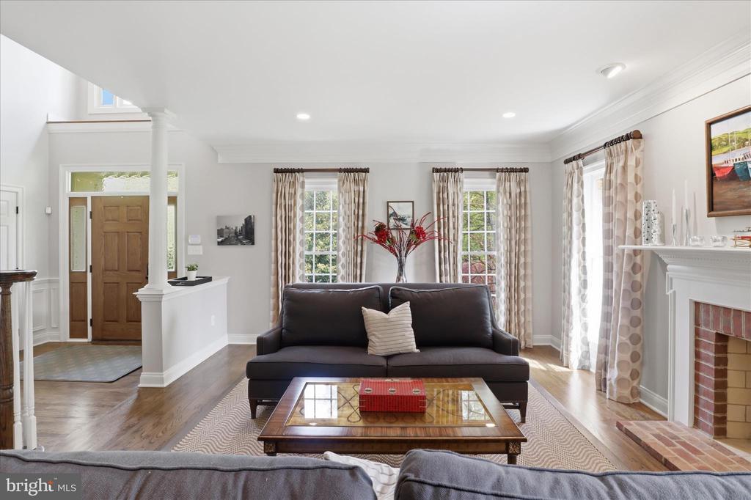
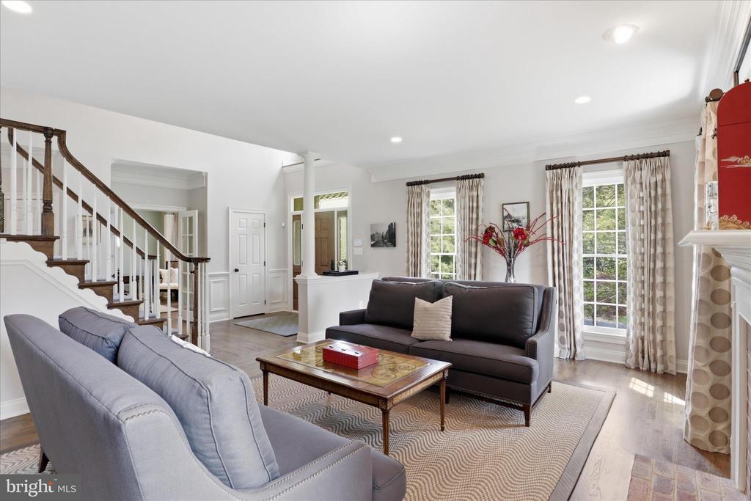
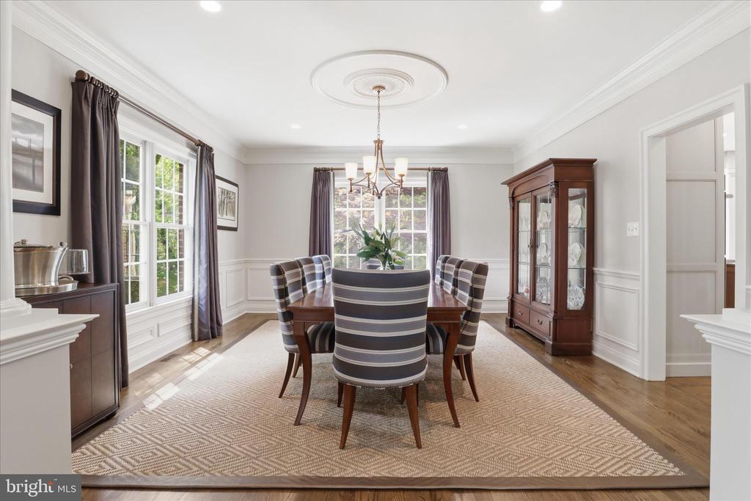
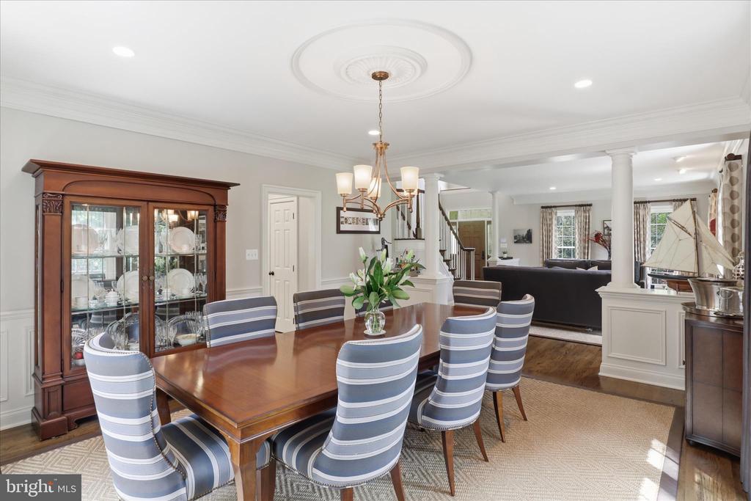
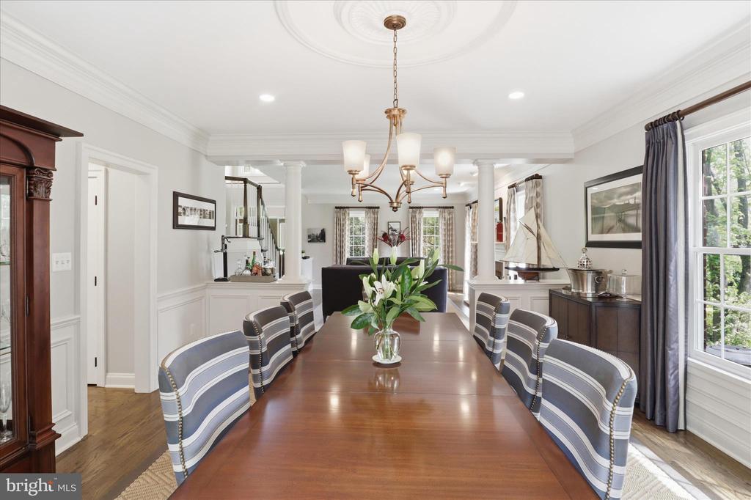
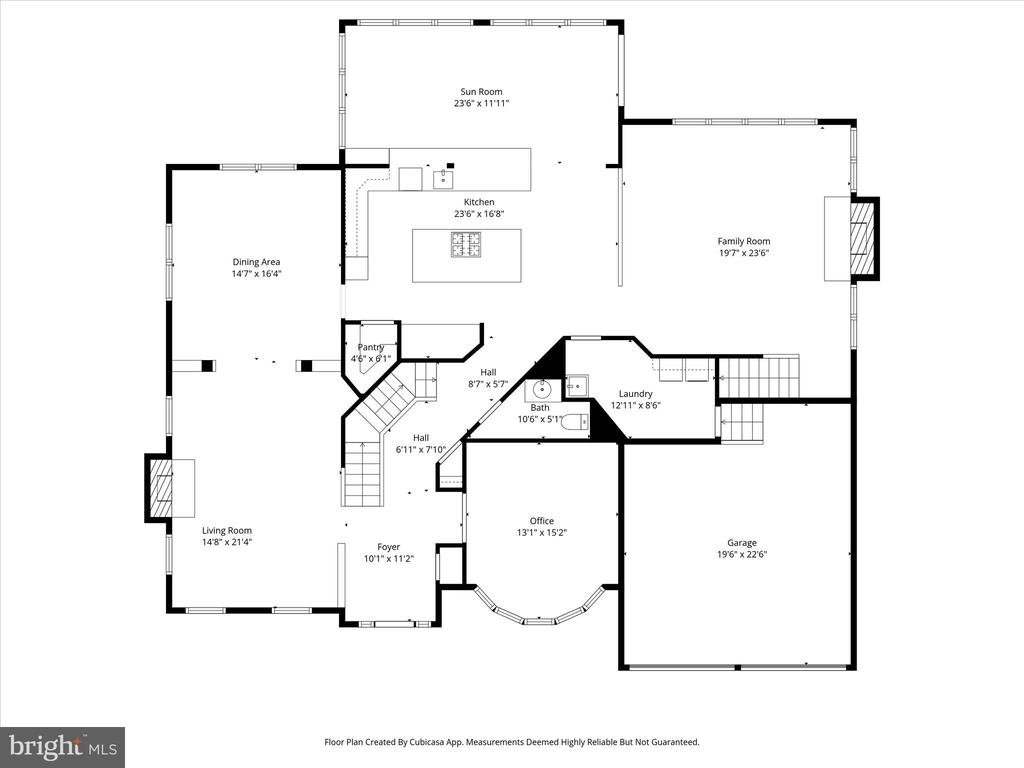
A welcoming foyer introduces light walnut-toned oak floors that flow seamlessly throughout the main level. The private home office, complete with a bay window, overlooks the front yard, while the formal living and dining rooms provide elegant yet comfortable spaces for both everyday living and special gatherings.
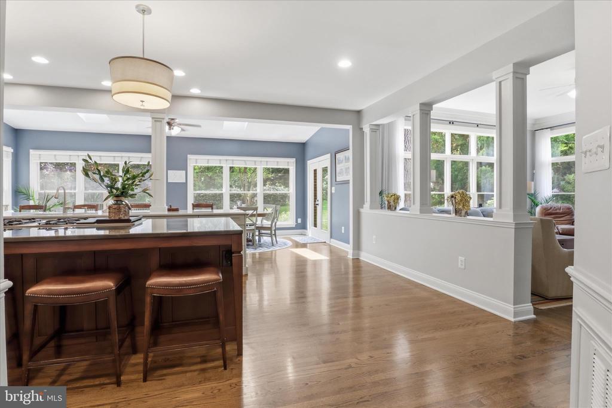
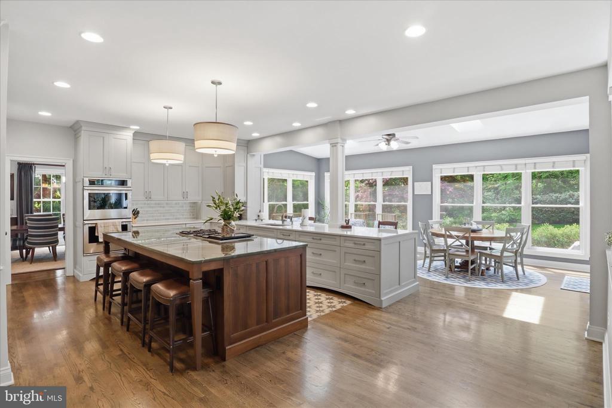
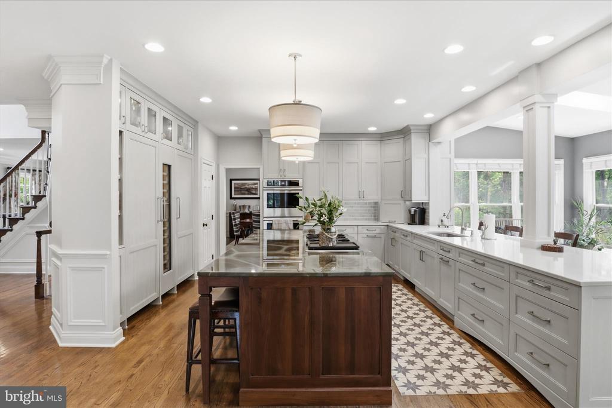
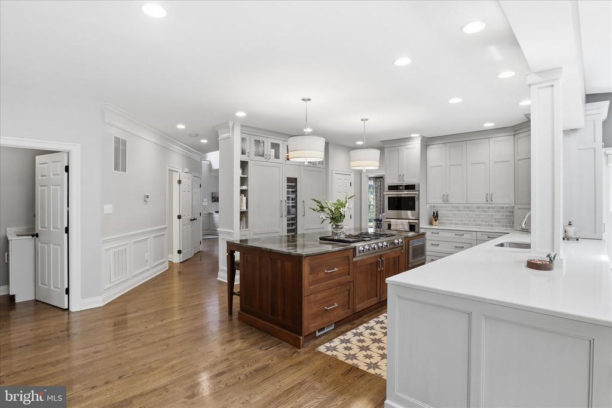
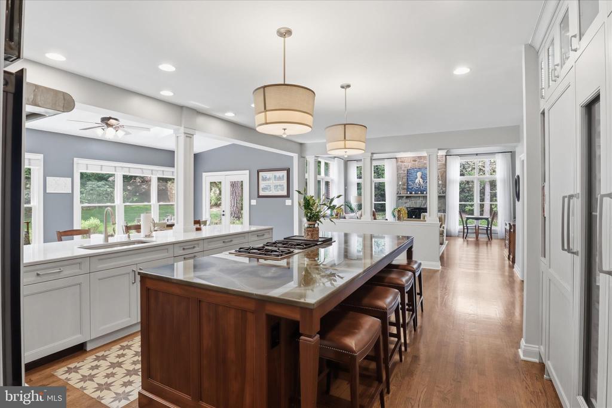
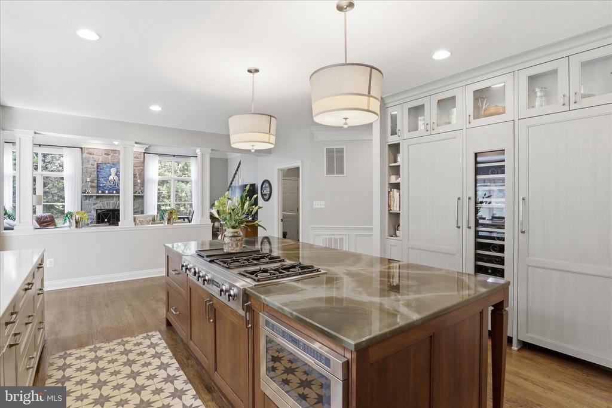
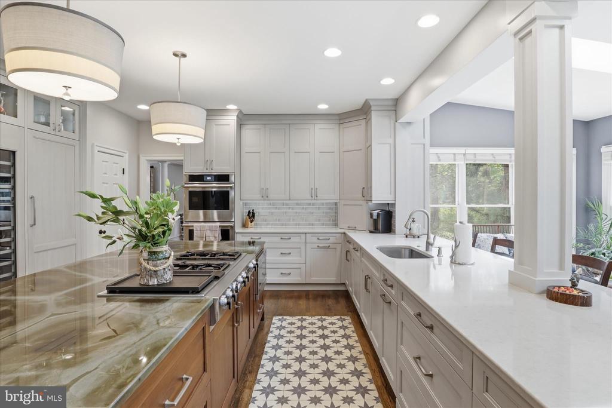
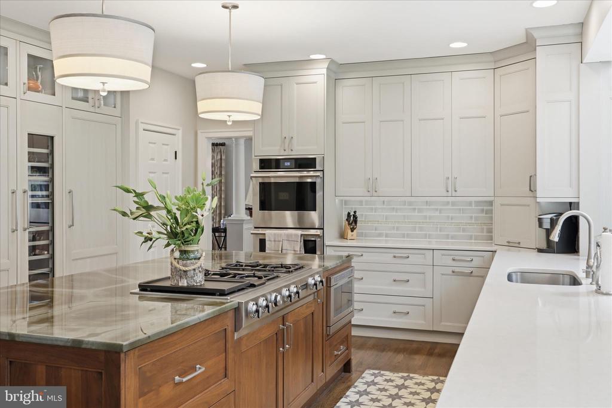
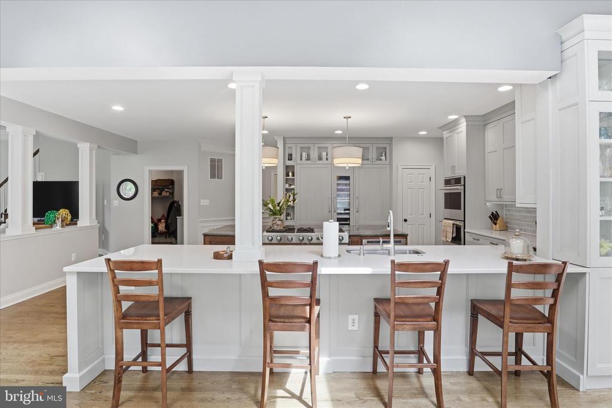
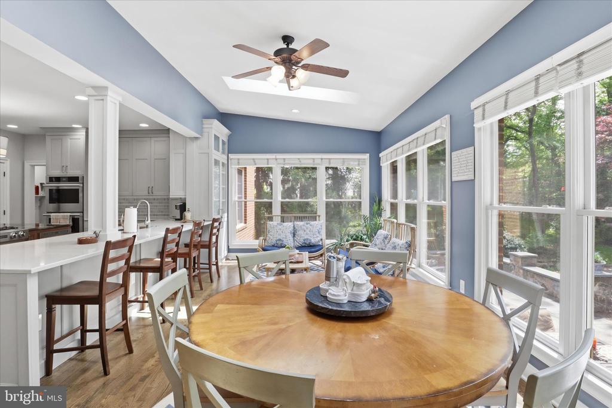
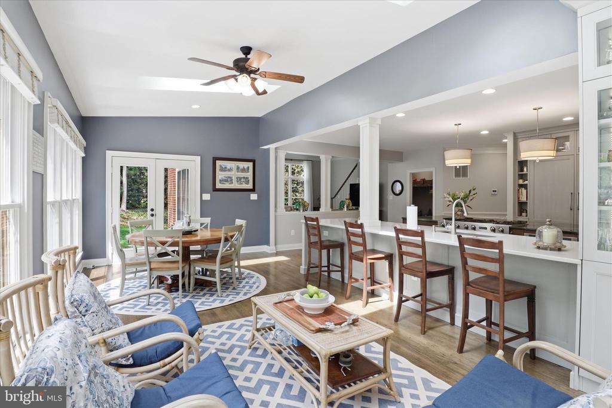
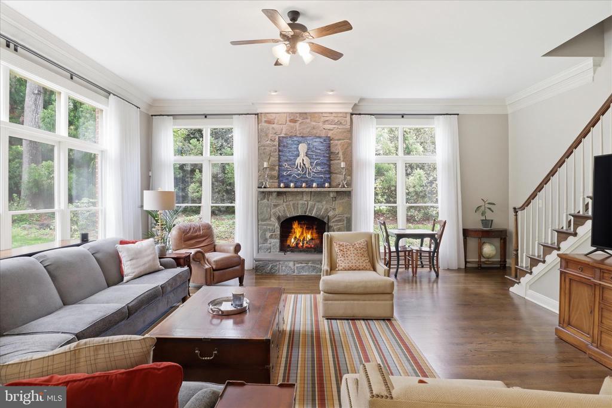
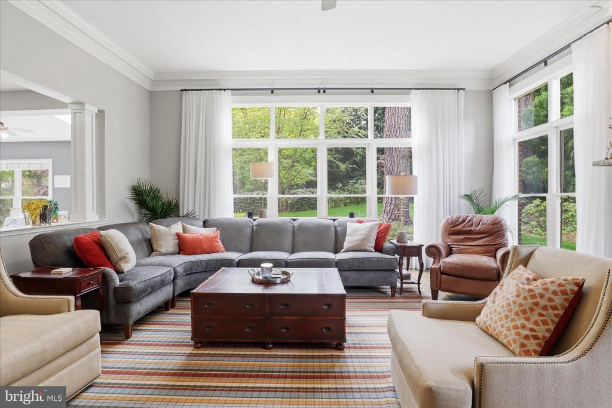
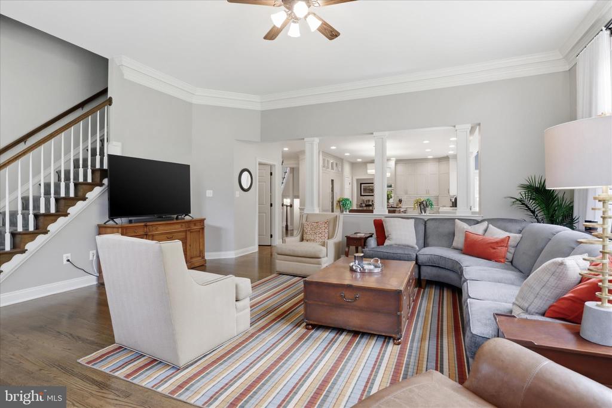
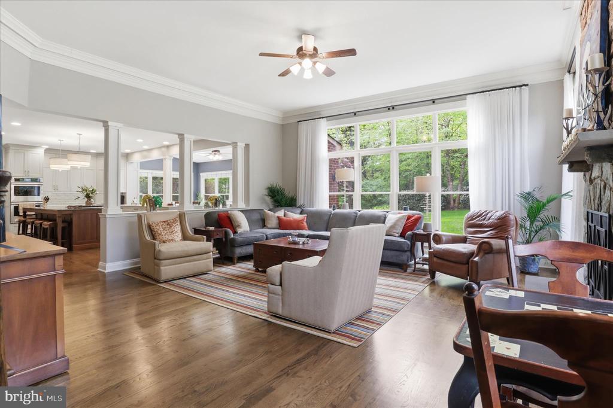
At the heart of the home, the fully renovated kitchen is designed for both function and style. Highlights include a large center island, custom cabinetry, a Thermador refrigerator, wine cooler and freezer, gas cooktop, double ovens, built-in microwave, and an expansive breakfast bar that opens to a light-filled sunroom. The adjoining family room impresses with walls of windows and a striking stone gas fireplace.
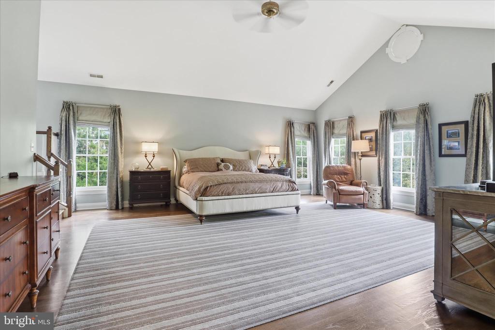
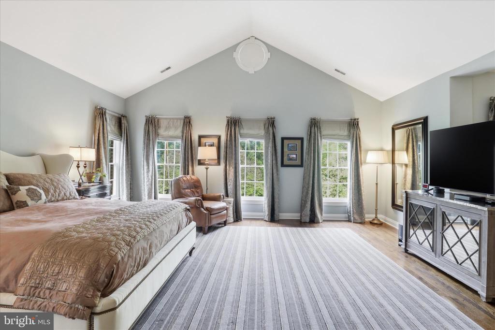
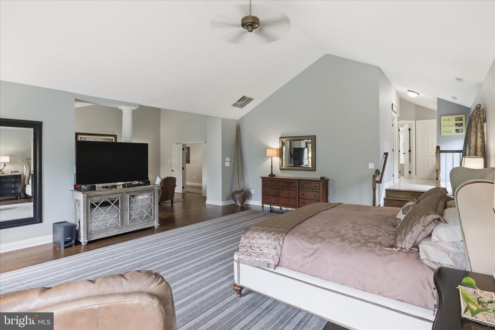
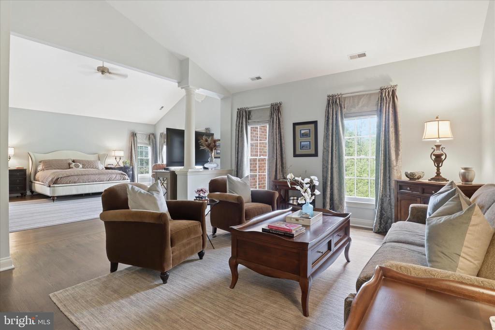
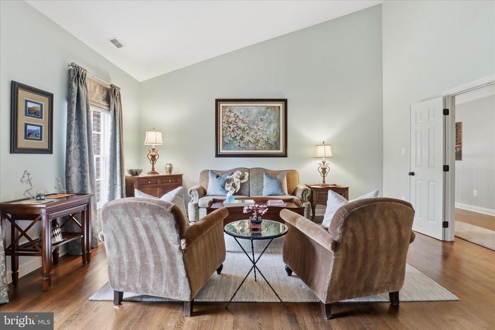
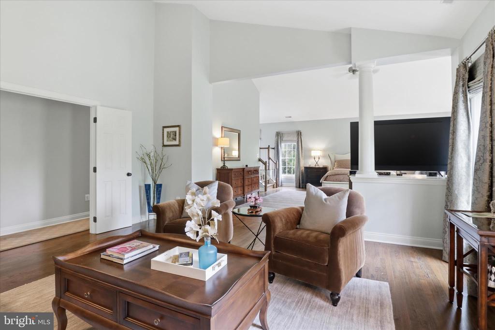
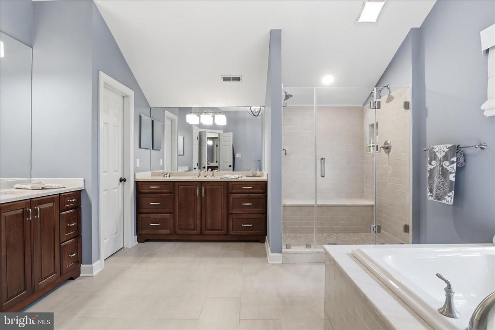
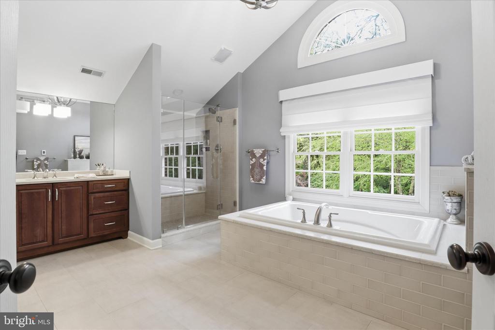
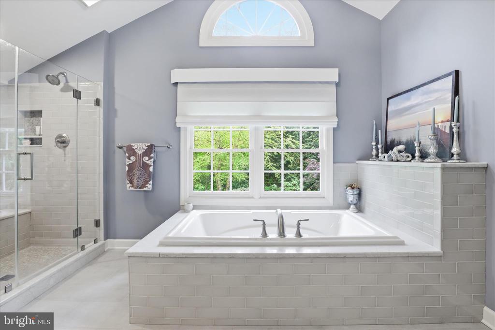
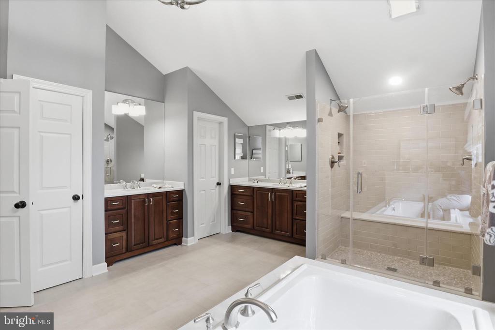
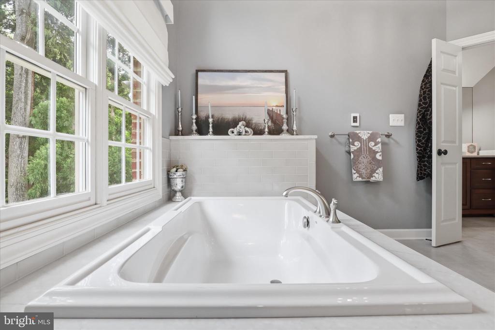
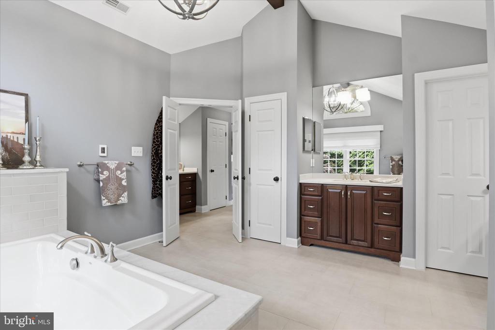
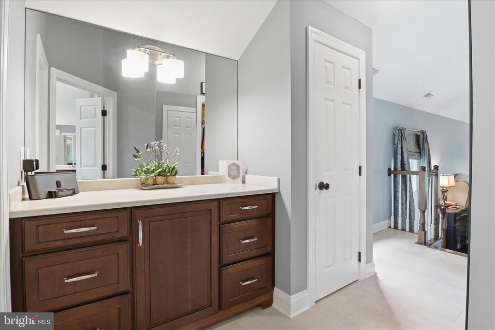
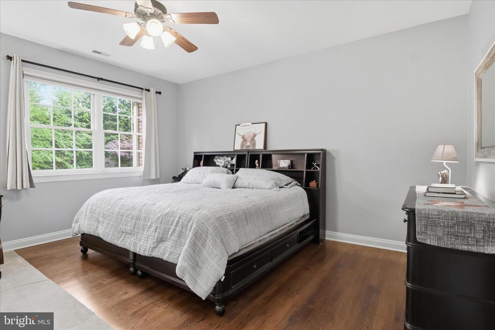
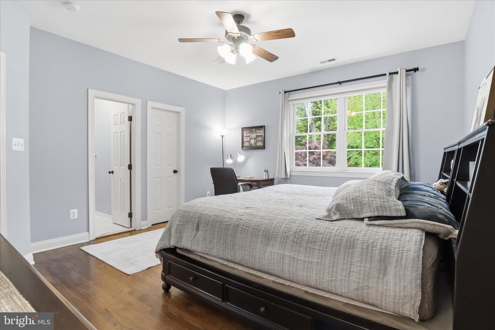
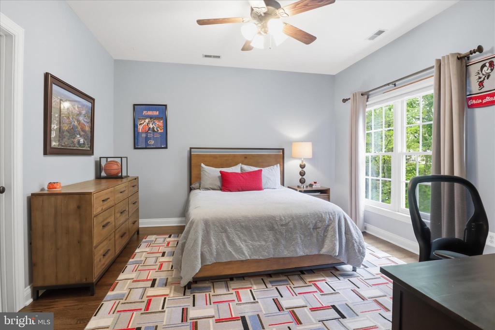
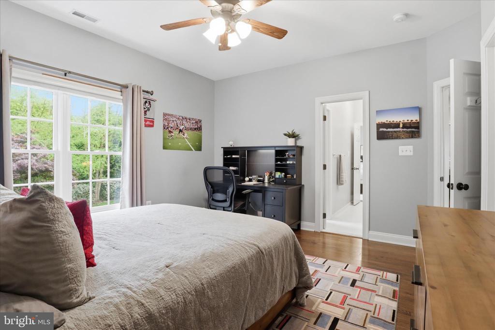
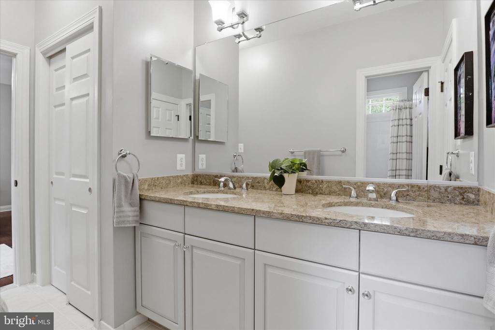
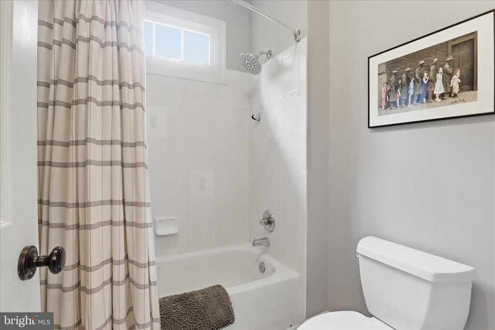
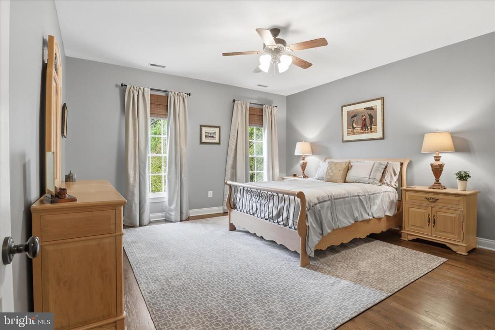
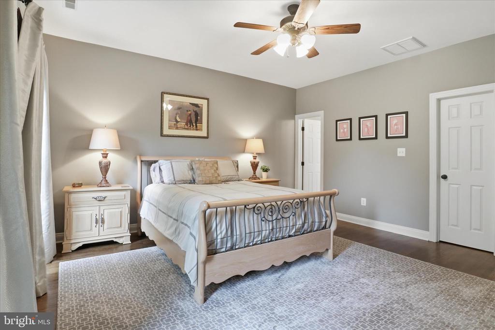
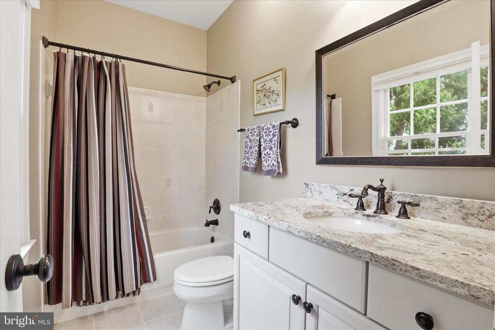
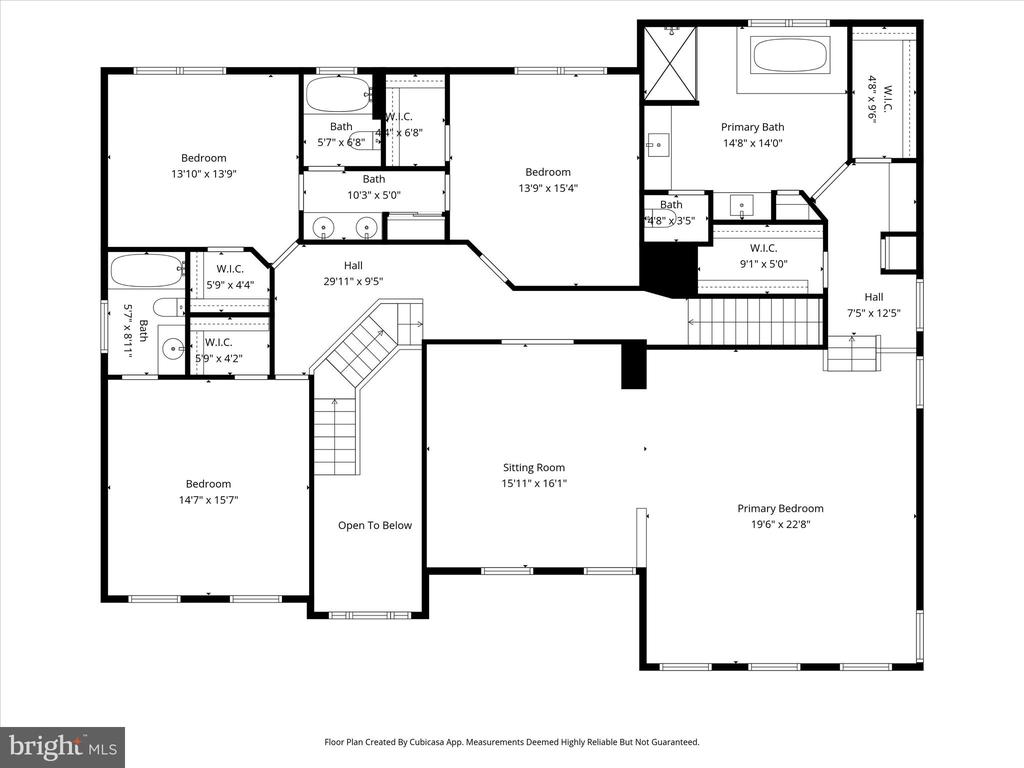
Upstairs, the luxurious primary suite offers a peaceful retreat with cathedral and vaulted ceilings, a sitting area, and a spa-inspired bath featuring a soaking tub for two and a glass-enclosed shower with dual shower heads. The suite is complemented by two walk-in closets, a dressing area with vanity, and a linen closet. Three additional spacious bedrooms, each with walk-in closets, complete this level.
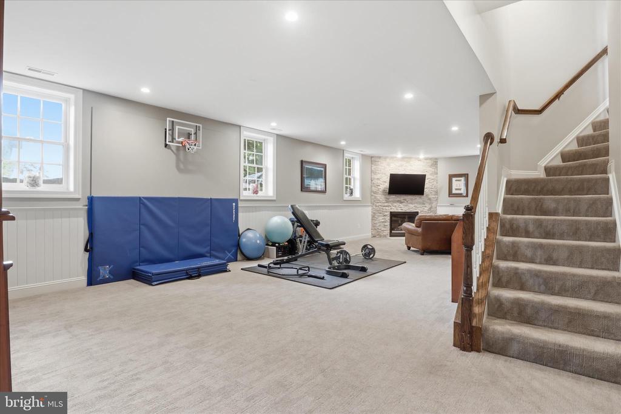
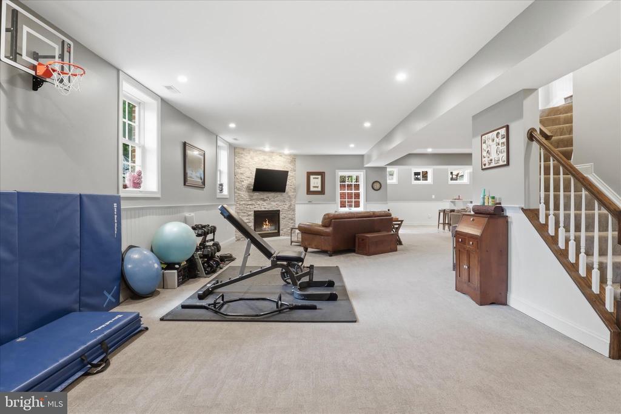
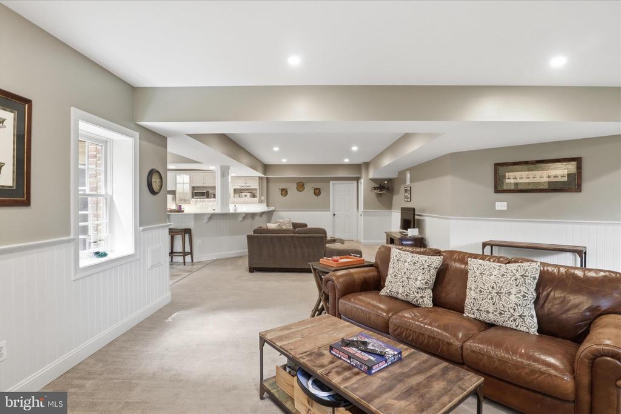
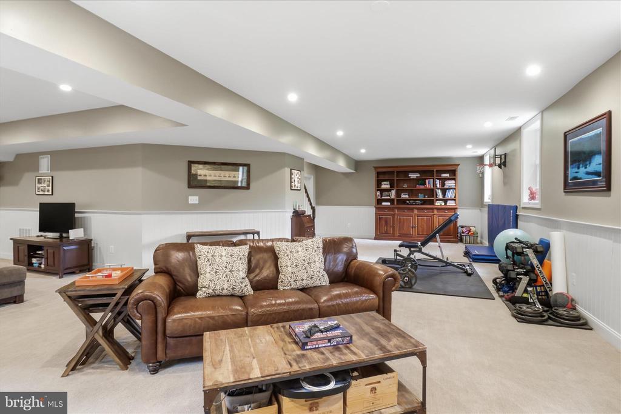
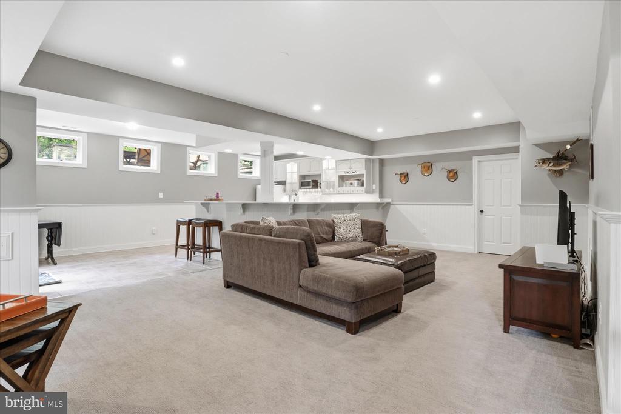
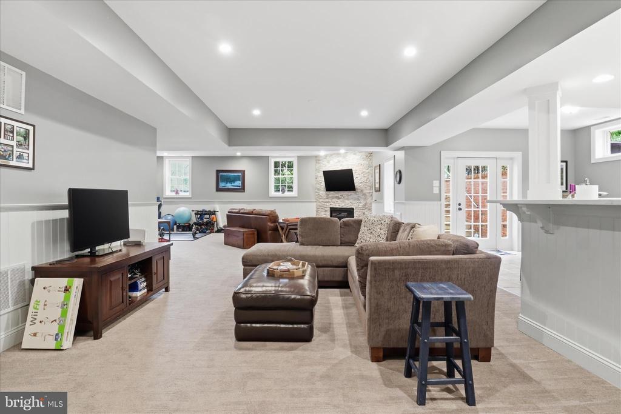
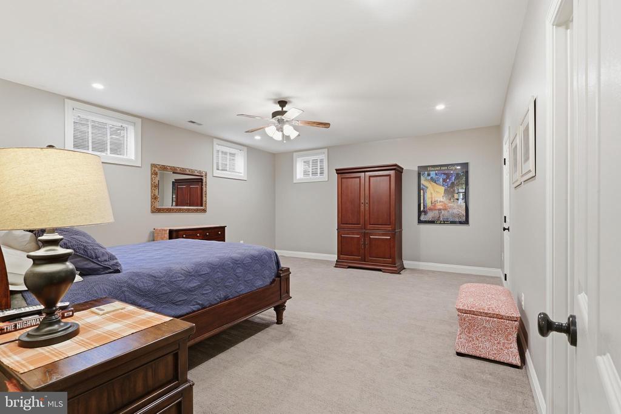
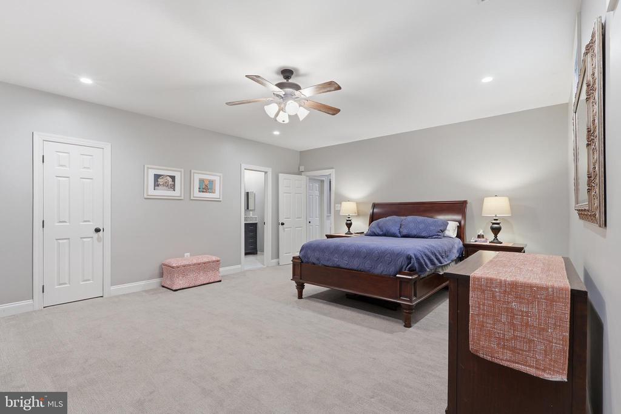
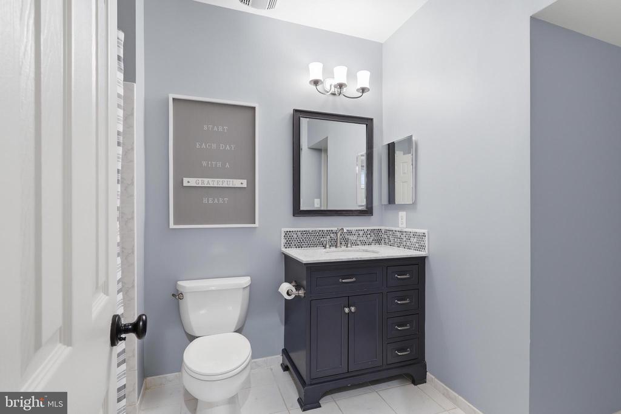
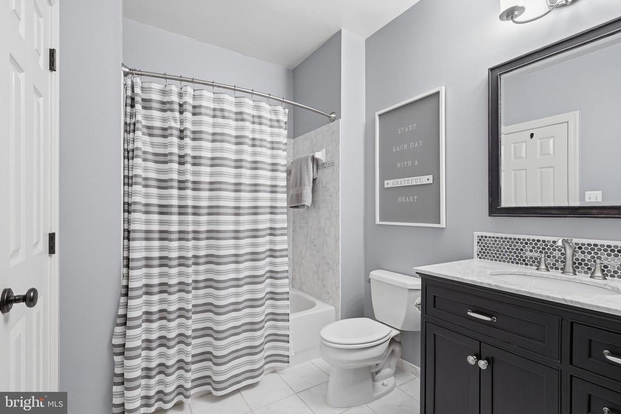
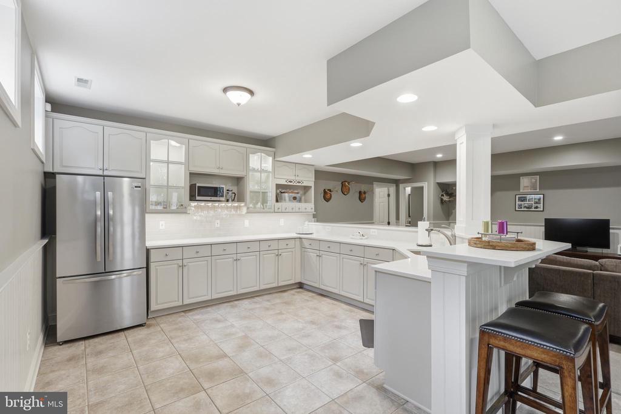
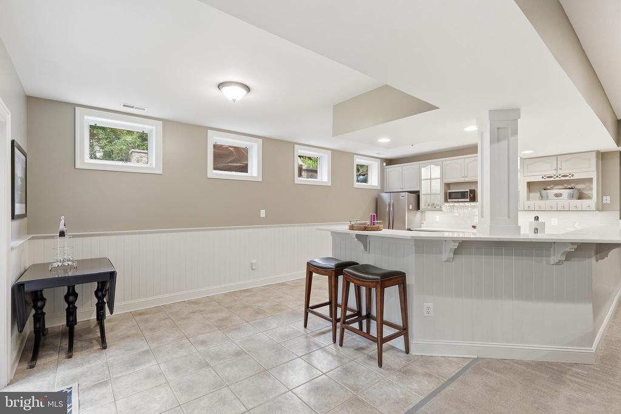
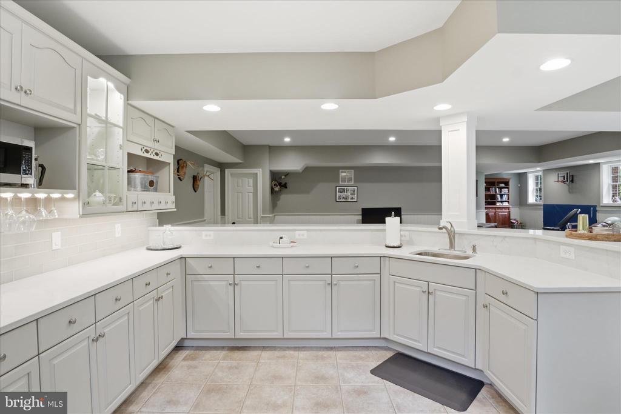
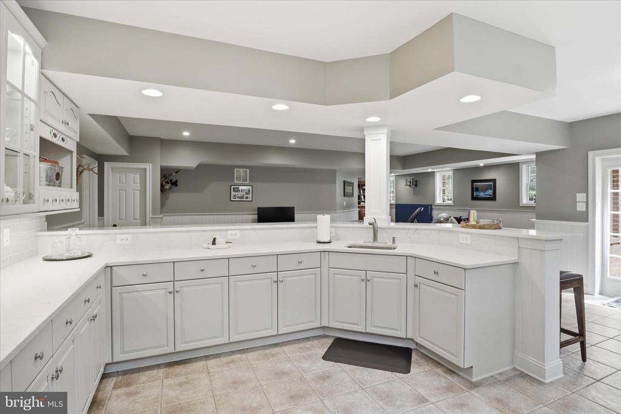
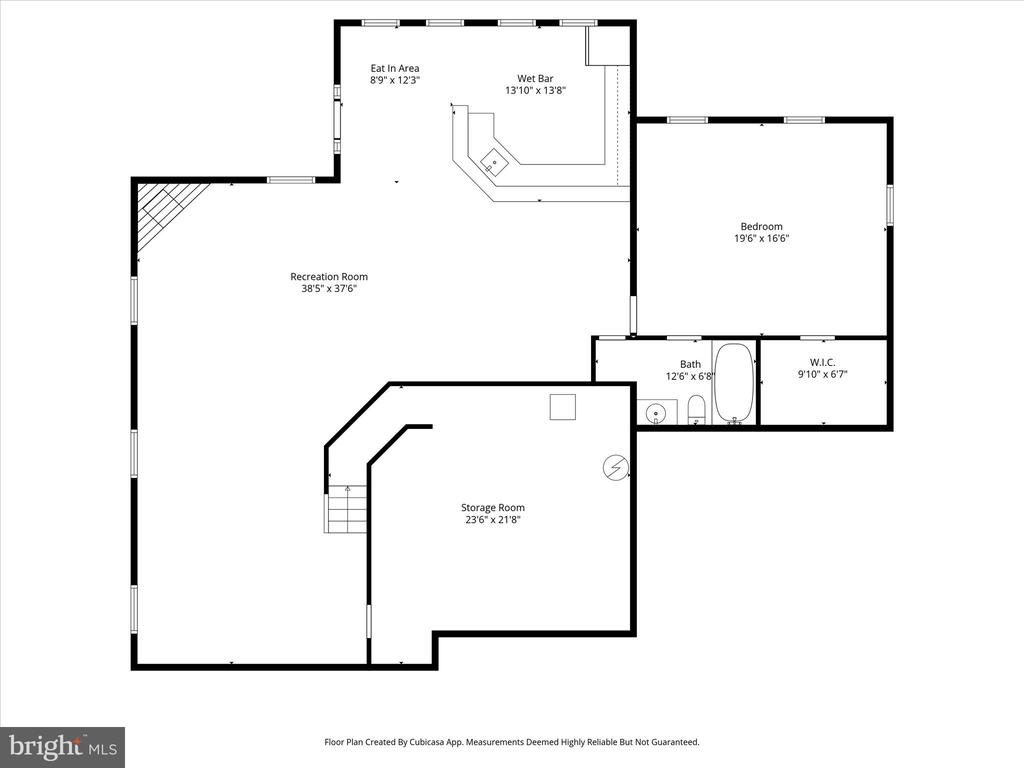
The bright, walk-out lower level provides exceptional versatility, featuring a large recreation room with a stacked stone gas fireplace and an impressive wet bar with glass display cabinetry and a stainless steel refrigerator--ideal for entertaining. A generously sized guest suite with a walk-in closet adds comfort and privacy.
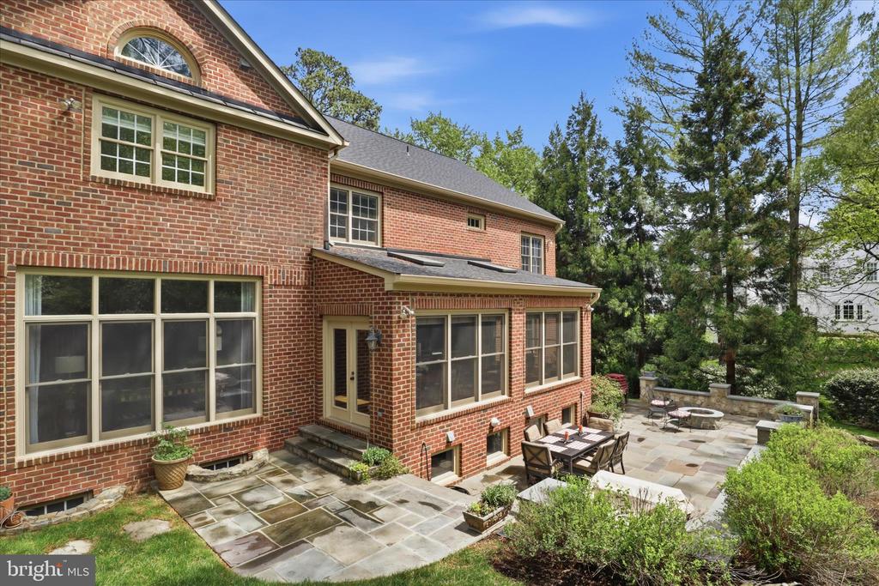
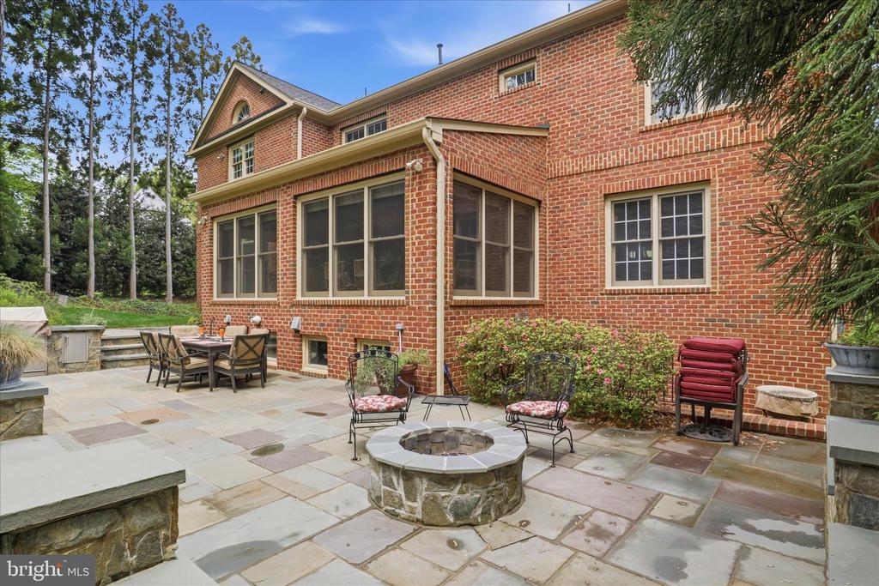
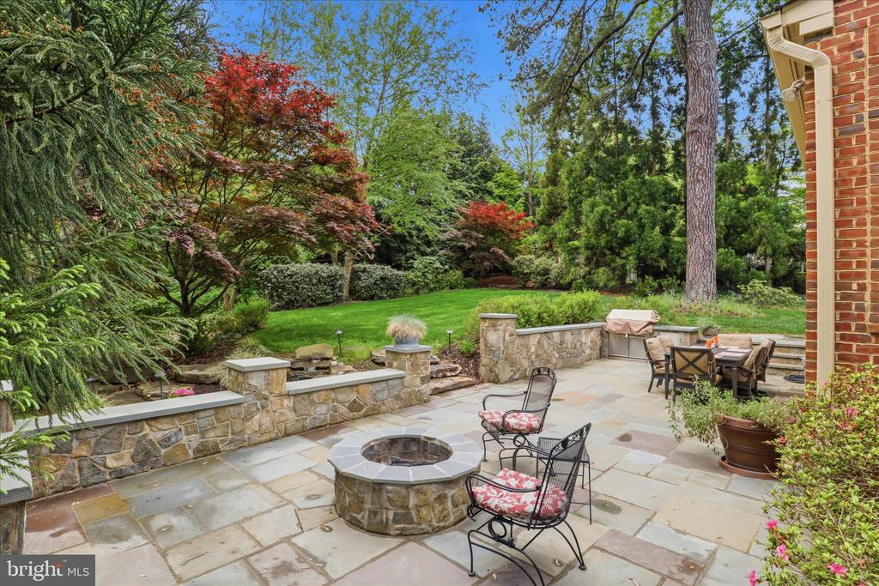
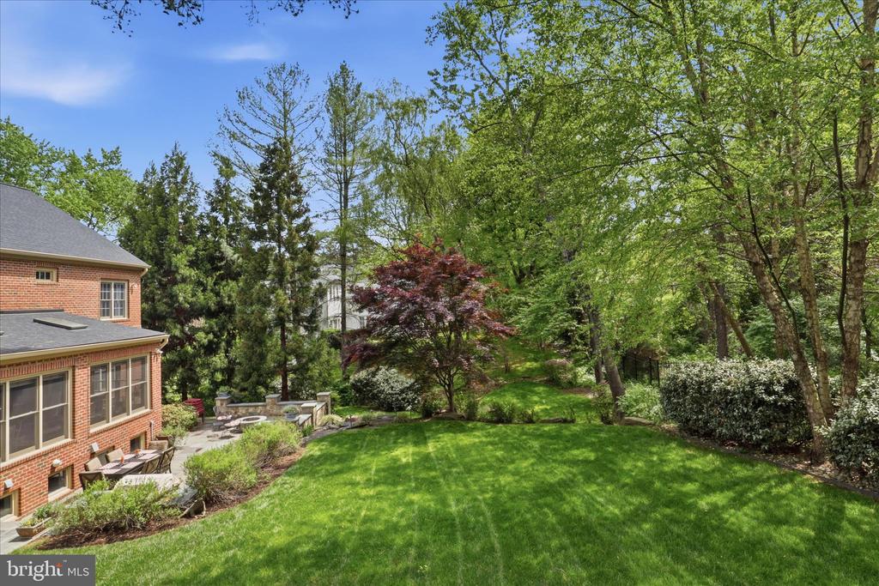
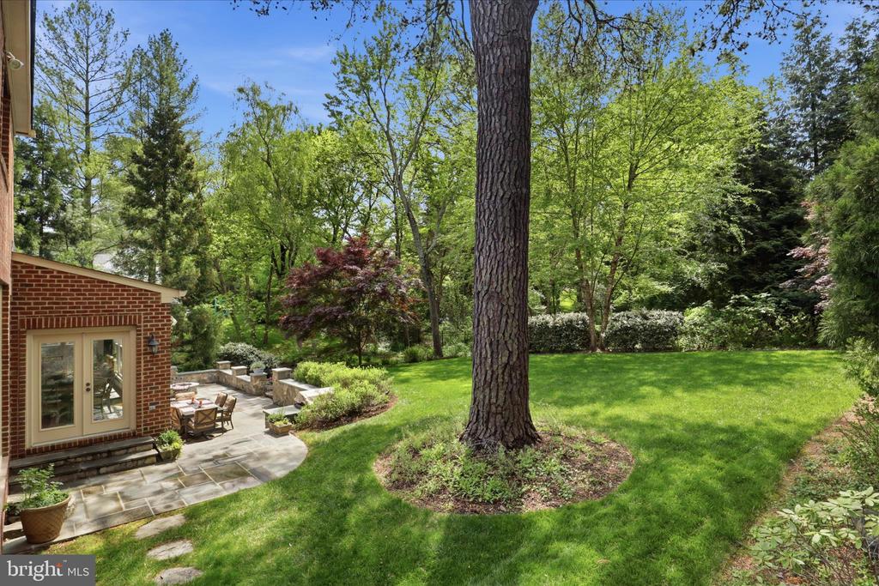
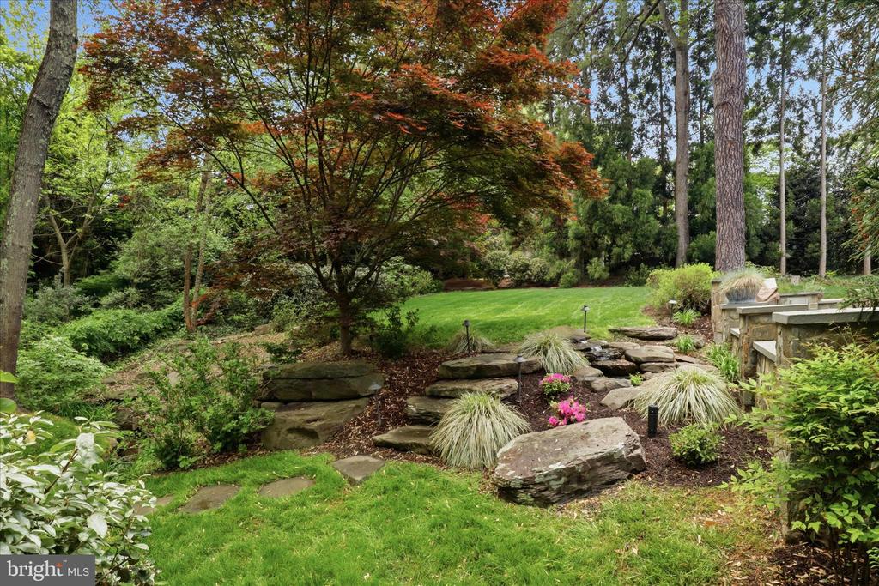
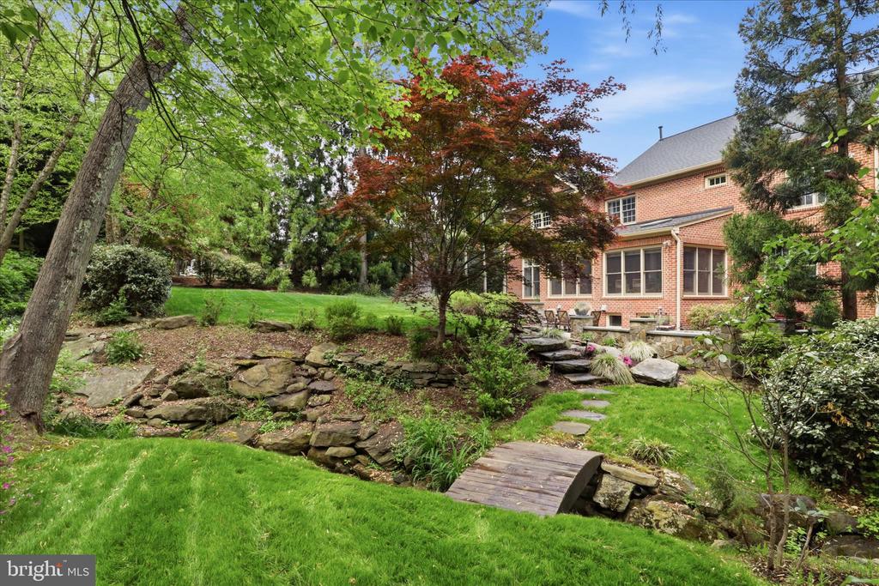
Outdoors, the professionally landscaped grounds create a private retreat designed for year-round enjoyment. A substantial stone patio with a built-in grill and firepit anchors the space, complemented by a tranquil water feature, natural boulders, and a charming bridge over a gently flowing creek. Mature trees and lush plantings enhance the sense of privacy, while a sprinkler system and extensive landscape lighting add convenience and ambiance. The lush grassy yard can accommodate a pool.
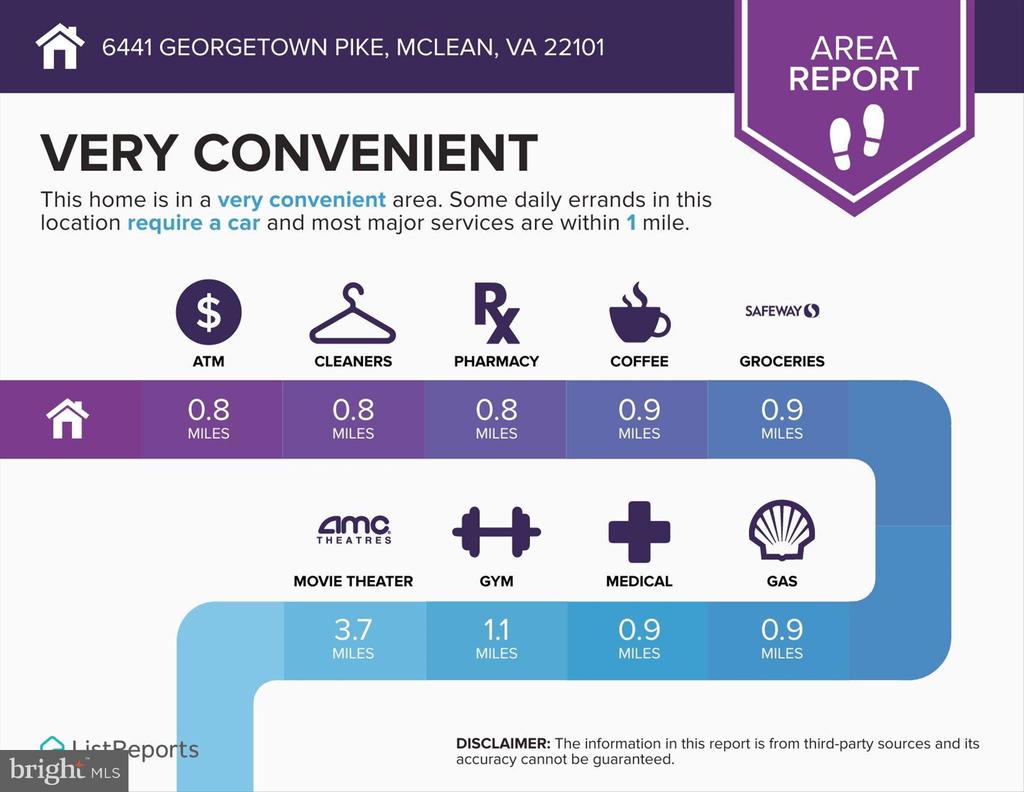
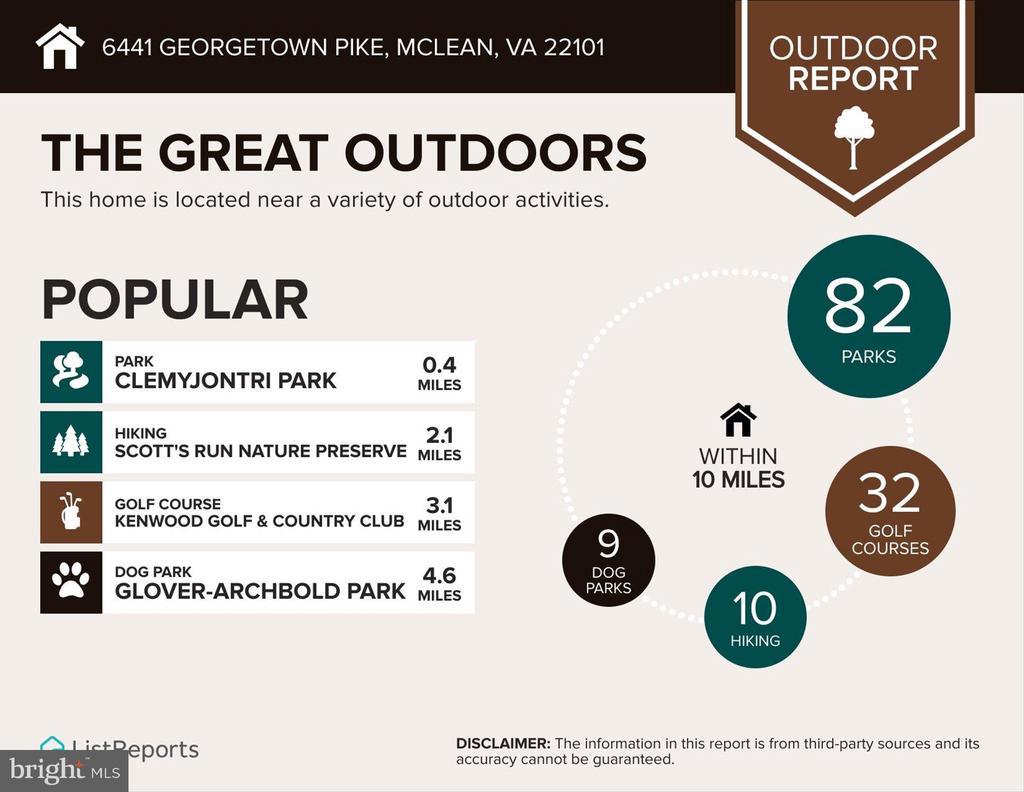
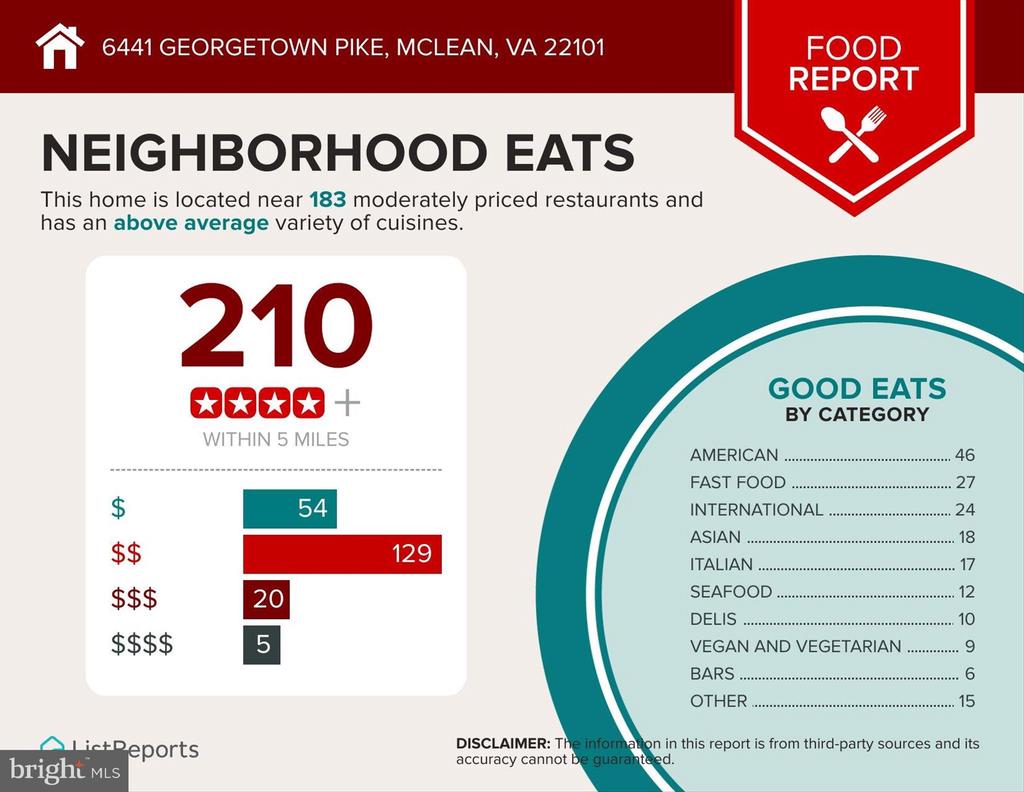
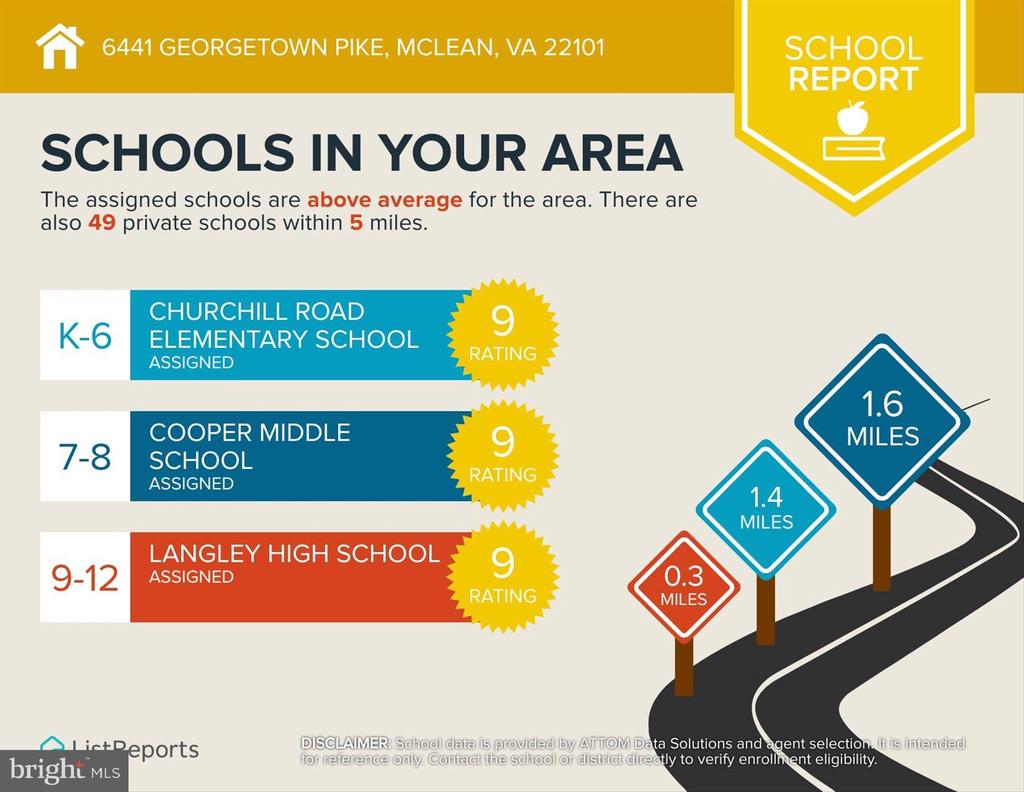
Ideally located just two blocks from the highly rated Langley High School and two blocks to Clemyjontri Park, this exceptional home also offers easy access to major commuting routes, shopping, dining and everything in the DC Metro area.

5
beds

5
baths

7,031 Sq.Ft. LIVING AREA

0.5 Acres lot

Monica Gibson

Monica Gibson

Features & Amenities

Interior

  • total bedrooms5
  • Total bathrooms5
  • full bathrooms4
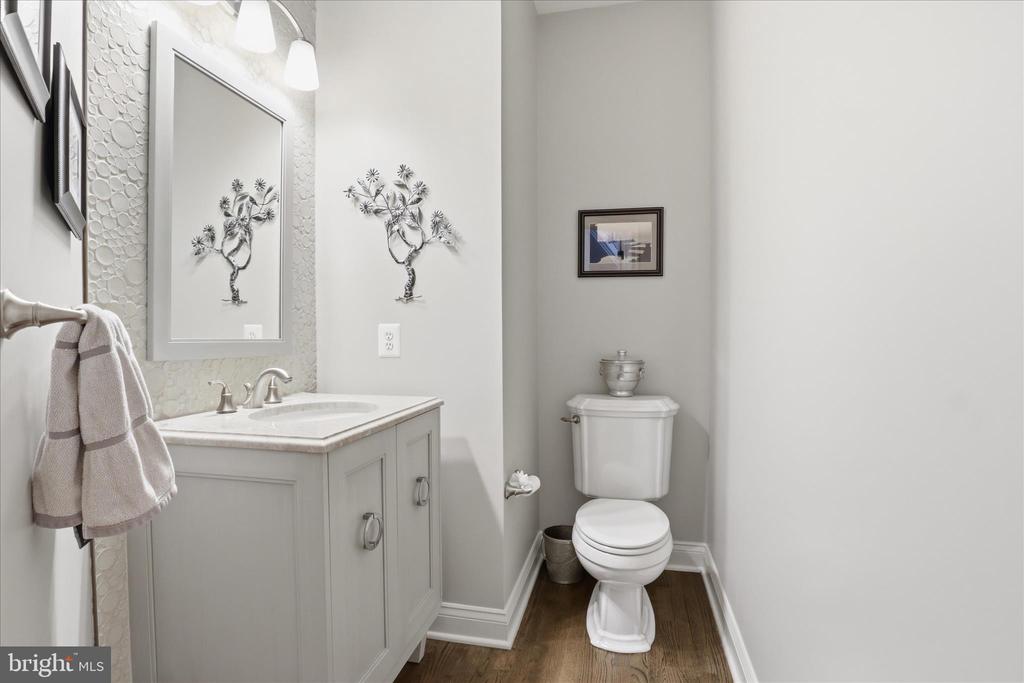
  • half bathroom1
  • Flooring Hardwood
  • Fireplace Gas/Propane, Wood
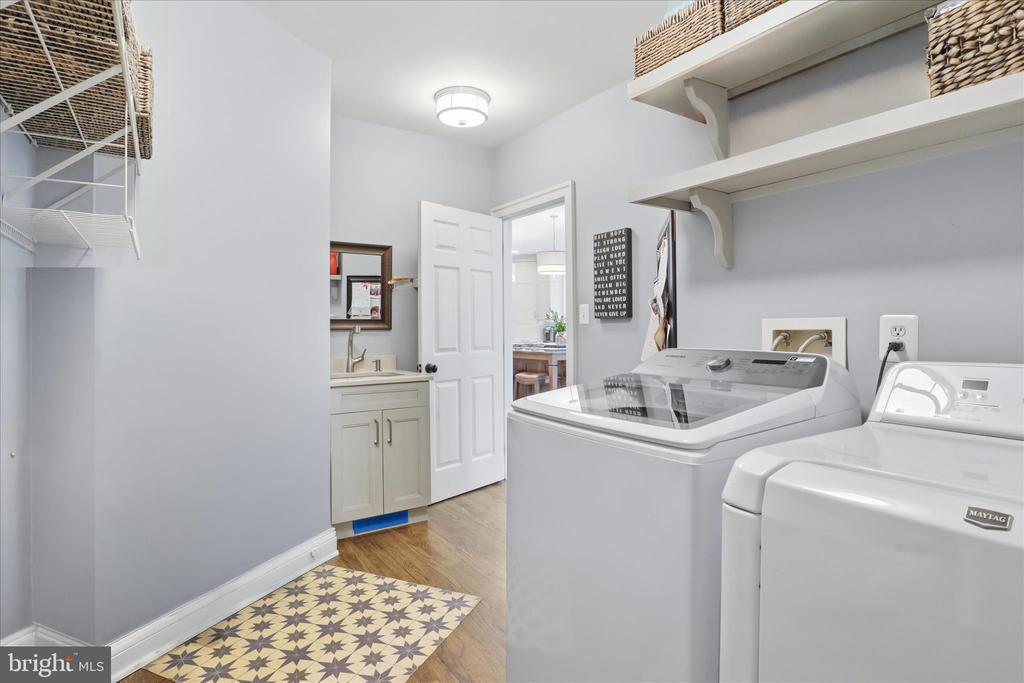
  • APPLIANCES Cooktop - Down Draft, Dishwasher, Oven - Double, Refrigerator, Freezer, Built-In Microwave, Disposal, Washer, Dryer
  • other interior Features Floor Plan - Open, Kitchen - Gourmet, Kitchen - Island, Sprinkler System, Upgraded Countertops, Wet/Dry Bar, Wood Floors, Additional Stairway

Area & Lot

  • Status Sold
  • Date Sold May 27, 2026
  • Living Area7,031 Sq.Ft.
  • Total Area7,542 Sq.Ft.
  • Lot Area0.5 Acres
  • MLS® IDVAFX2306404
  • TypeResidential
  • YEAR BUILT1999
  • NeighborhoodMcLean
  • Architecture StylesColonial, Transitional, Traditional
  • Elementary SchoolCHURCHILL ROAD
  • Middle SchoolCOOPER
  • High SchoolLANGLEY
  • School DistrictFAIRFAX COUNTY PUBLIC SCHOOLS

Exterior

  • STORIES3
  • Garage Space2.0
  • water SourcePublic
  • PoolNo Pool
  • roofArchitectural Shingle, Asphalt
  • parkingAttached Garage
  • HEAT TYPEForced Air
  • AIR CONDITIONINGCentral A/C
  • sewerPublic Sewer
  • SubstructureConcrete Perimeter
  • Disability FeaturesNone
  • other exterior FeaturesExtensive Hardscape, Exterior Lighting, Lawn Sprinkler, BBQ Grill

Financial

  • Sales Price$2,725,000
  • Real Estate Tax $26,654/yr
  • Zoning 110
View Virtual Tour

McLean

McLean is one of Northern Virginia’s most established and sought-after residential communities, known for spacious homes, excellent access to Washington, D.C., top-tier shopping and dining, and a strong connection to nature.

Explore

Work With Monica

Get assistance in determining current property value, crafting a competitive offer, writing and negotiating a contract, and much more. Contact me today.

Follow Monica on Instagram