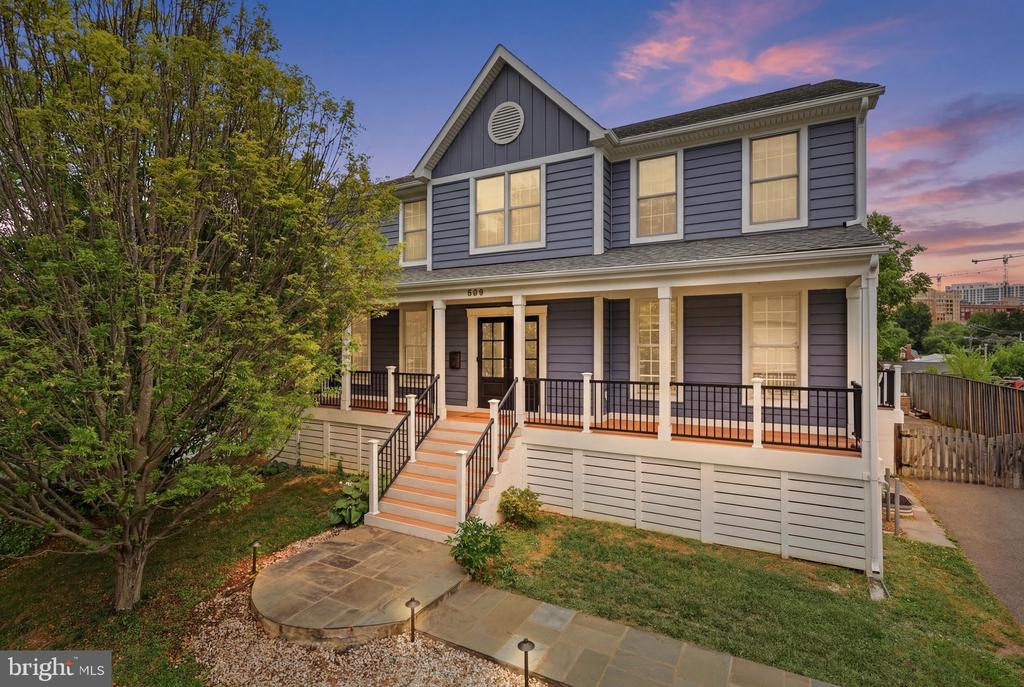


Two-story blue-gray home with a wide covered porch and front steps at sunset.
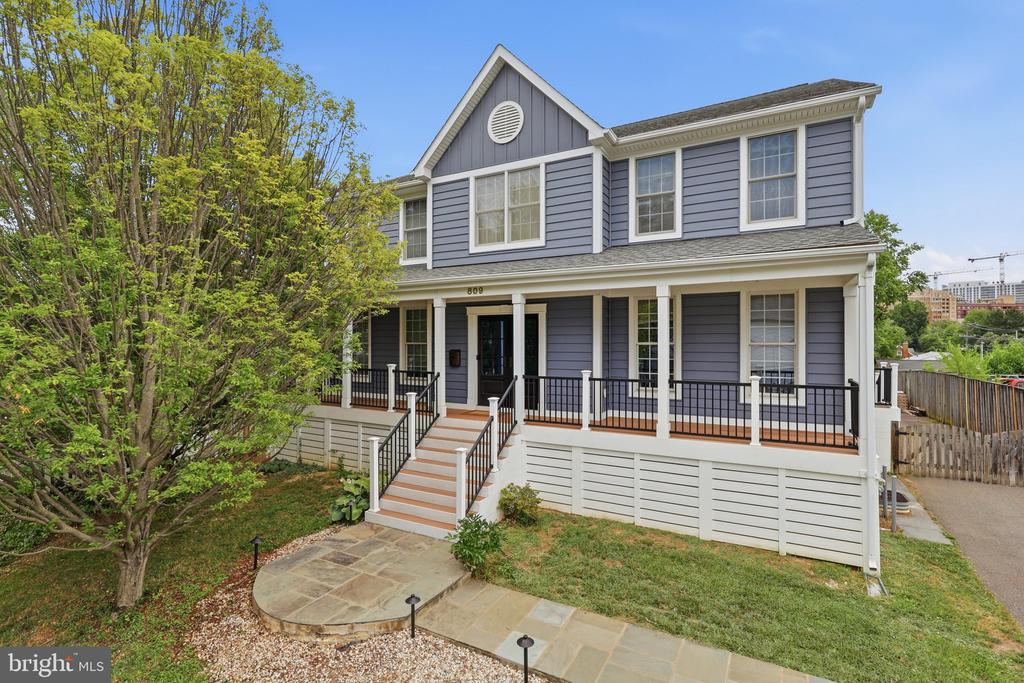
Two-story blue-gray house with a covered porch, front steps, and stone walkway.
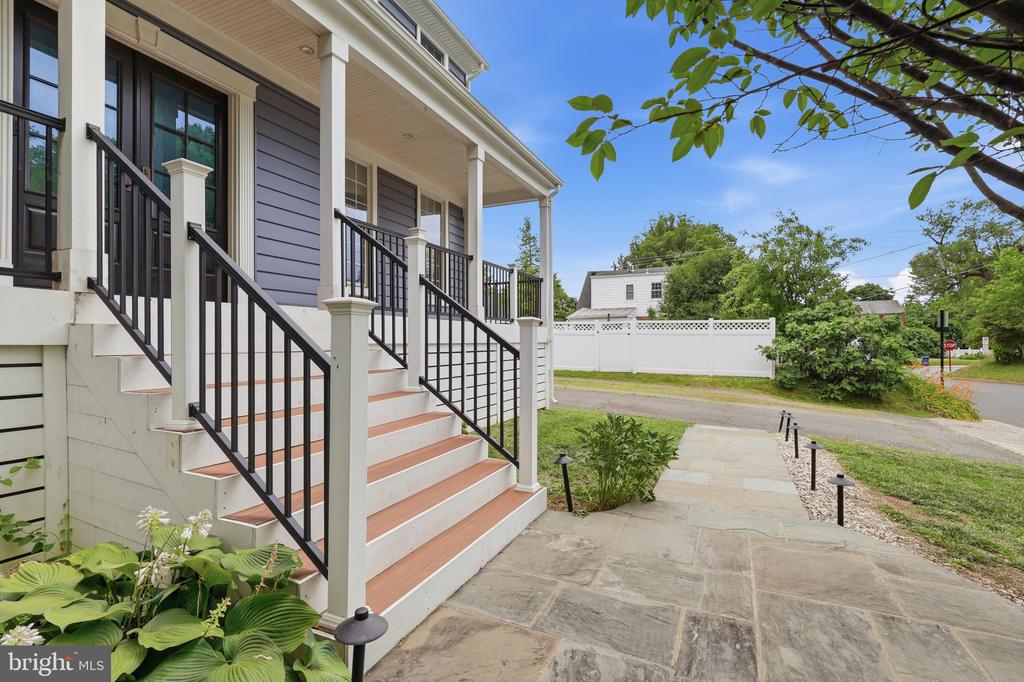
Home’s front entry with broad steps, black railings, and a stone walkway.
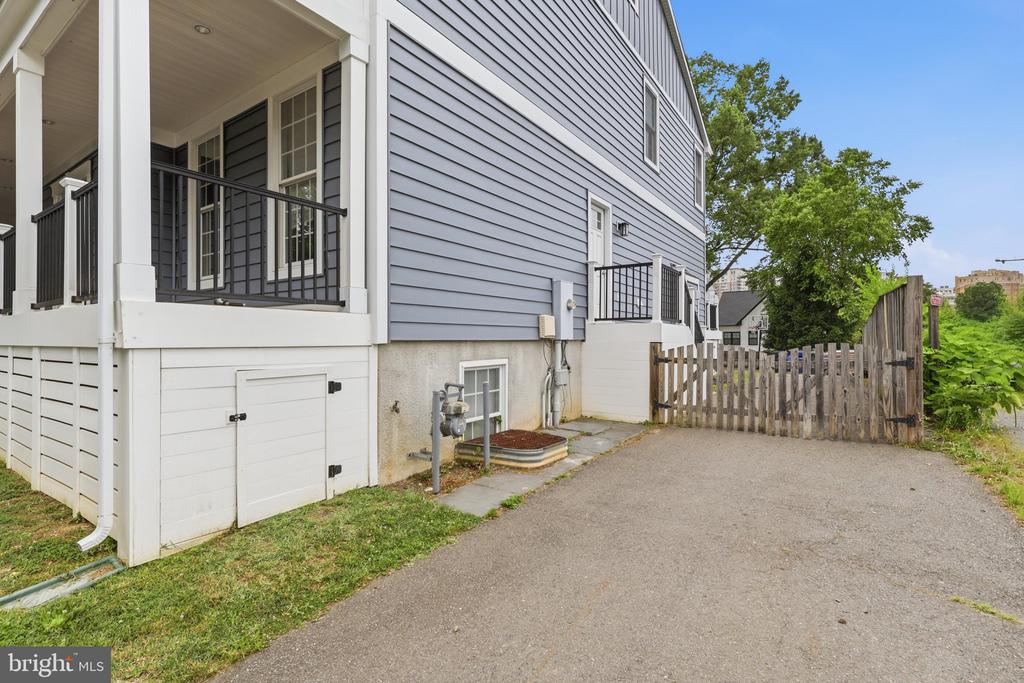
Side exterior of a gray-sided home with a covered porch, driveway, and wooden gate.
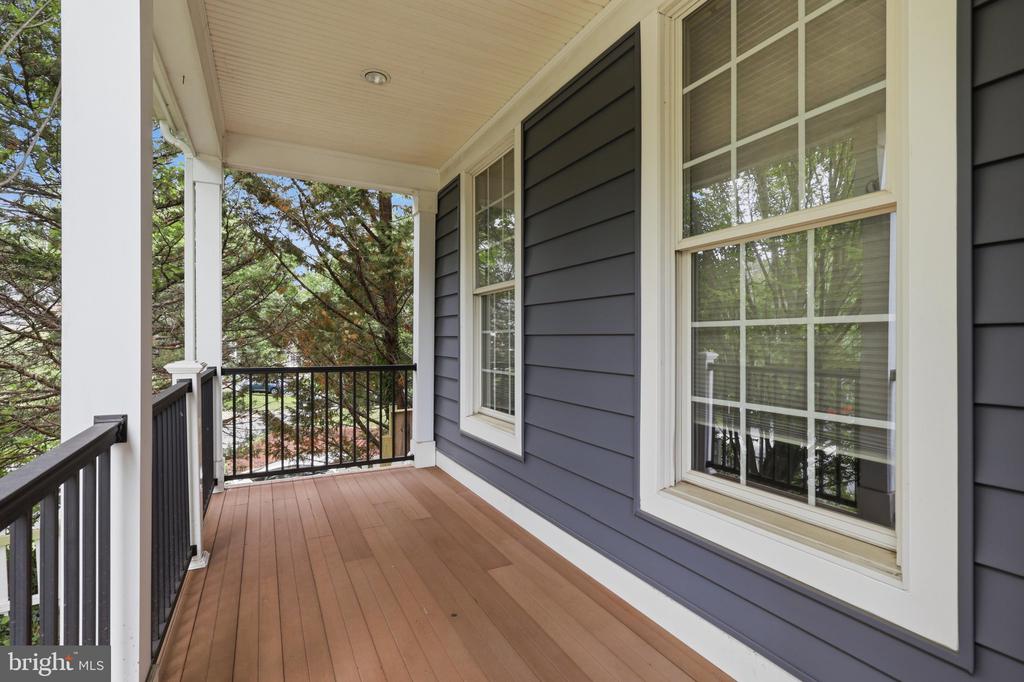
Covered porch with wood decking, black railings, and white-trimmed windows.
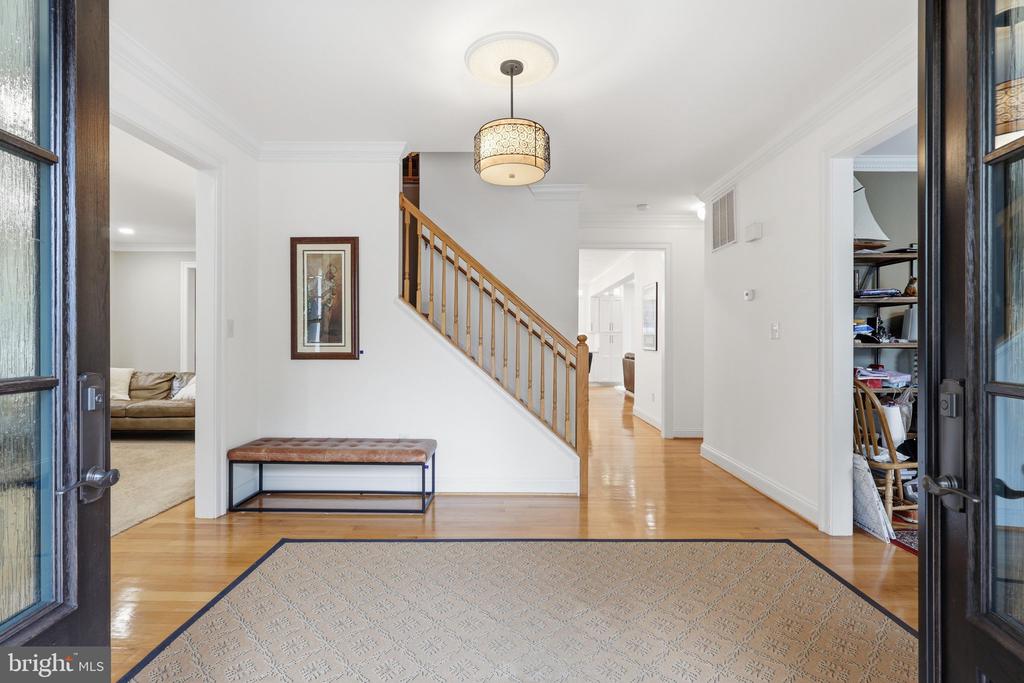
Bright foyer with a wooden staircase, hardwood floors, and a cushioned entry bench.
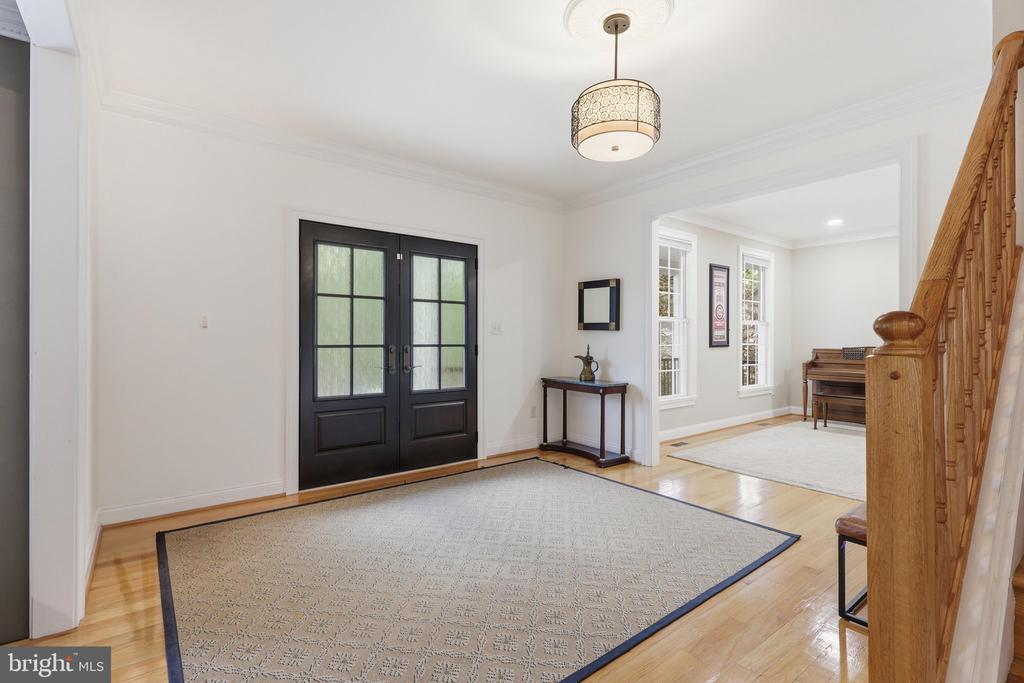
Bright foyer with black double entry doors, a patterned rug, and a wooden staircase.
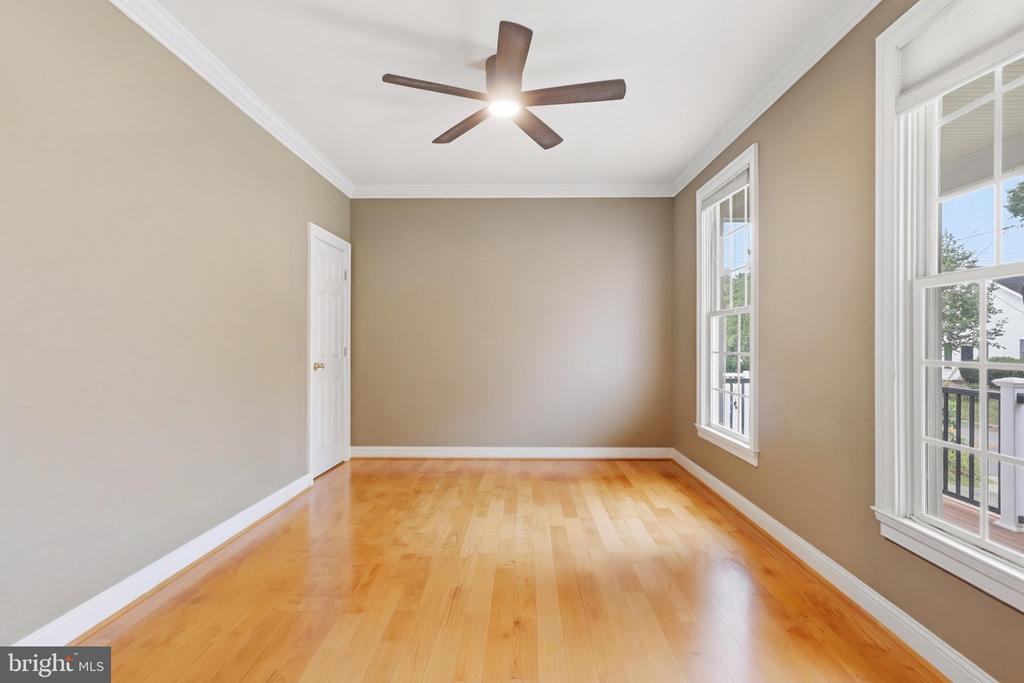
Empty room with hardwood floors, two tall windows, and a ceiling fan.
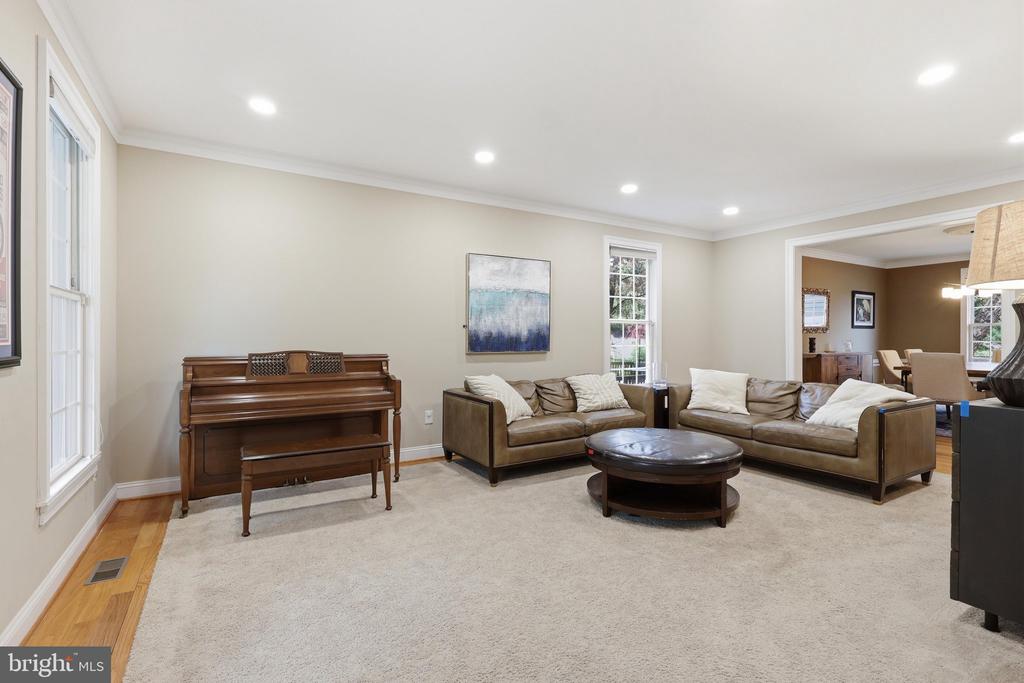
Living room with a wooden piano, leather sofas, and a round coffee table.
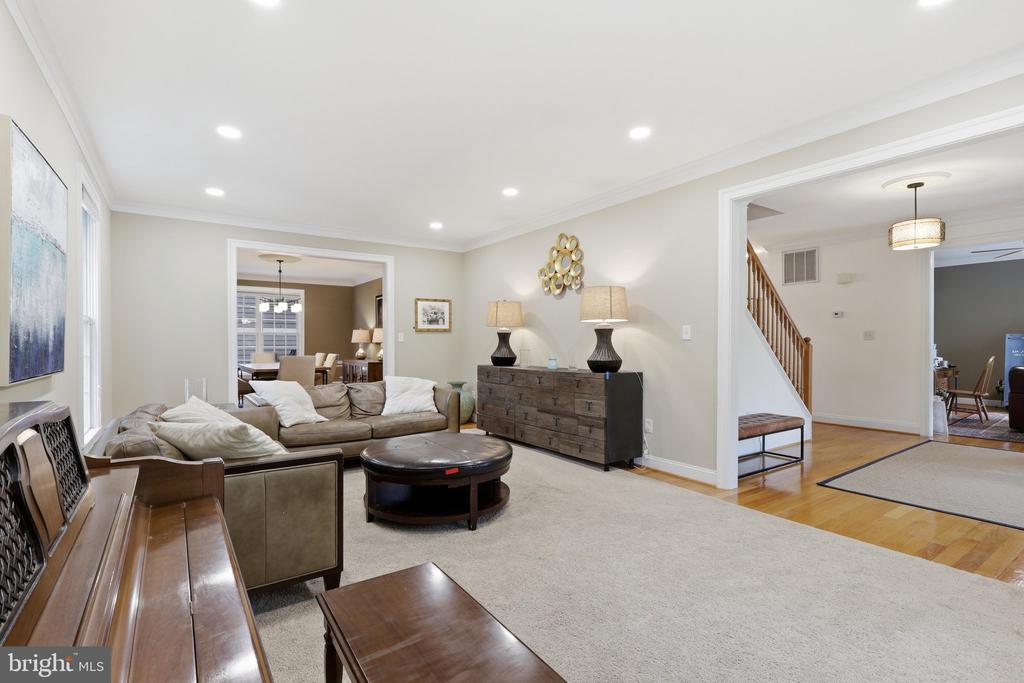
Living room with beige sectional, dark wood furnishings, and wide doorway to dining area.
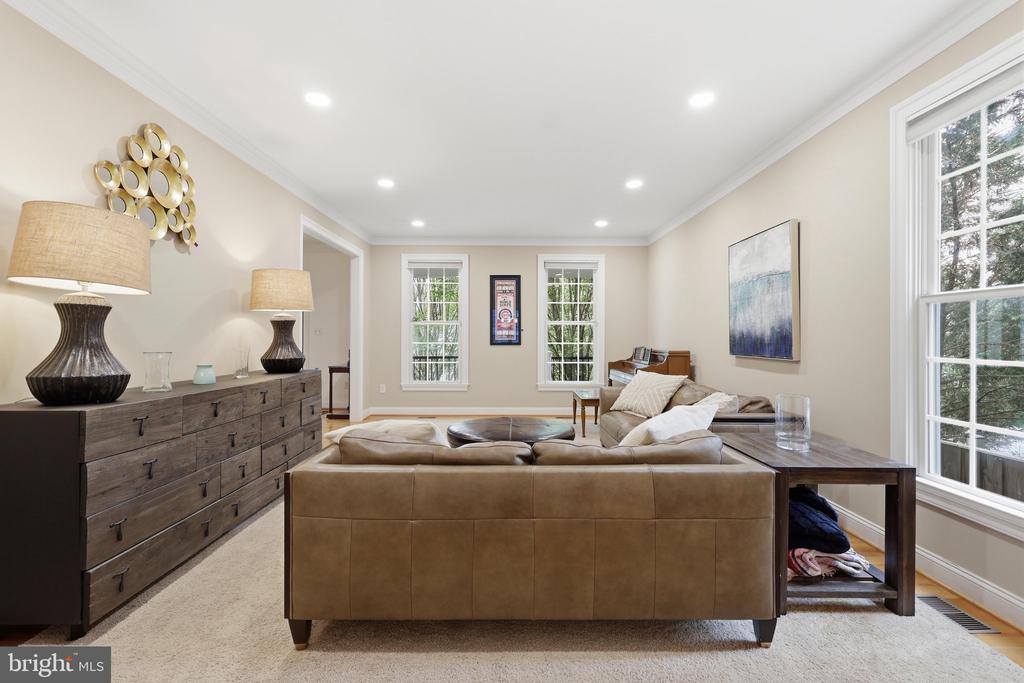
Living room with a tan leather sofa, dark wood dresser, and tall windows.
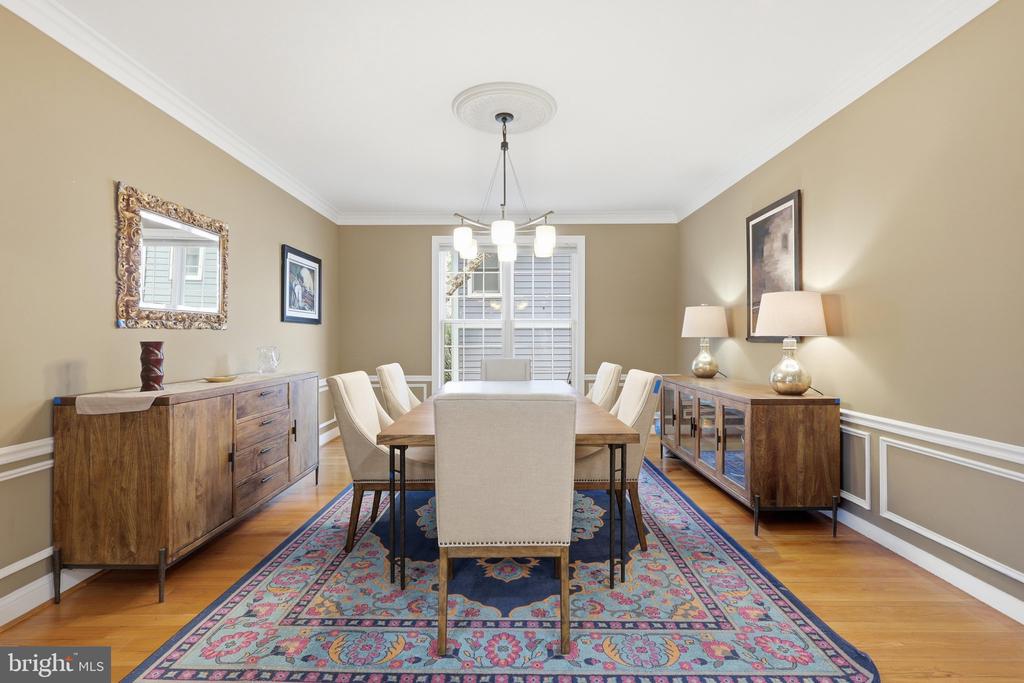
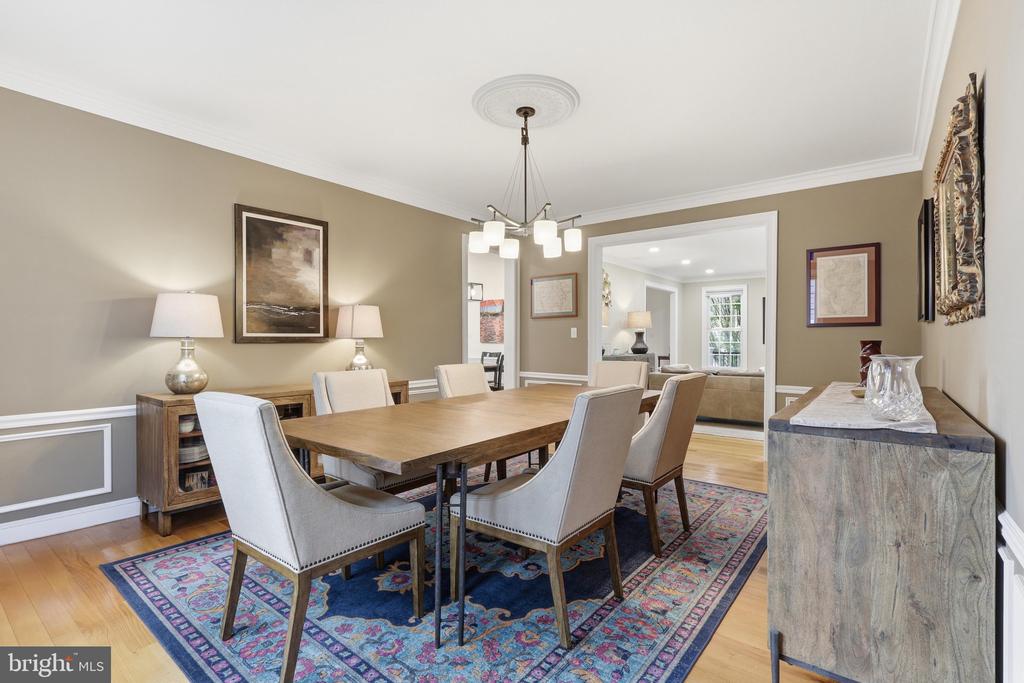
Dining room with a long table, upholstered chairs, wood sideboards, and a colorful rug.
Dining room with a long wood table, upholstered chairs, and a colorful patterned rug.
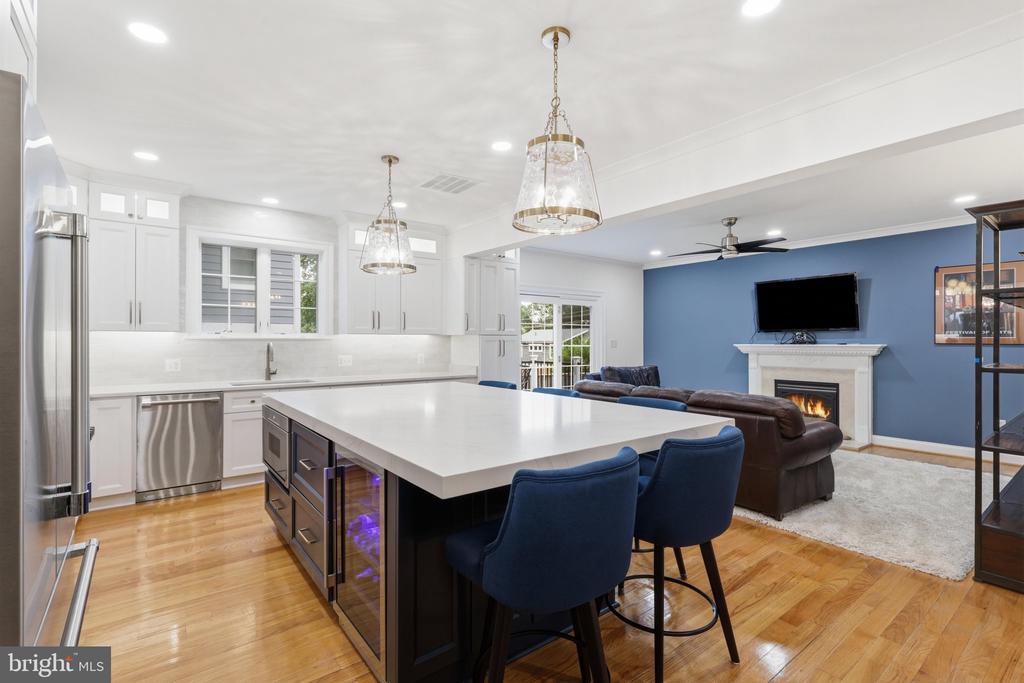
Kitchen with a large island, white cabinetry, and an adjoining living room with a fireplace.
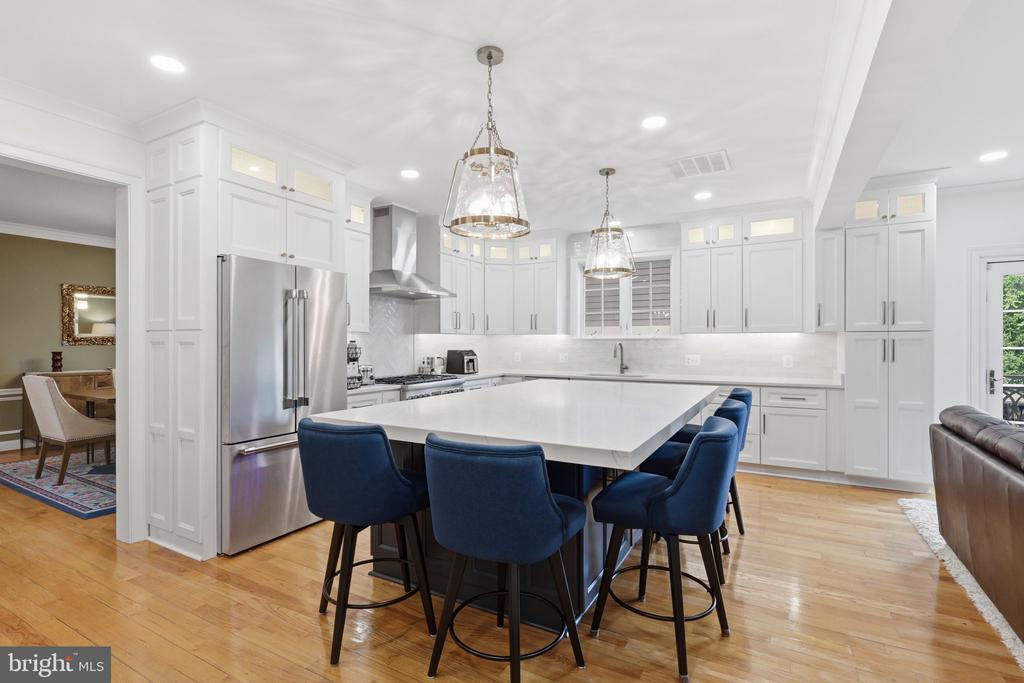
Bright kitchen with white cabinets, stainless steel appliances, and a large island surrounded by blue stools.
Kitchen with a large dark island, blue bar stools, white cabinetry, and stainless steel appliances.
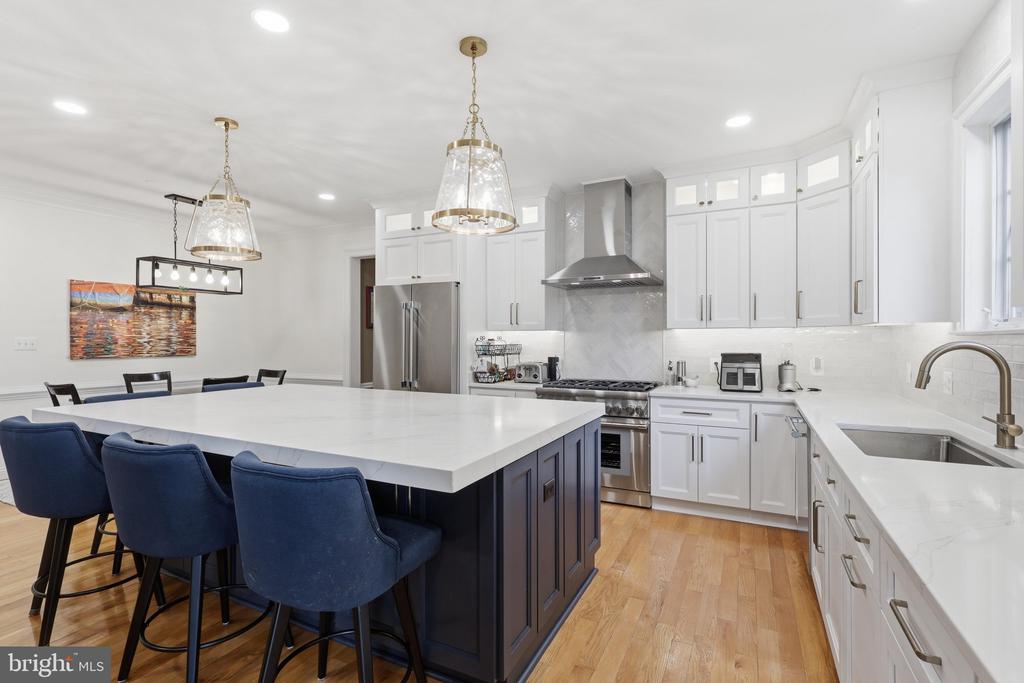
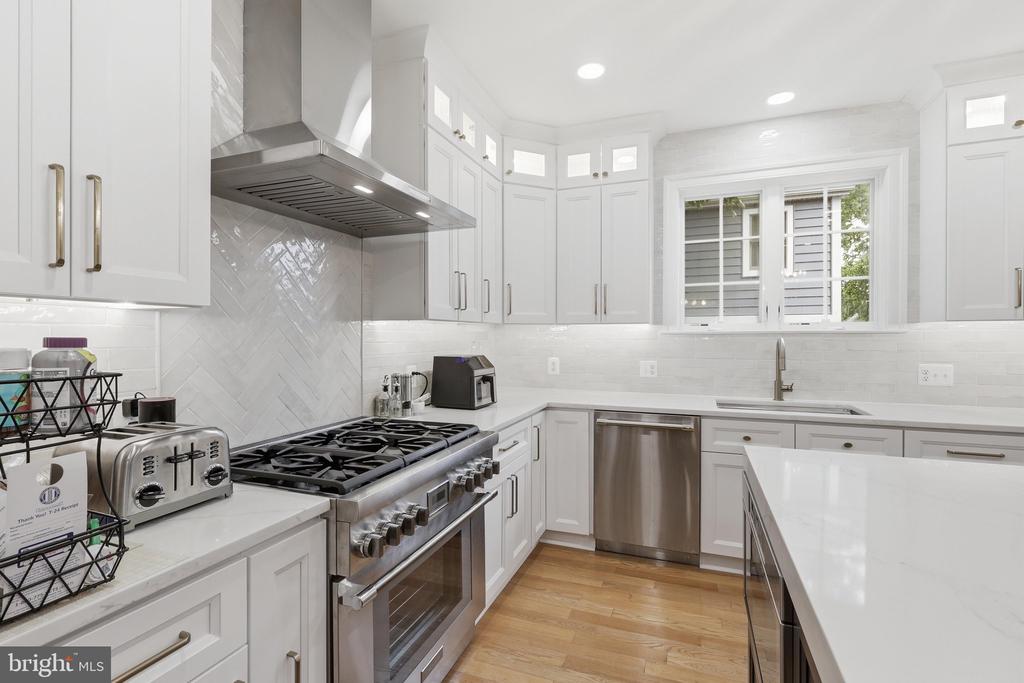
Bright white kitchen with a stainless-steel range, stone counters, and a window over the sink.
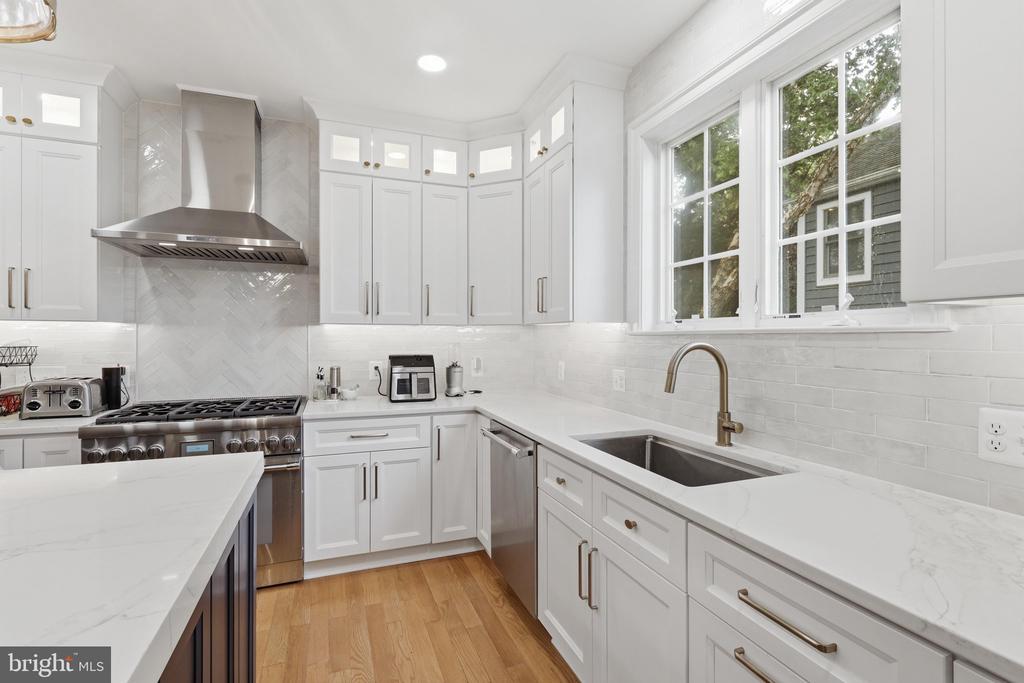
Bright white kitchen with stainless steel range, marble counters, and a large window.
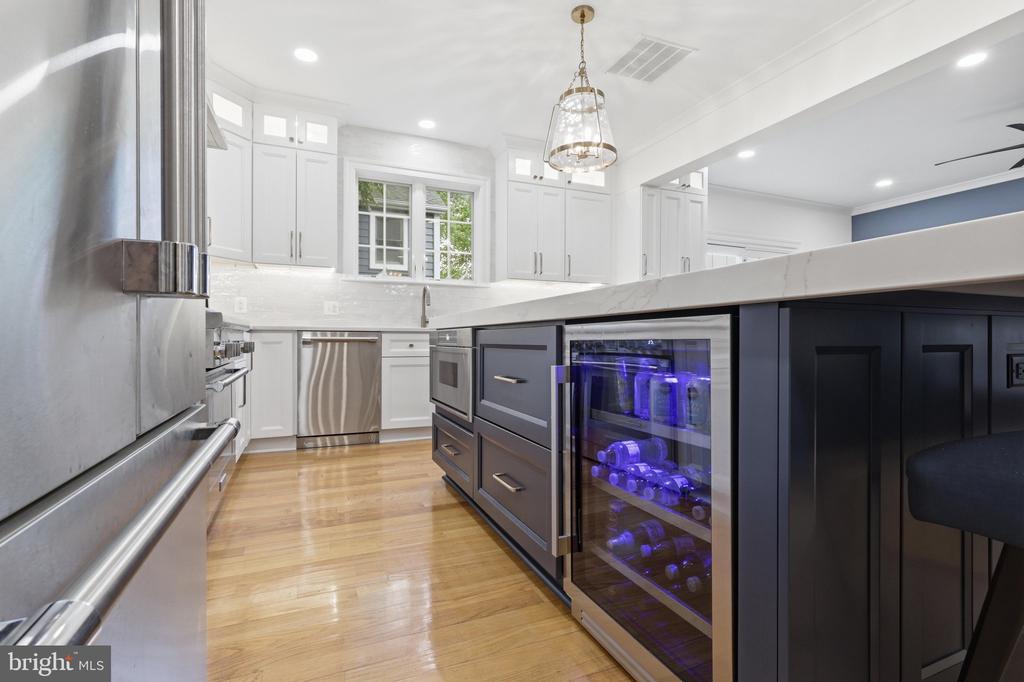
Kitchen with white cabinetry, stainless appliances, and a wine refrigerator beneath the island.
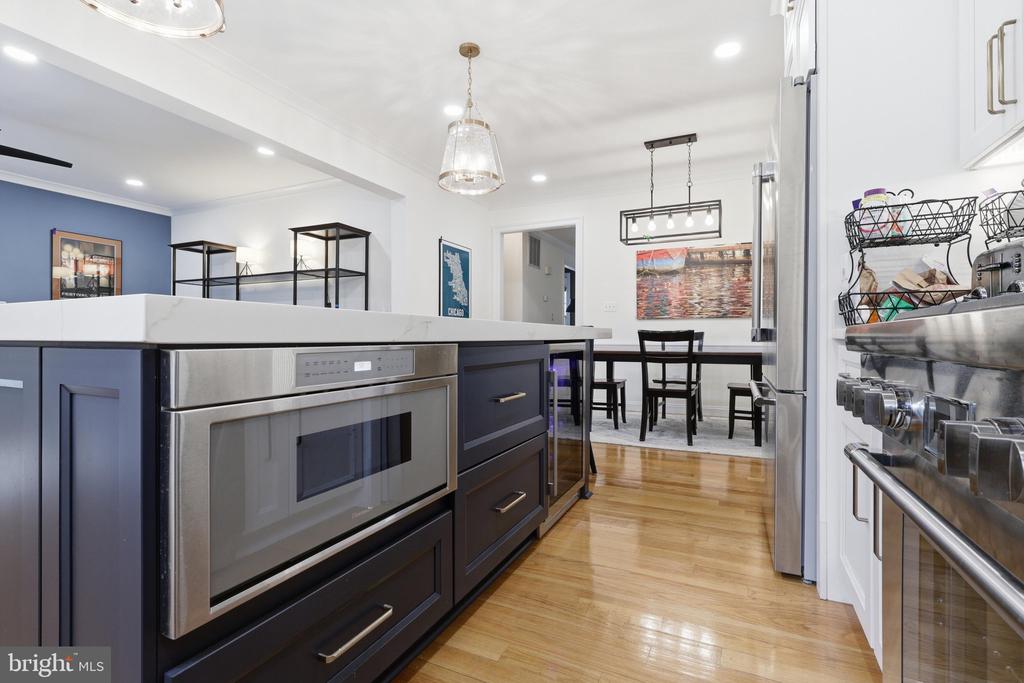
Kitchen with a dark blue island, stainless steel oven, white cabinetry, and hardwood floors.
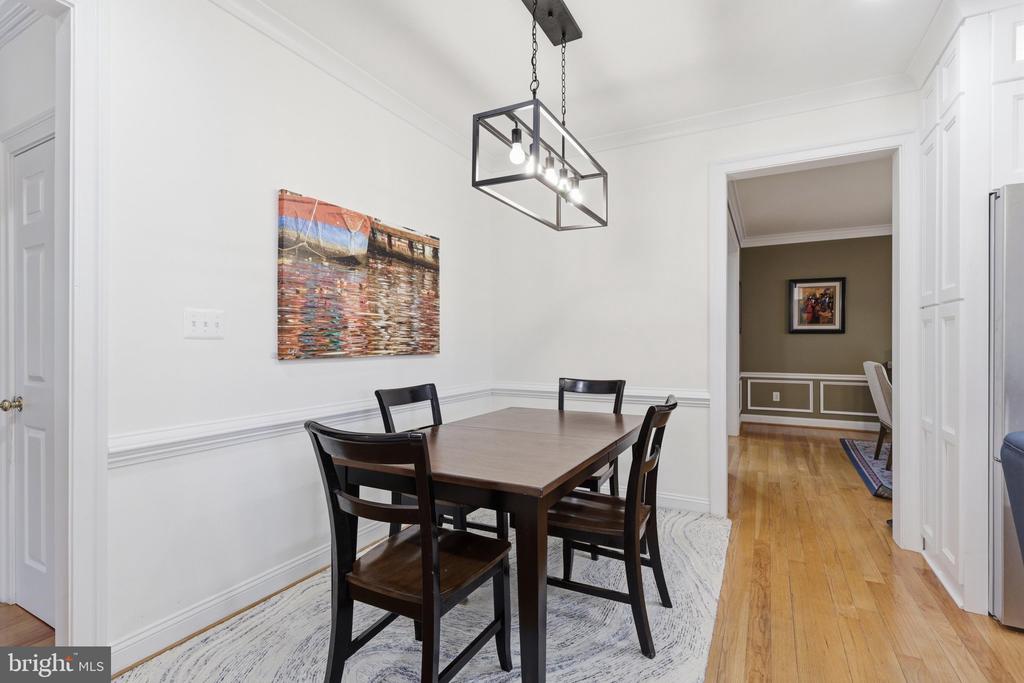
Dining room with a dark wood table beneath a geometric pendant light, opening to a hardwood-floored hall.
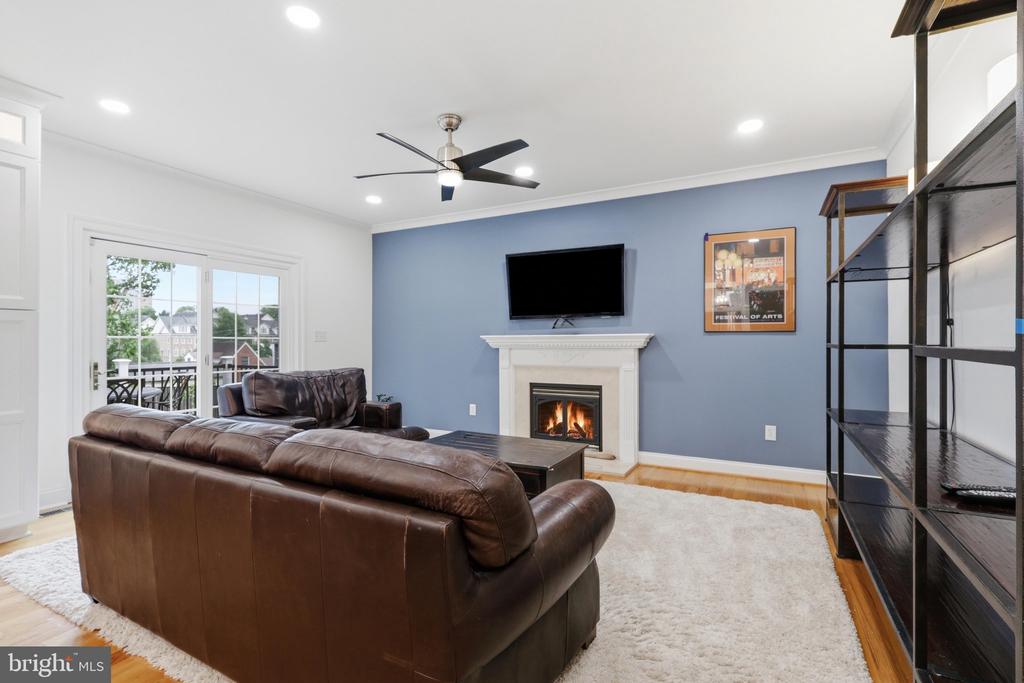
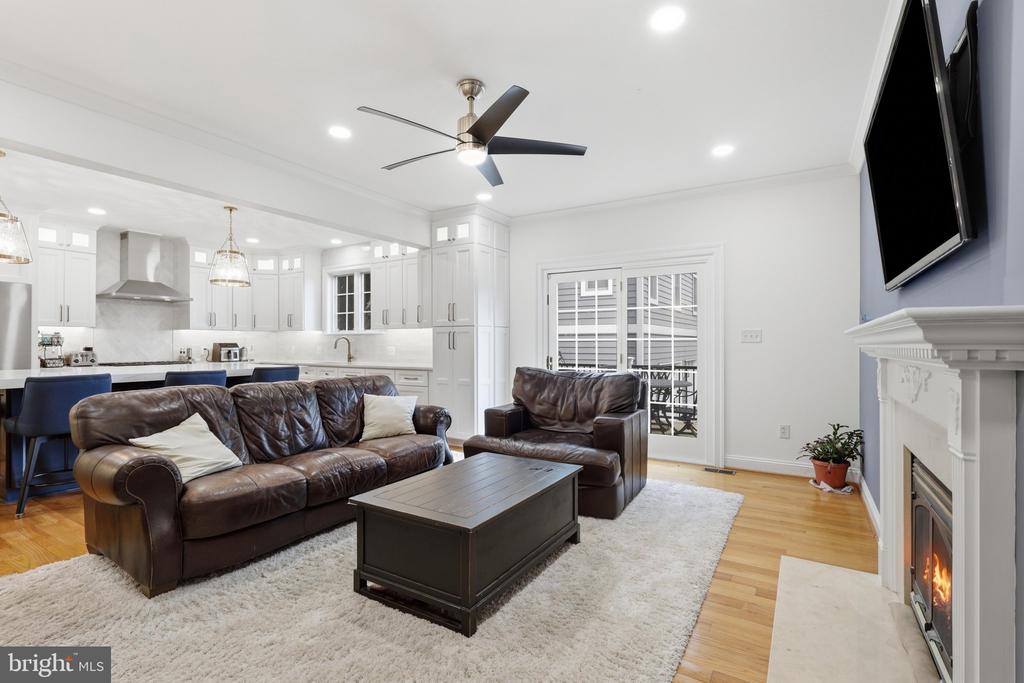
Living room with a blue accent wall, fireplace, leather sectional, and sliding glass doors.
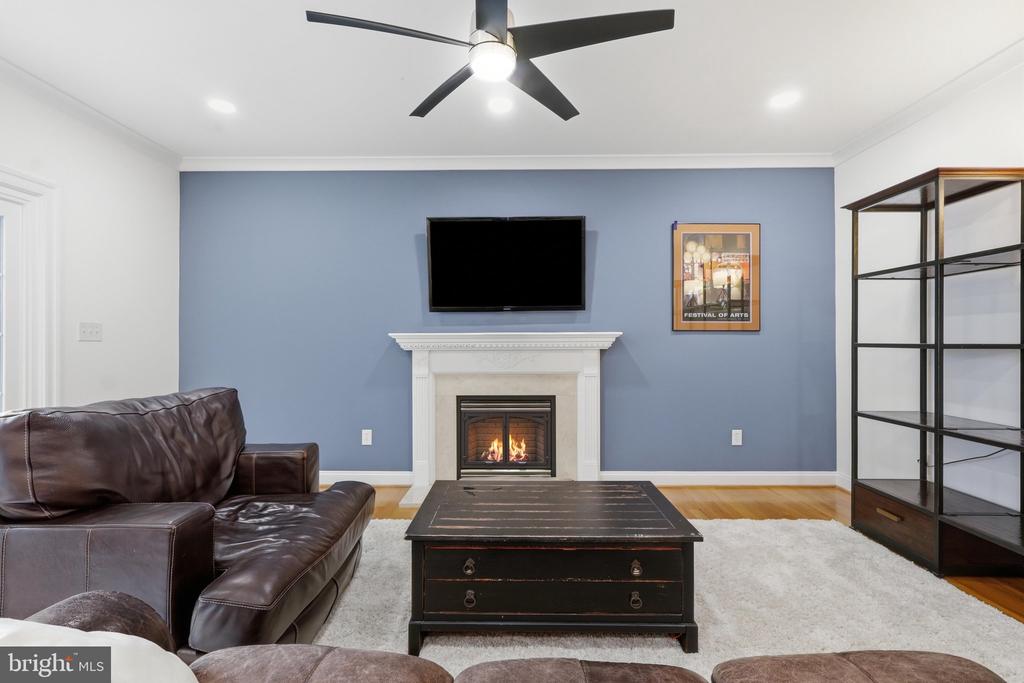
Living room with blue accent wall, white fireplace, and dark leather sofa.
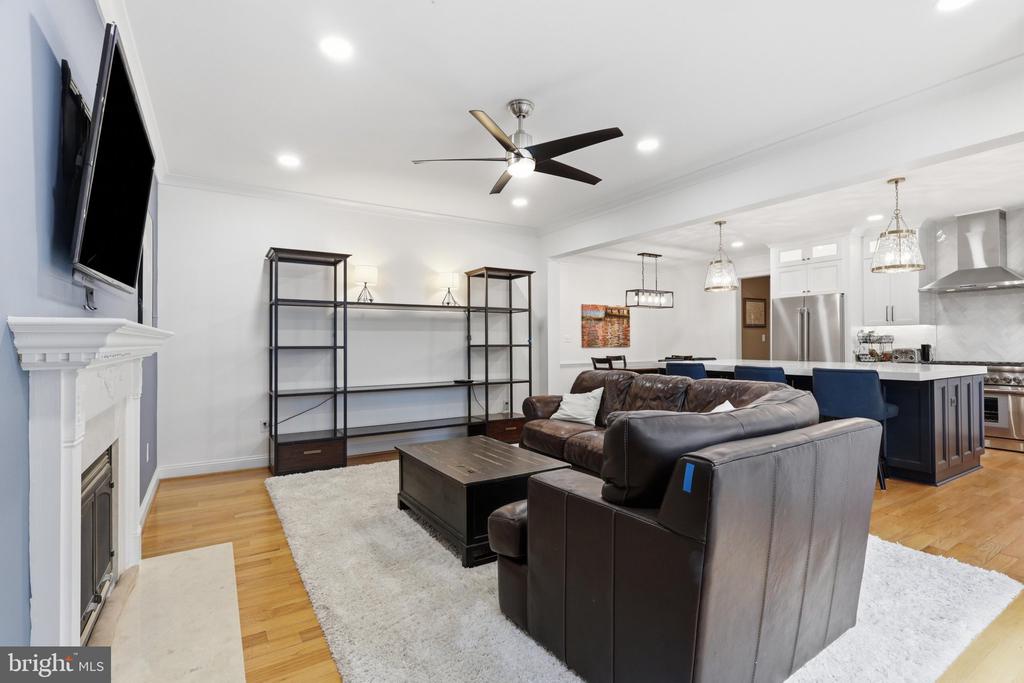
Living room with leather sectional, fireplace, and open kitchen with dark island.
Living room with brown leather sofas, a fireplace, and an open white kitchen.
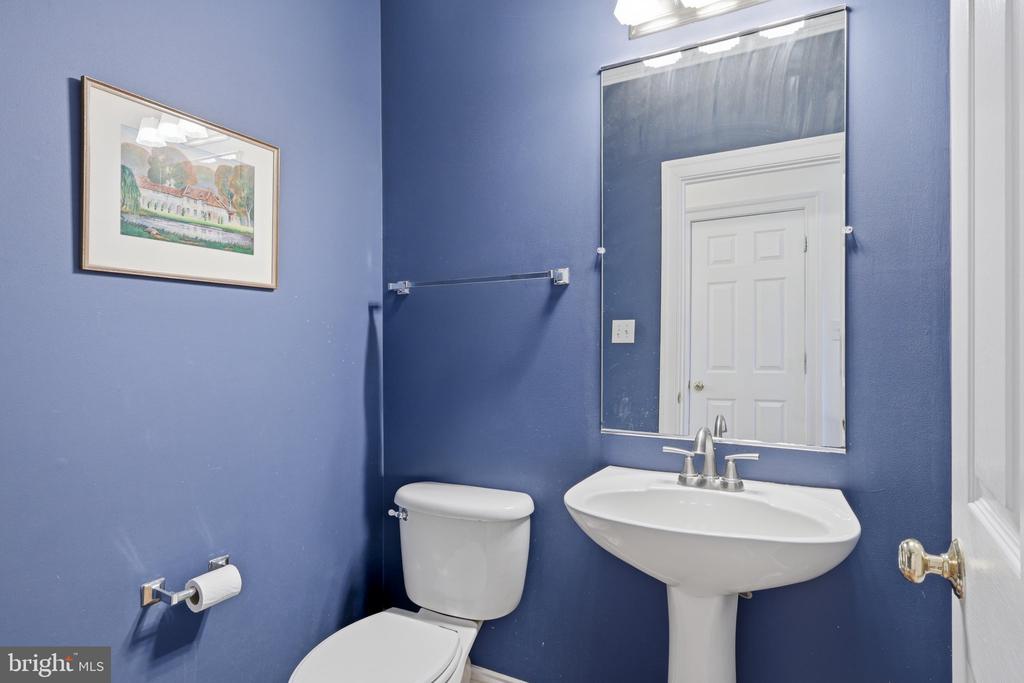
Bathroom with blue walls, a pedestal sink, toilet, and framed artwork.
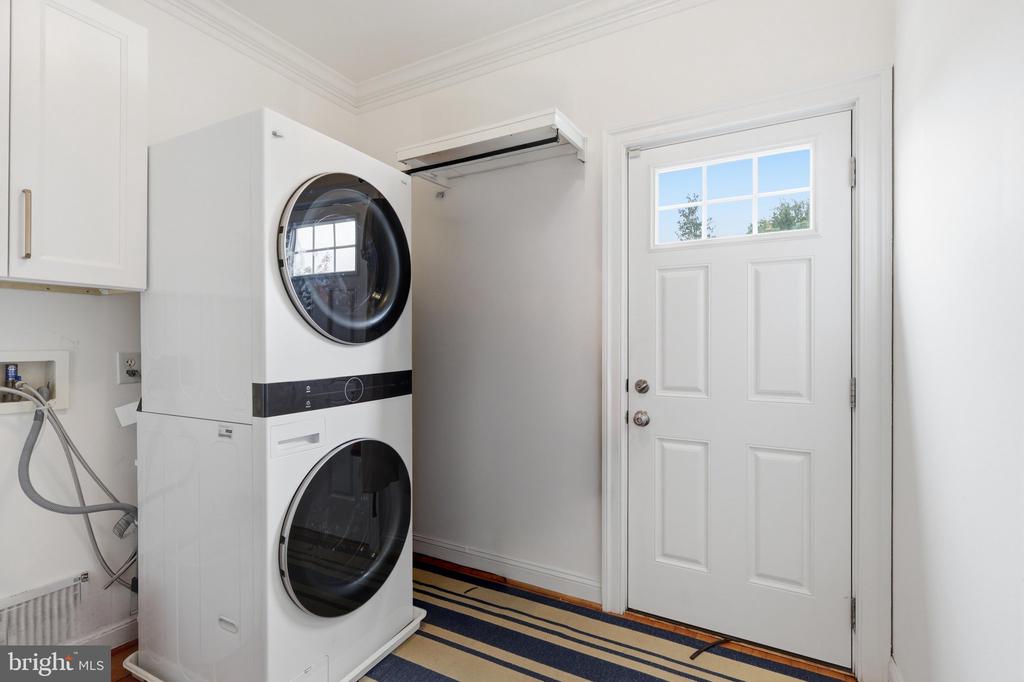
Laundry room with stacked washer and dryer beside a white exterior door.
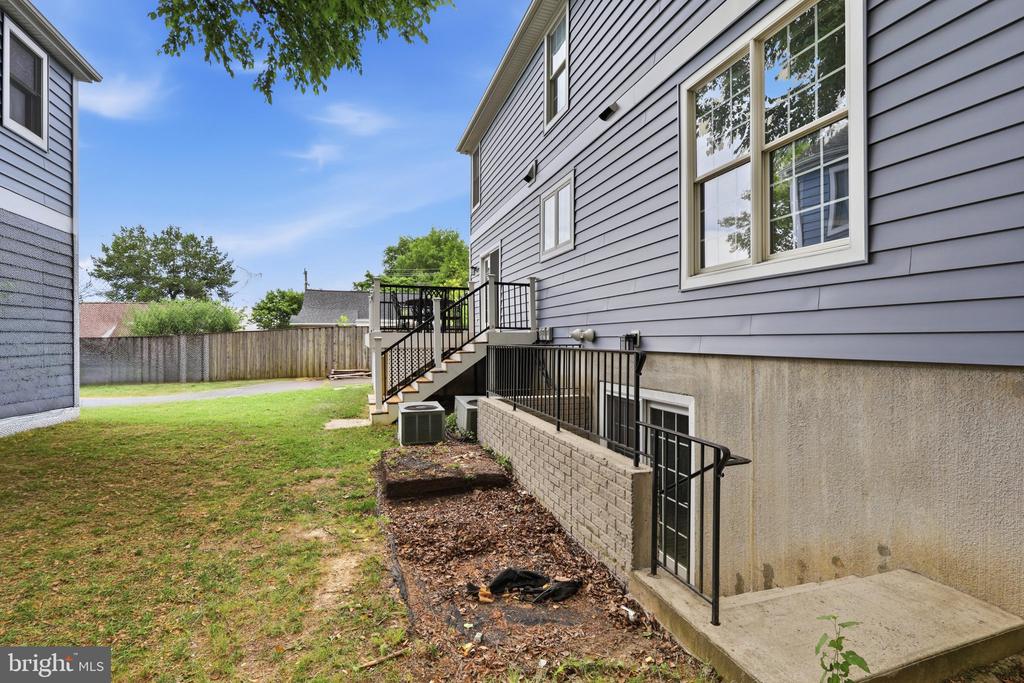
House side yard with basement entrance, raised deck stairs, and gray siding.
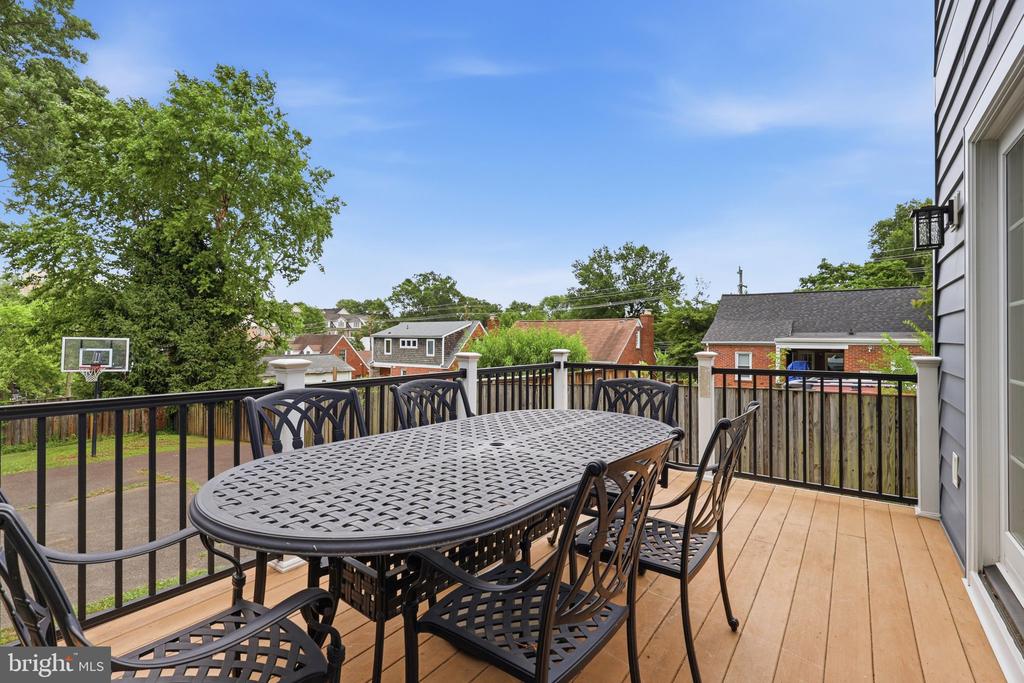
Outdoor deck with black dining set overlooking neighboring homes and a basketball hoop.
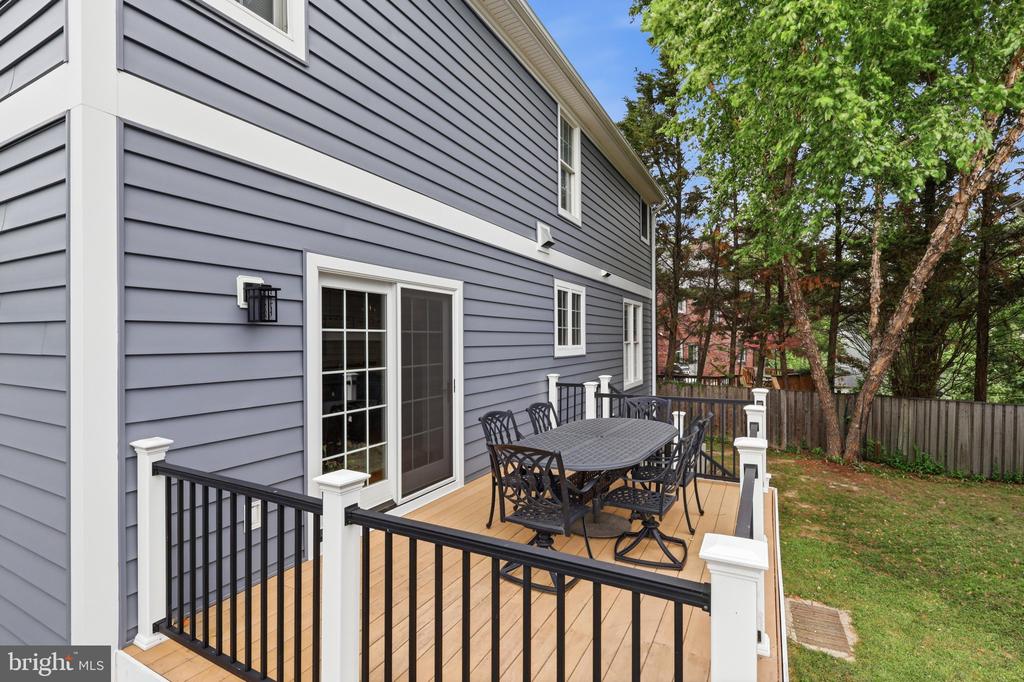
Rear deck with black railing, patio dining set, and sliding glass doors on a gray-sided home.
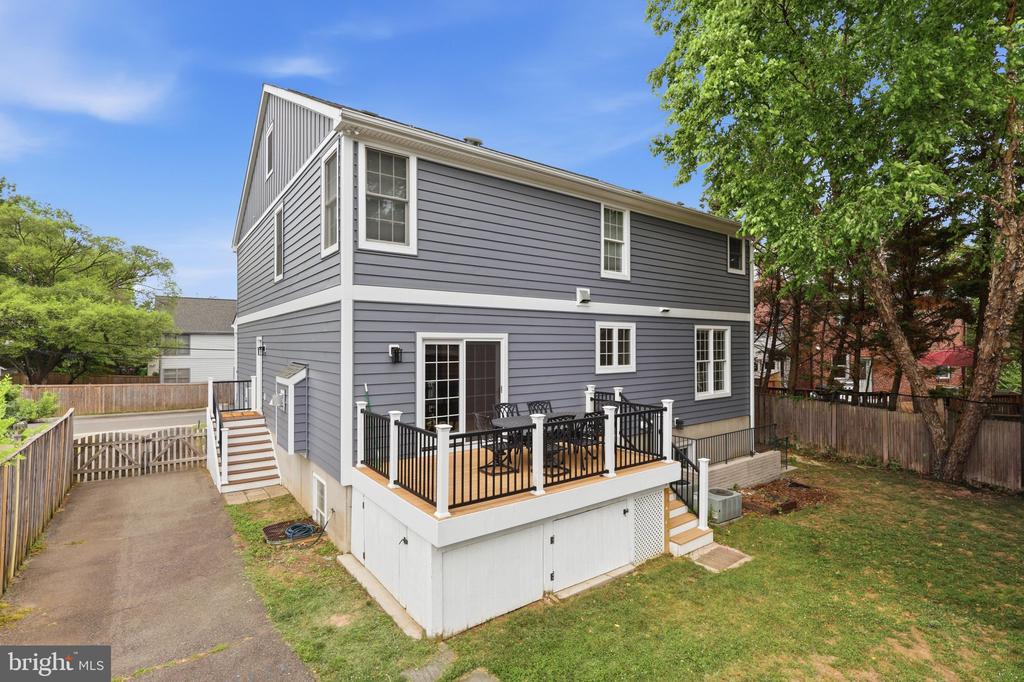
Two-story gray house with a raised deck, black railing, and outdoor dining furniture.
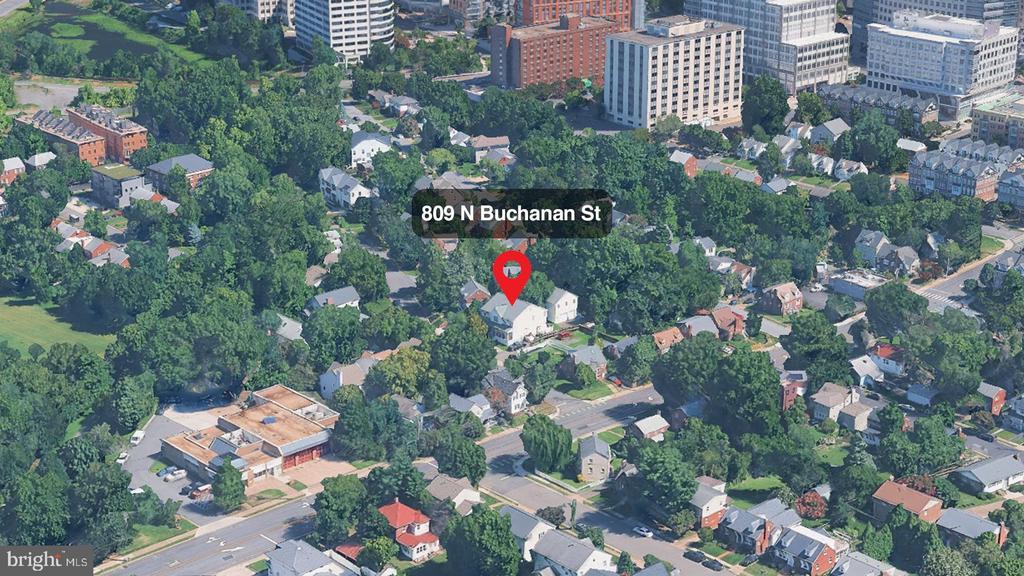
Aerial view of 809 N Buchanan Street, marked among tree-lined homes near Arlington’s commercial buildings.
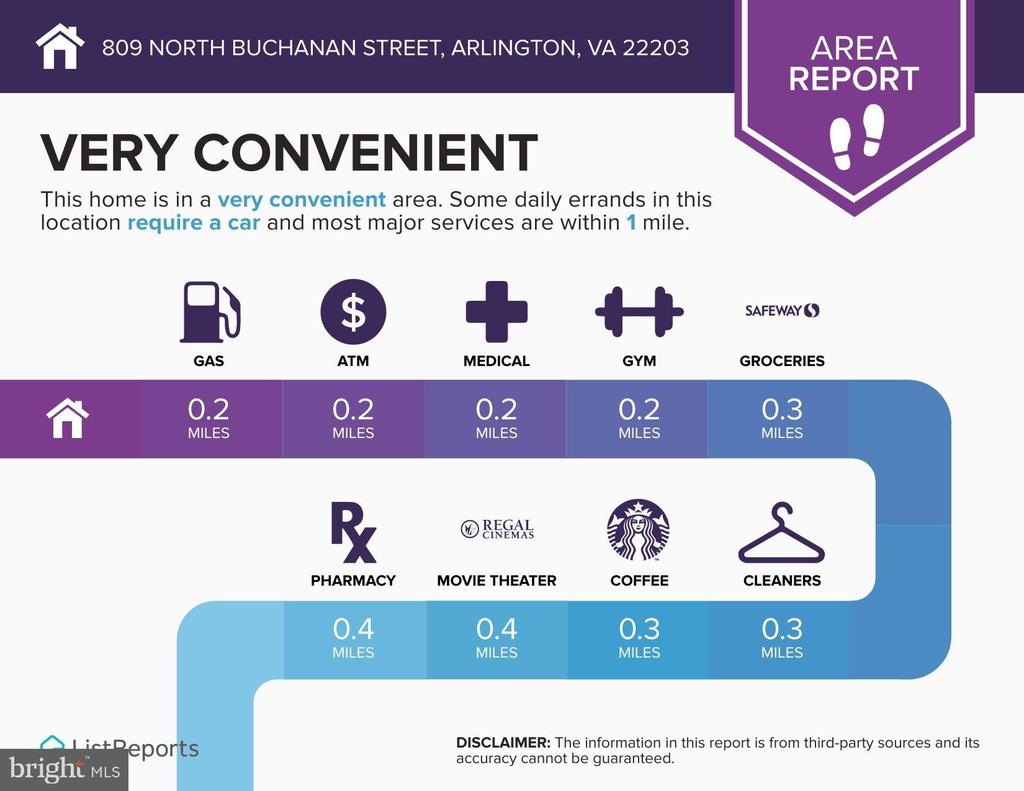
Area report infographic showing nearby services and their distances from 809 North Buchanan Street.
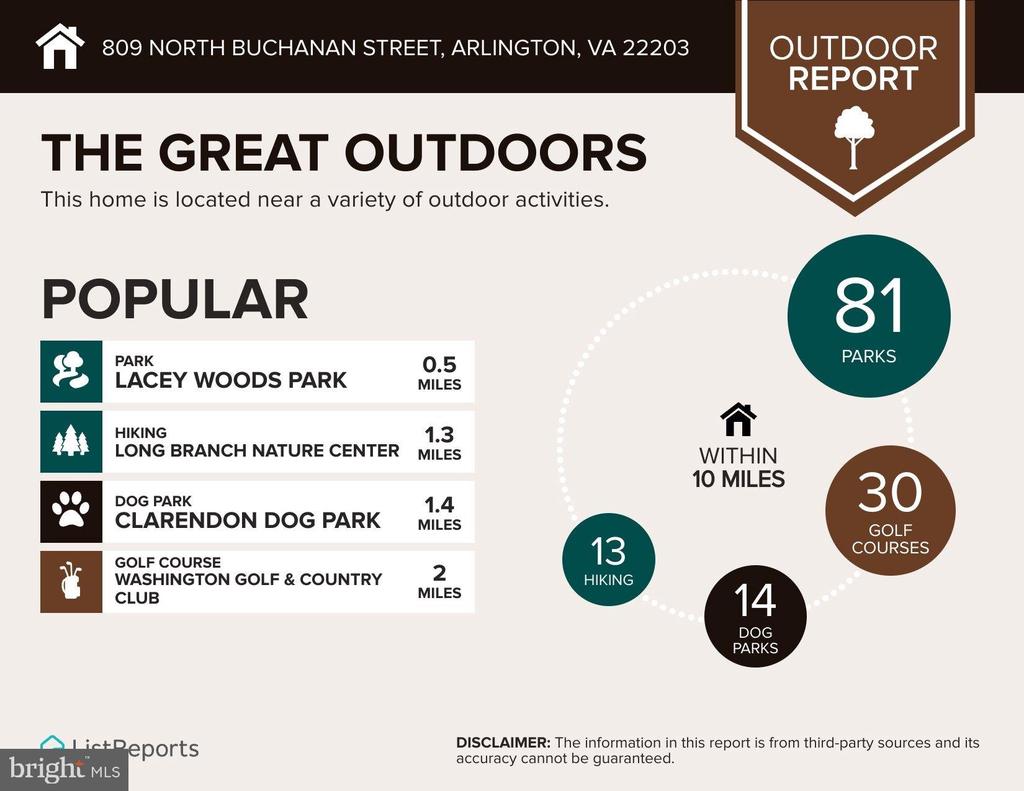
Outdoor activities infographic for 809 North Buchanan Street, Arlington, Virginia.
Neighborhood Eats infographic for 809 North Buchanan Street, showing restaurant ratings, price ranges, and cuisine categories.
School report for 809 North Buchanan Street, listing assigned schools and ratings.
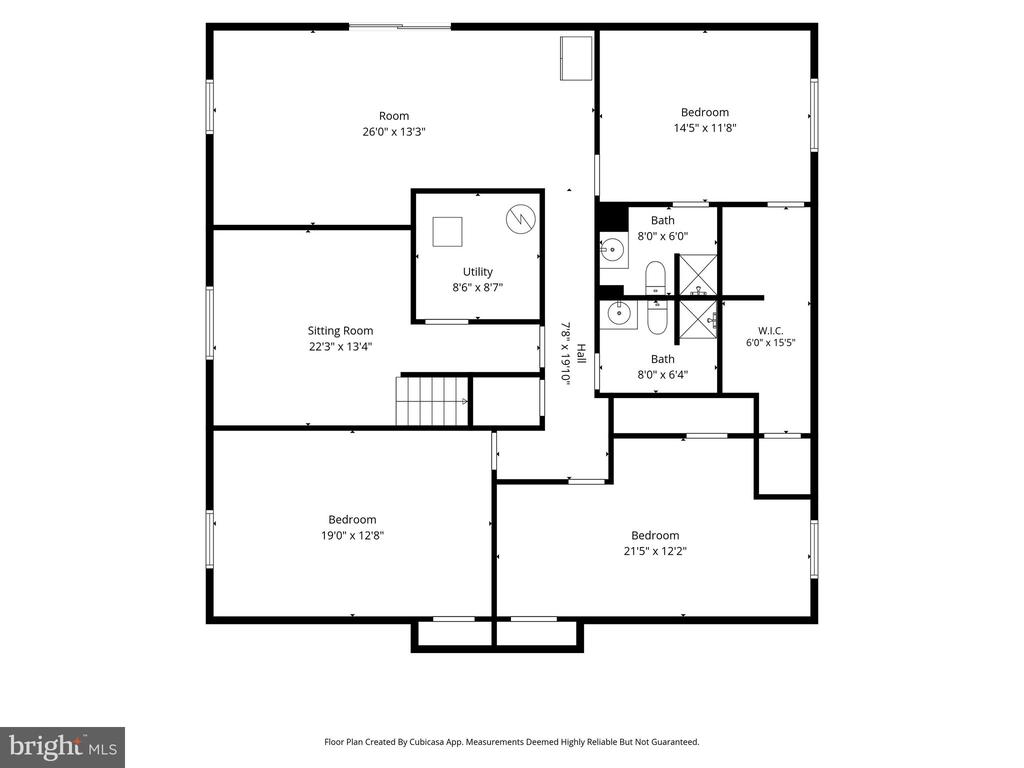
Floor plan showing bedrooms, sitting room, utility room, baths, walk-in closet, and hall.
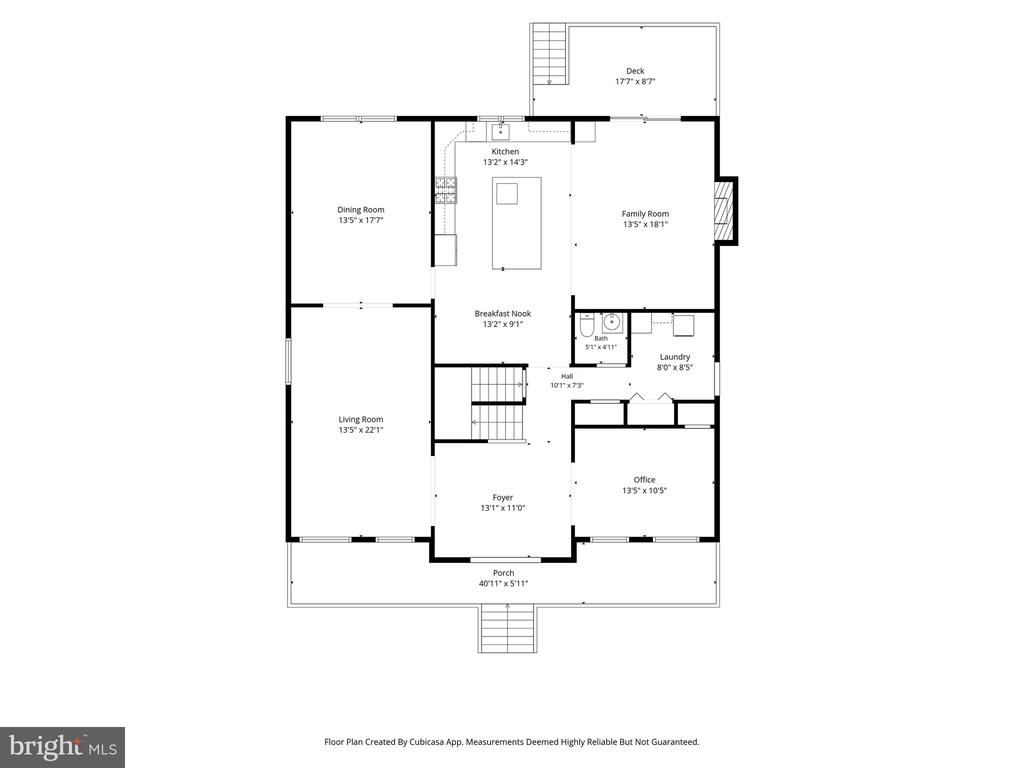
Floor plan for 809 N Buchanan Street, showing the main level, porch, and deck.
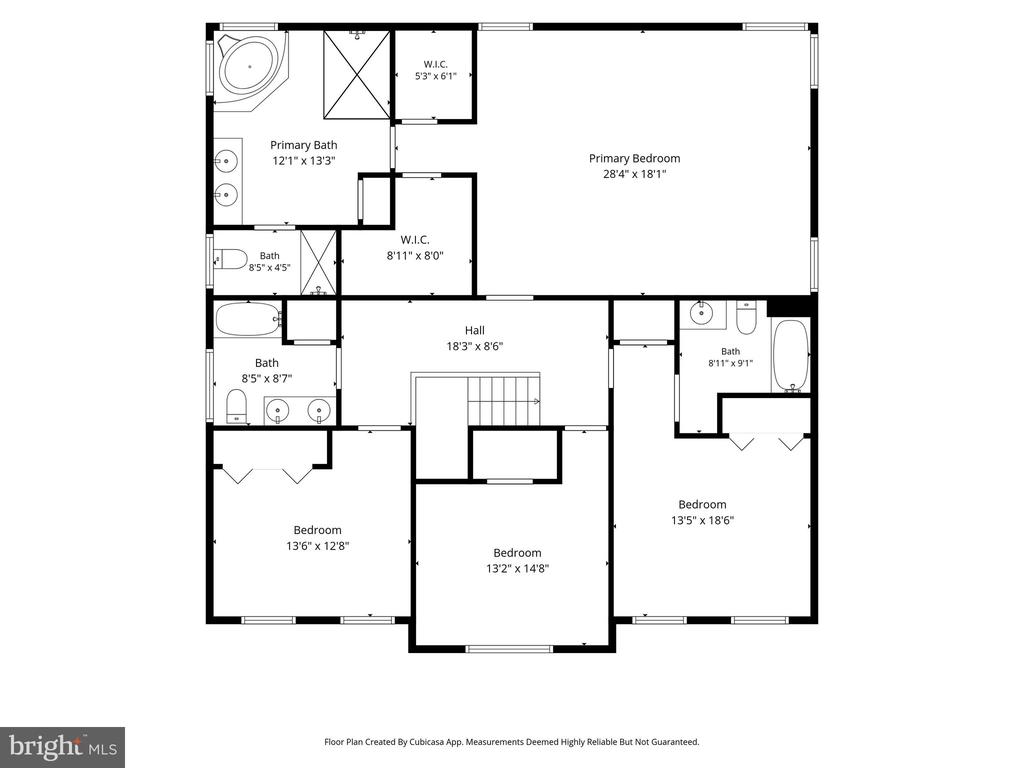
Second-floor plan with a primary bedroom, three bedrooms, bathrooms, and a central hall.
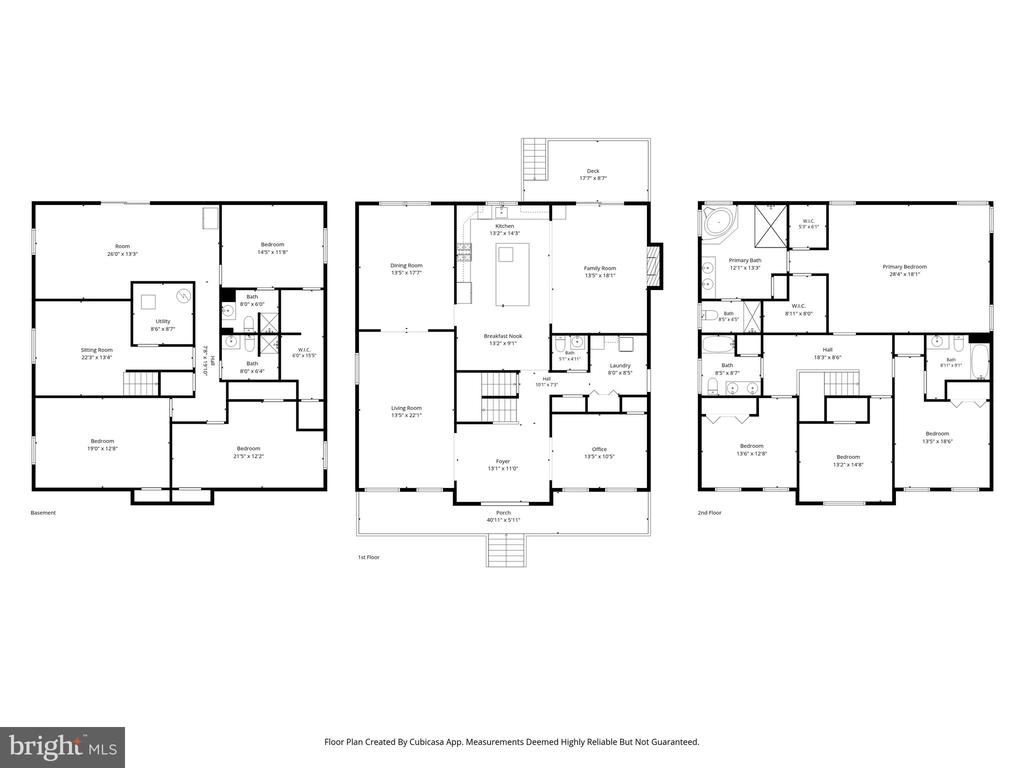
Floor plan showing the basement, first floor, and second floor of 809 N Buchanan Street.
SEE ALL PHOTOS
Two-story blue-gray home with a wide covered porch and front steps at sunset.
Two-story blue-gray house with a covered porch, front steps, and stone walkway.
Home’s front entry with broad steps, black railings, and a stone walkway.
Side exterior of a gray-sided home with a covered porch, driveway, and wooden gate.
Covered porch with wood decking, black railings, and white-trimmed windows.
Bright foyer with a wooden staircase, hardwood floors, and a cushioned entry bench.
Bright foyer with black double entry doors, a patterned rug, and a wooden staircase.
Empty room with hardwood floors, two tall windows, and a ceiling fan.
Living room with a wooden piano, leather sofas, and a round coffee table.
Living room with beige sectional, dark wood furnishings, and wide doorway to dining area.
Living room with a tan leather sofa, dark wood dresser, and tall windows.
Dining room with a long table, upholstered chairs, wood sideboards, and a colorful rug.
Dining room with a long wood table, upholstered chairs, and a colorful patterned rug.
Kitchen with a large island, white cabinetry, and an adjoining living room with a fireplace.
Bright kitchen with white cabinets, stainless steel appliances, and a large island surrounded by blue stools.
Kitchen with a large dark island, blue bar stools, white cabinetry, and stainless steel appliances.
Bright white kitchen with a stainless-steel range, stone counters, and a window over the sink.
Bright white kitchen with stainless steel range, marble counters, and a large window.
Kitchen with white cabinetry, stainless appliances, and a wine refrigerator beneath the island.
Kitchen with a dark blue island, stainless steel oven, white cabinetry, and hardwood floors.
Dining room with a dark wood table beneath a geometric pendant light, opening to a hardwood-floored hall.
Living room with a blue accent wall, fireplace, leather sectional, and sliding glass doors.
Living room with blue accent wall, white fireplace, and dark leather sofa.
Living room with leather sectional, fireplace, and open kitchen with dark island.
Living room with brown leather sofas, a fireplace, and an open white kitchen.
Bathroom with blue walls, a pedestal sink, toilet, and framed artwork.
Laundry room with stacked washer and dryer beside a white exterior door.
House side yard with basement entrance, raised deck stairs, and gray siding.
Outdoor deck with black dining set overlooking neighboring homes and a basketball hoop.
Rear deck with black railing, patio dining set, and sliding glass doors on a gray-sided home.
Two-story gray house with a raised deck, black railing, and outdoor dining furniture.
Aerial view of 809 N Buchanan Street, marked among tree-lined homes near Arlington’s commercial buildings.
Area report infographic showing nearby services and their distances from 809 North Buchanan Street.
Outdoor activities infographic for 809 North Buchanan Street, Arlington, Virginia.
Neighborhood Eats infographic for 809 North Buchanan Street, showing restaurant ratings, price ranges, and cuisine categories.
School report for 809 North Buchanan Street, listing assigned schools and ratings.
Floor plan showing bedrooms, sitting room, utility room, baths, walk-in closet, and hall.
Floor plan for 809 N Buchanan Street, showing the main level, porch, and deck.
Second-floor plan with a primary bedroom, three bedrooms, bathrooms, and a central hall.
Floor plan showing the basement, first floor, and second floor of 809 N Buchanan Street.
Leased

809 N BUCHANAN STREET

809 N BUCHANAN STREET, ARLINGTON, VA 22203

$6,275/month
Welcome to this large, nicely updated home in North Arlington. Some of the highlights include a beautiful new kitchen, main level home office, 4 spacious bedrooms upstairs, a Rec Room, Hobby Room, Au Pair Suite, and an additional bedroom downstairs. Also to be appreciated is the welcoming front porch, off-street parking and short 0.6 mile stroll to the Ballston Metro. The main level features a bright and open floor plan with a gourmet kitchen. A large island, high-end appliances and ample cabinet and counter space make this kitchen the hub of the home. A grand foyer invites you inside and the formal living and dining areas invite guests to linger. The kitchen, breakfast room and comfortable family room are designed for everyday living. A deck off the family room offers another outdoor gathering spot. Upstairs, there's a large primary suite with two walk-in closets and an en-suite bath, a second bedroom suite and two additional bedrooms, all with hardwood floors. The lower level offers many options, including an au pair/nanny suite, guest bedroom, rec room, work-out station and hobby room. Immediately become part of the community with a transferable membership to the Arlington Forest Club, a neighborhood swim and tennis club. Enjoy comfortable living, convenient access to highways, airports and all things that North Arlington and Ballston has to offer. ***A multi-year lease is highly preferred.*** More photos to come.

6
beds

6
baths

5,200 Sq.Ft. LIVING AREA

9,850 Sq.Ft. lot

Monica Gibson

Monica Gibson

Features & Amenities

Interior

  • total bedrooms6
  • Total bathrooms6
  • full bathrooms5
  • half bathroom1
  • Flooring Hardwood
  • Fireplace Non-Functioning
  • APPLIANCES Oven/Range - Gas, Range Hood, Six Burner Stove, Stainless Steel Appliances, Washer, Dryer, Dishwasher, Disposal, Refrigerator
  • other interior Features Combination Kitchen/Living

Area & Lot

  • Status Leased
  • Date Leased October 13, 2026
  • Living Area5,200 Sq.Ft.
  • Total Area5,250 Sq.Ft.
  • Lot Area9,850 Sq.Ft.
  • MLS® IDVAAR2075862
  • TypeResidential
  • YEAR BUILT2004
  • NeighborhoodArlington
  • Architecture StylesColonial
  • High SchoolWASHINGTON LEE
  • School DistrictARLINGTON COUNTY PUBLIC SCHOOLS

Exterior

  • STORIES3
  • water SourcePublic
  • PoolNo Pool
  • parkingDriveway
  • HEAT TYPEHeat Pump(s)
  • AIR CONDITIONINGCentral A/C
  • sewerPublic Sewer
  • SubstructureConcrete Perimeter
  • Disability FeaturesNone

Financial

  • Lease Price$6,275/mo
  • Zoning R-5
View Virtual Tour

Arlington

Arlington offers an unusually urban lifestyle without leaving Northern Virginia. Walkable neighborhoods, Metro access, restaurants, parks, major employment centers, and easy connections to Washington, D.C., make it one of the region’s most connected communities.

Explore

Work With Monica

Get assistance in determining current property value, crafting a competitive offer, writing and negotiating a contract, and much more. Contact me today.

Follow Monica on Instagram