Leave a Message

By providing your contact information to Monica Gibson, your personal information will be processed in accordance with Monica Gibson's Privacy Policy. By checking the box(es) below, you expressly consent to receive marketing or promotional real estate communication from Monica Gibson in the manner selected by you. For SMS text messages, message frequency varies. Message and data rates may apply. Consent is not a condition of purchase of any goods or services. You may opt out of receiving further communications from Monica Gibson at any time. To opt out of receiving SMS text messages, reply STOP to unsubscribe. SMS text messaging is subject to our Terms of Use.

Thank you for your message. I'll be in touch with you shortly.

9354 DEER GLEN COURT
SEE ALL PHOTOS
9354 DEER GLEN COURT
Sold

9354 DEER GLEN COURT

9354 DEER GLEN COURT, FAIRFAX, VA 22031

$1,050,000
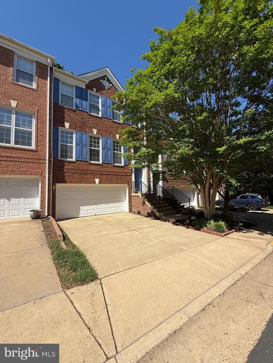
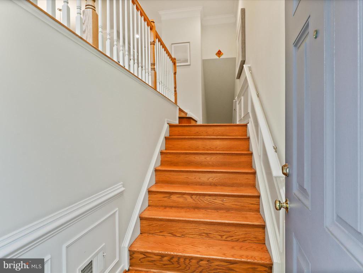
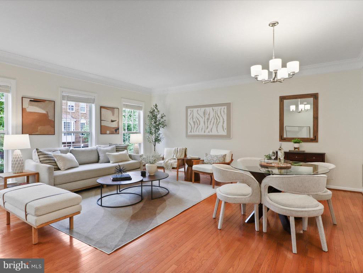
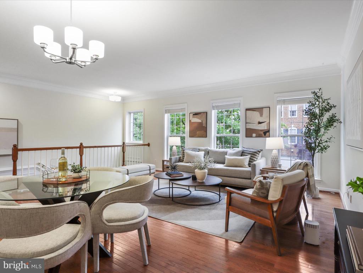
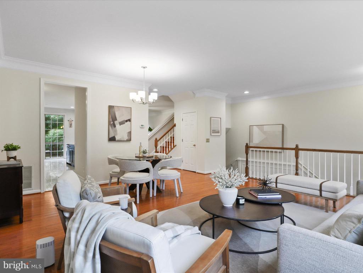
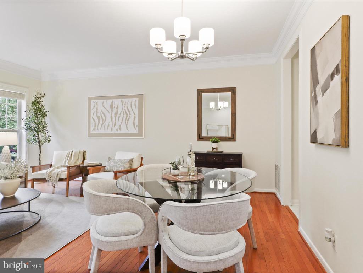
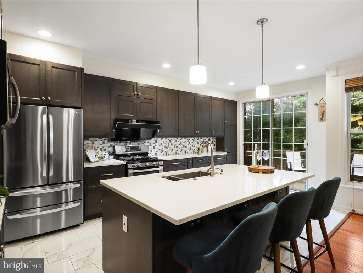
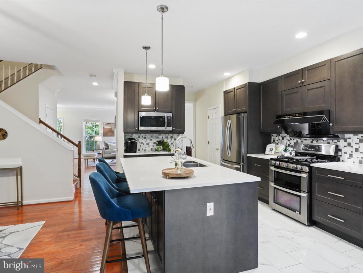
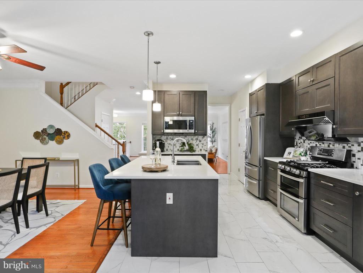
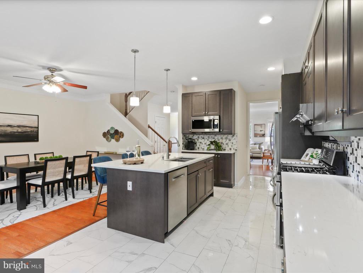
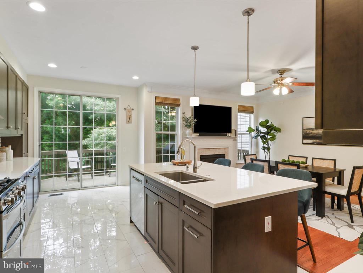
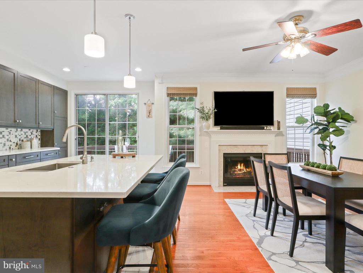
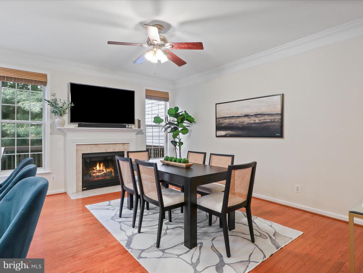
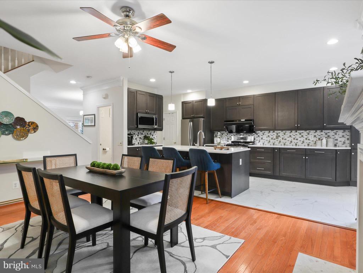
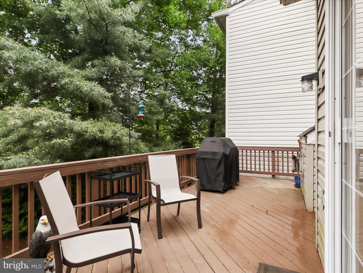
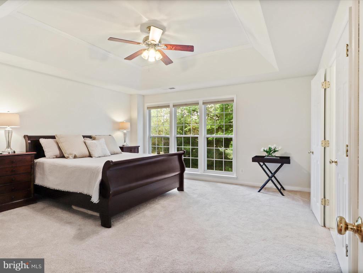
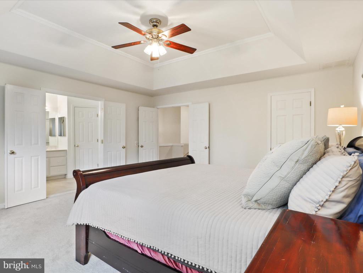
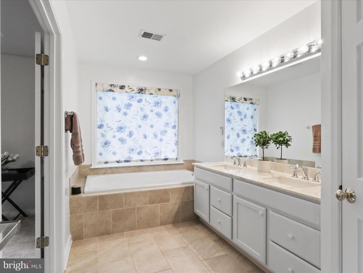
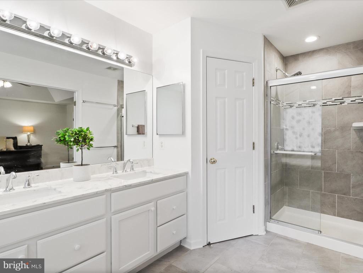
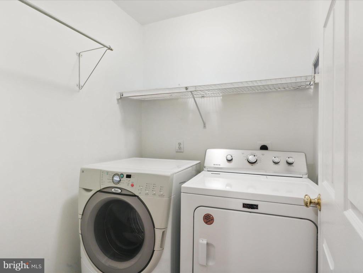
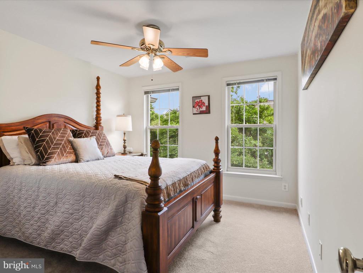
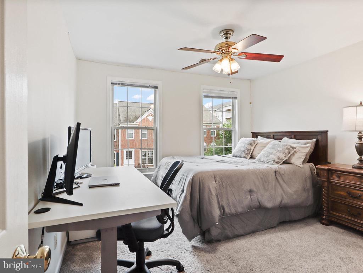
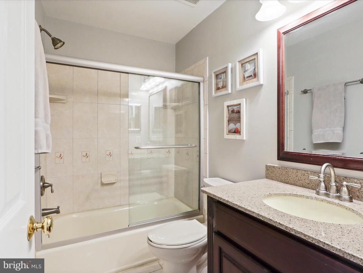
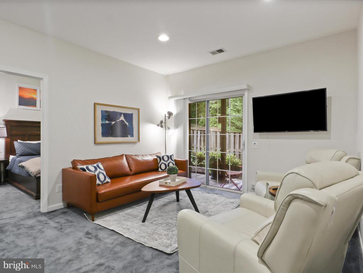
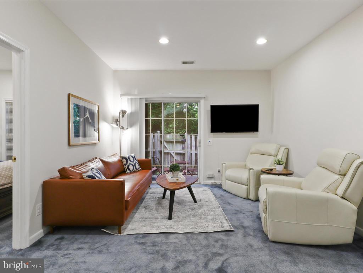
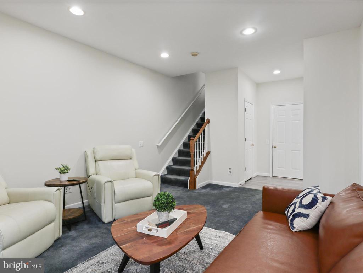
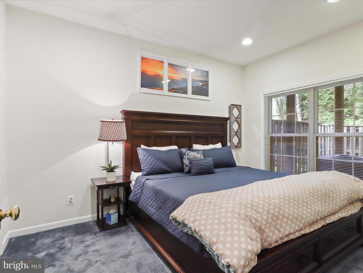
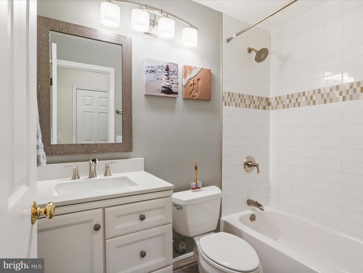
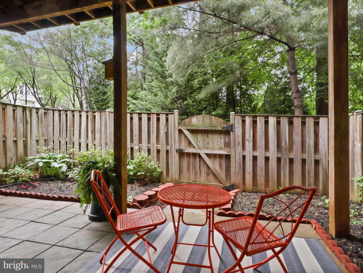
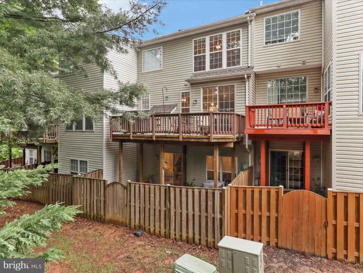
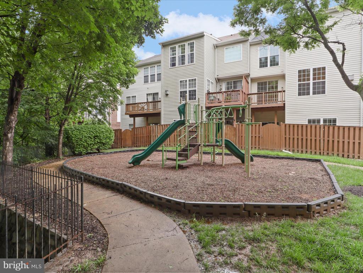
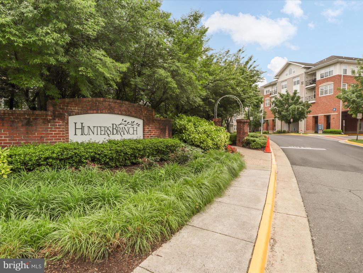
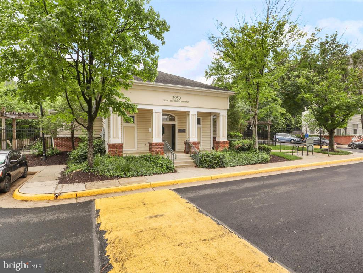
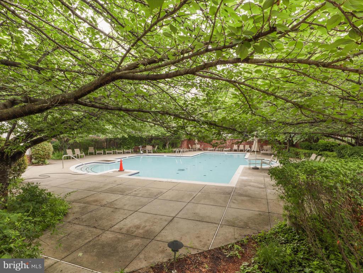
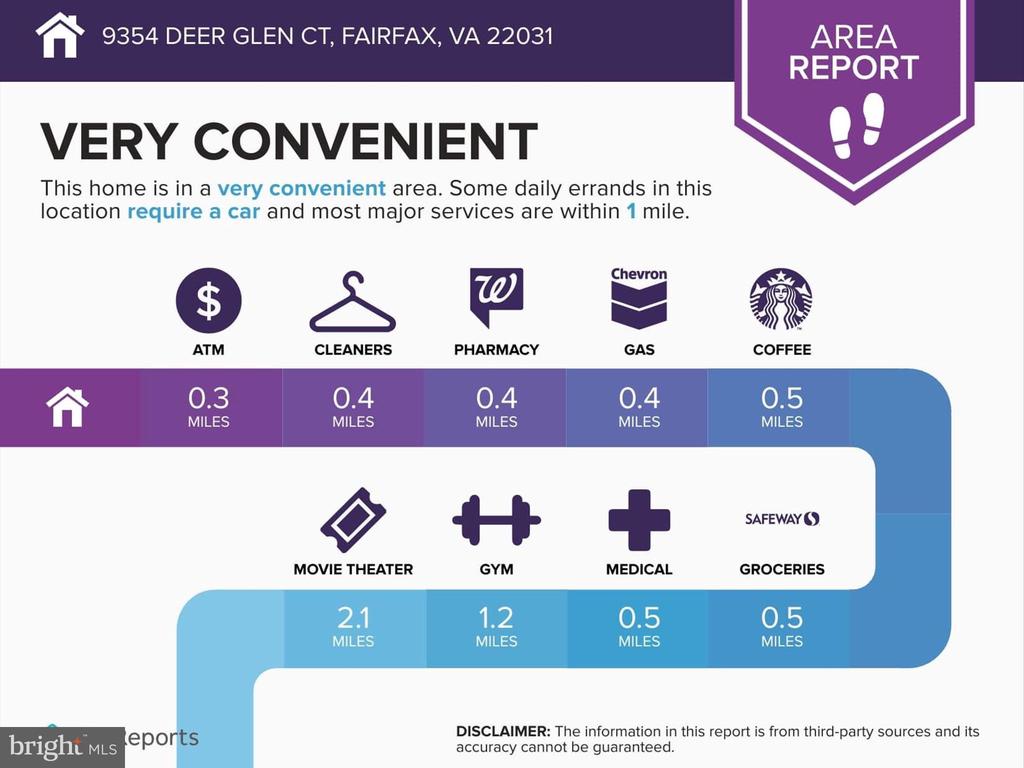
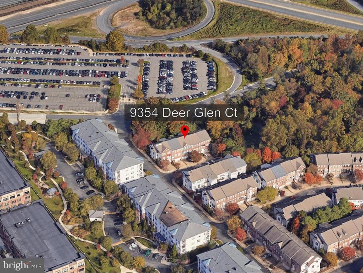
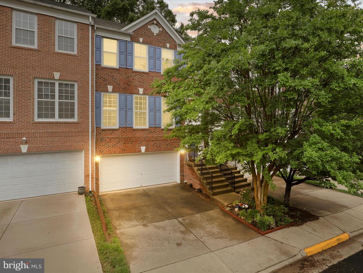
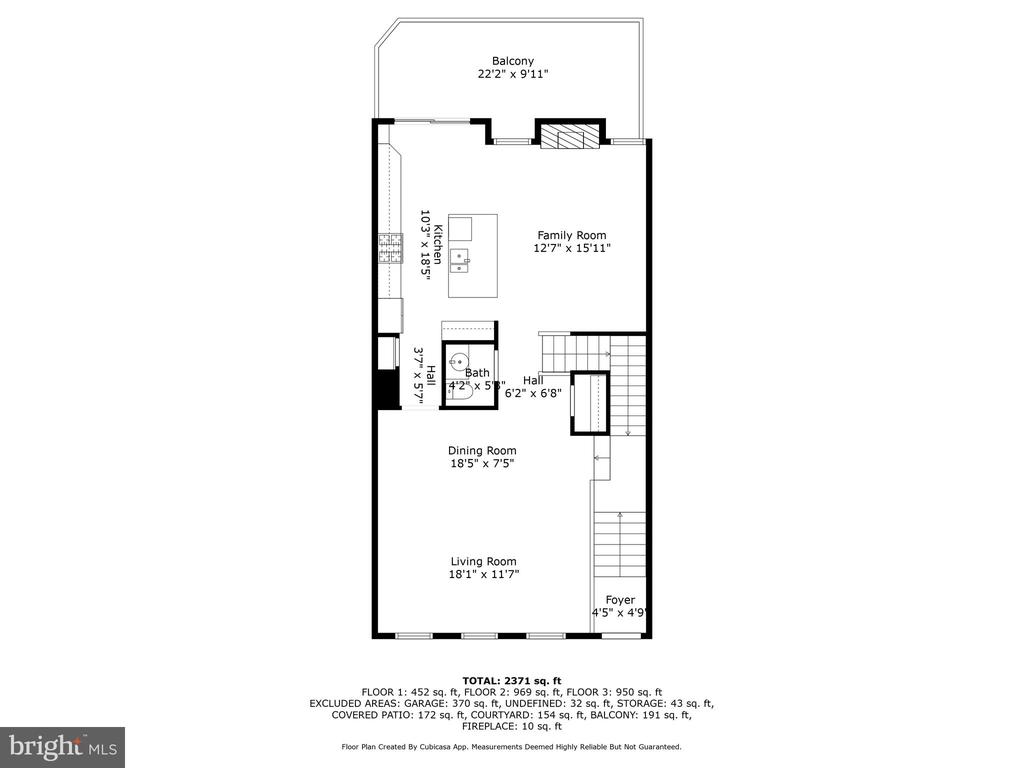
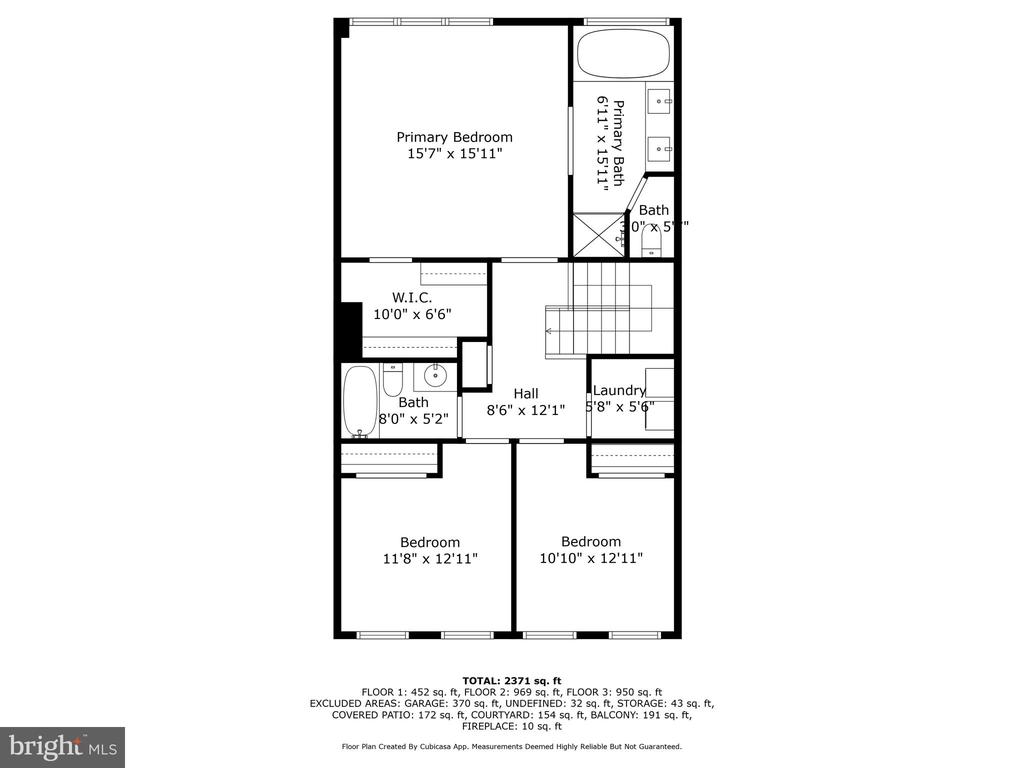
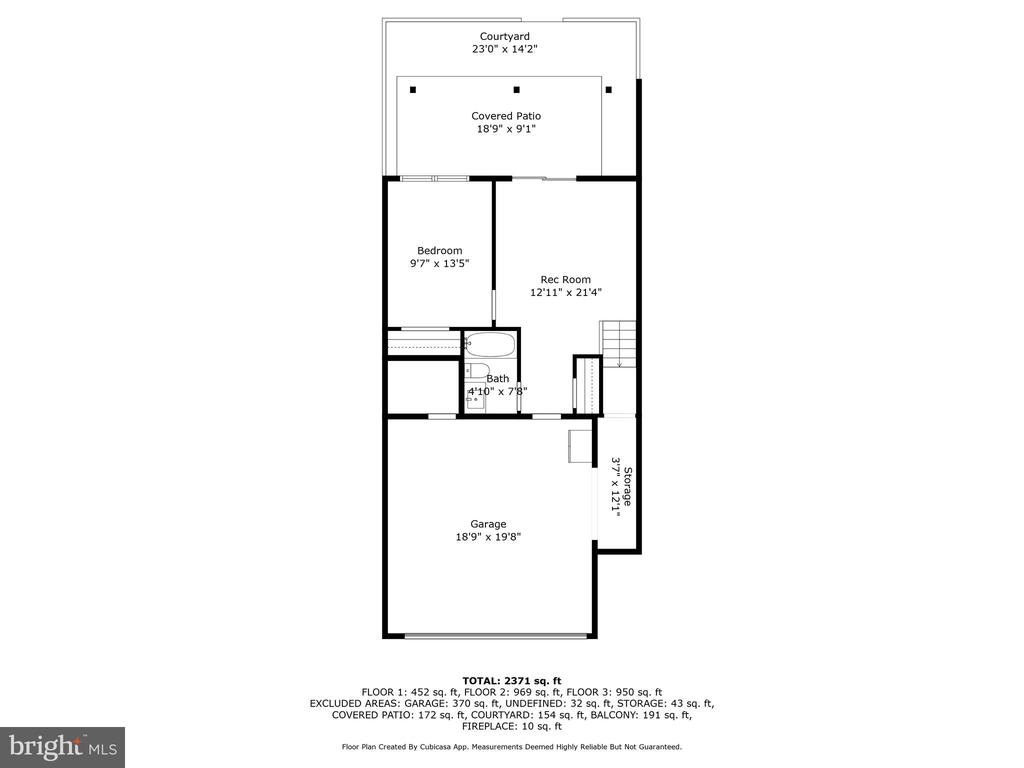
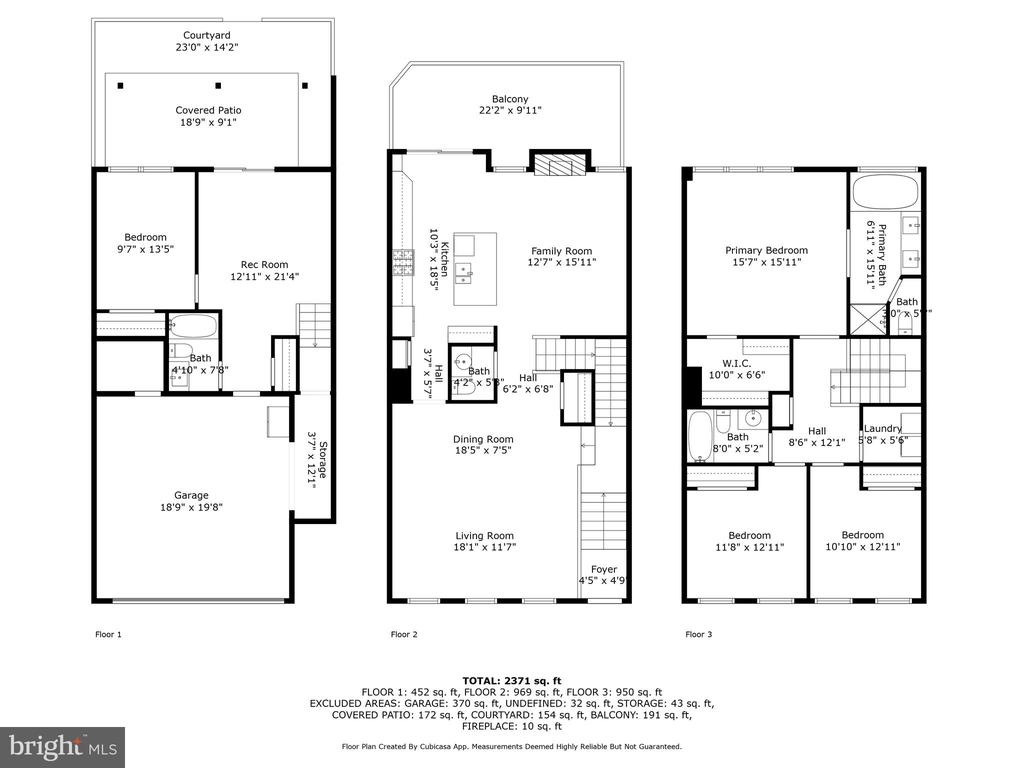
Welcome to this inviting townhome with spacious rooms, garage parking, views to trees and easy access to the Vienna Metro. Enjoy the beautiful, new expansive kitchen featuring wood cabinetry, quartz countertops, gas cooking with exhaust fan, pantry, pendant lights and an island with breakfast bar seating. The Family Room is adjacent to the kitchen and features a gas burning fireplace and windows to green space along the perimeter of the community. Hardwood floors, crown molding, natural light, an open floorplan and deck off of the kitchen are highlights of the main level. The spacious primary suite has a cove ceiling, large walk-in closet and spa bath with soaking tub and standing shower. Two additional bedrooms along with a full laundry room and linen closet can also be found on the upper level. The inviting lower level offers a relaxing Rec Room with a sliding glass door to the private patio and a fourth bedroom and full bathroom make for nice guest accommodations. A two car garage with additional storage and driveway parking complete this townhome. New Roof 2025, New Kitchen 2021, HVAC 2017. The community pool and playground are around the corner and the Metro is a few blocks away. This conveniently located home is move-in ready and awaiting new owners.

4
beds

4
baths

2,515 Sq.Ft. LIVING AREA

1,875 Sq.Ft. lot

Monica Gibson

Monica Gibson

Features & Amenities

Interior

  • total bedrooms4
  • Total bathrooms4
  • full bathrooms3
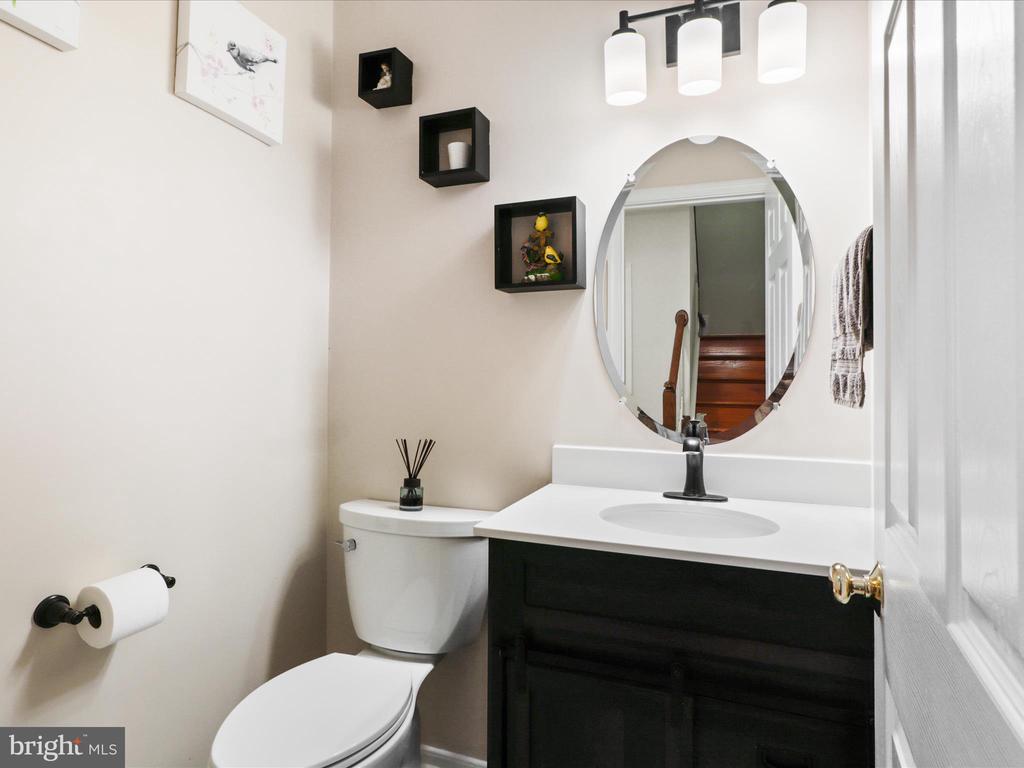
  • half bathroom1
  • Laundry room Upper Floor
  • Flooring Hardwood
  • APPLIANCES Stainless Steel Appliances, Refrigerator, Oven/Range - Gas, Dishwasher, Disposal, Exhaust Fan, Built-In Microwave, Washer, Dryer

Area & Lot

  • Status Sold
  • Date Sold June 18, 2025
  • Living Area2,515 Sq.Ft.
  • Total Area2,515 Sq.Ft.
  • Lot Area1,875 Sq.Ft.
  • MLS® IDVAFX2240118
  • TypeTownhouse
  • YEAR BUILT1999
  • NeighborhoodFairfax
  • Architecture StylesTraditional
  • Elementary SchoolMARSHALL ROAD
  • Middle SchoolTHOREAU
  • High SchoolOAKTON
  • School DistrictFAIRFAX COUNTY PUBLIC SCHOOLS

Exterior

  • STORIES3
  • Garage Space2.0
  • water SourcePublic
  • PoolYes - Community
  • roofAsphalt
  • parkingAttached Garage, Driveway
  • HEAT TYPEForced Air
  • AIR CONDITIONINGCentral A/C
  • sewerPublic Sewer
  • SubstructureConcrete Perimeter
  • Disability FeaturesNone
  • HOA AmenitiesPool - Outdoor, Tot Lots/Playground

Financial

  • Sales Price$1,050,000
  • Real Estate Tax $9,786/yr
  • HOA $150/mo
  • Zoning 400
View Virtual Tour

Fairfax

Fairfax offers a well-rounded suburban lifestyle with historic roots, strong community amenities, parks, restaurants, shopping, and easy access to major Northern Virginia employment centers. It combines the convenience of a larger suburban hub with pockets of established neighborhood character.

Explore

Work With Monica

Get assistance in determining current property value, crafting a competitive offer, writing and negotiating a contract, and much more. Contact me today.

Follow Monica on Instagram